Skip main navigation
Off market
  • $278,300

    2624 McNair Ave, Saint Louis, MO 63118

    2beds
    1,775sqft
    Single Family Residence
    Built in ----
    -- sqft lot
    $278,300 Zestimate®
    $157/sqft
    $2,023 Estimated rent

    Home value

    $278,300

    $242,000 - $320,000

    $2,023/mo

    Zestimate® history
    Loading
    Loading...

    Owner options

    List your home for rent

    $2,023/mo

    Rent Zestimate®

    Find your next renter with Zillow Rental Manager. Plus, with online applications, you can quickly screen prospective tenants – for free.

    Learn more

    $2,023/mo

    Rent Zestimate®

    Refinance and save

    $1,779/mo

    Est. payment

    Refinancing to a lower rate could help reduce your monthly payments and save thousands over the life of the loan.

    See today's rates

    $1,779/mo

    Est. payment

    Explore your selling options

    Work with a Zillow partner agent

    Leverage their expertise and Zillow's premium Showcase listings to get your home seen by more buyers.

    Get started

    List with your own agent

    Get your home in front of millions of buyers by listing it on Zillow.

    Learn how to do it

    Sell it yourself

    Take full control of how buyers see your home on Zillow by listing For Sale by Owner (FSBO).

    List your home

    What's special

    Fully fenced backyardUnique art piecesGated off-street parkingIncredible spaceFantastic closet space throughoutOpen-concept layoutBuilt-in murphy bed

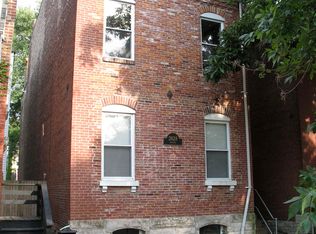
    AVAILABLE FOR MOVE-IN JAN 19TH. 7 or 18 month leases available. This one-of-a-kind Benton Park home offers incredible space, soaring ceilings, and an abundance of natural light. Thoughtfully designed to celebrate the city's rich history, the interior features exposed brick walls, unique art pieces, and creative details throughout two expansive floors. The main living area impresses with hardwood floors, a decorative fireplace accented with LED up-lighting and glass flames, and a ceiling fan with an LED light. The open-concept layout flows seamlessly from the spacious living room to a charming dining area, where an original ghost sign from the 1890s Cherokee Brewing Company adds a piece of local heritage to the space. The kitchen is equally inviting with stainless steel appliances, a built-in fold-out breakfast table, and artistic touches like barley and hops artwork lining the upper walls. A convenient half bath and W/D hook-ups are located just off the kitchen. For added peace of mind, the home is also equipped with a Ring camera security system on the front and rear of the home. Heading upstairs, the stairwell is adorned with custom glass art, leading you to a spacious second-floor landing area. This flexible space features a built-in Murphy bed, making it ideal for a guest suite when needed, along with easy access to a full bath with a walk-in shower. The second floor offers fantastic closet space throughout, including a cedar closet in the basement area for additional storage. The primary bedroom, located to the left of the landing, showcases tall windows, a second built-in Murphy bed, and beautiful natural light. Across the hall, the second bedroom includes its own full bathroom, a walk-in closet, and a private deck overlooking the backyard. The artistic charm continues outdoors, with a whimsical 12-foot sculpture of legs diving into a cup, a concrete patio for relaxing or entertaining, and a fully fenced backyard. The property also features gated off-street parking for added convenience. Situated in the highly walkable Benton Park neighborhood, you'll be just minutes from top restaurants, live music, and shopping. With its perfect blend of historic character, modern amenities, and unforgettable artistic flair, this home is truly a rare find. Don't miss the opportunity to make it yours! 7 month or 18 month lease term available. Tenant pays water, sewer, trash fee of $150 per month. Also responsible gas, electric, and lawn care (service available).

    This property is not currently displayed as for sale or rent on Zillow. This may be different from what's on other websites or public sources.

    Zillow last checked:

    Listing updated:

    Source: Zillow Rentals

    Facts & features

    Interior

    Bedrooms & bathrooms
    • Bedrooms: 2
    • Bathrooms: 3
    • Full bathrooms: 2
    • 1/2 bathrooms: 1
    Heating
    • Forced Air
    Cooling
    • Central Air, Wall Unit, Window Unit
    Appliances
    • Included: Dishwasher, Freezer, Microwave, Oven, Refrigerator, WD Hookup
    • Laundry: Hookups
    Features
    • WD Hookup, Walk In Closet
    • Flooring: Carpet, Hardwood, Tile
    Interior area
    • Total interior livable area: 1,775 sqft

    Property

    Parking
    • Parking features: Off Street
    • Details: Contact manager
    Features
    • Patio & porch: Patio
    • Exterior features: Cedar Closet, Ecobee Wi-Fi thermostats, Heating system: Forced Air, Lawn, Ring Camera System, Unique Artistic Touches, Utilities fee required, Walk In Closet
    Details
    • Parcel number: 17990002100

    Construction

    Type & style
    • Home type: SingleFamily
    • Property subtype: Single Family Residence

    Community & HOA

    Community
    • Deposit fee: $2,650
    Location
    • Region: Saint Louis

    Financial & listing details

    • Price per square foot: $157/sqft
    • Tax assessed value: $34,260
    • Annual tax amount: $2,833
    • Date on market: 12/14/2025
    • Date available: 01/19/2026
    • Lease term: 1 Year

    Price history

    DateEventPrice
    2/11/2026Listing removed$2,650$1/sqft
    Source: Zillow Rentals Report a problem
    12/14/2025Listed for rent$2,650$1/sqft
    Source: Zillow Rentals Report a problem
    5/6/2025Listing removed$2,650$1/sqft
    Source: Zillow Rentals Report a problem
    4/28/2025Listed for rent$2,650$1/sqft
    Source: Zillow Rentals Report a problem
    11/13/2017Sold--
    Source: MARIS #17051801 Report a problem
    10/16/2017Pending sale$125,000$70/sqft
    Source: RE/MAX Results #17051801 Report a problem
    9/29/2017Price change$125,000-3.8%$70/sqft
    Source: RE/MAX Results #17051801 Report a problem
    8/29/2017Price change$130,000-10.3%$73/sqft
    Source: RE/MAX Results #17051801 Report a problem
    8/26/2017Listed for sale$145,000$82/sqft
    Source: RE/MAX Results #17051801 Report a problem
    8/6/2017Pending sale$145,000$82/sqft
    Source: RE/MAX Results #17051801 Report a problem
    7/15/2017Price change$145,000-3.3%$82/sqft
    Source: RE/MAX Results #17051801 Report a problem
    6/26/2017Listed for sale$150,000$85/sqft
    Source: RE/MAX Results #17051801 Report a problem

    Public tax history

    YearProperty taxesTax assessment
    2025$2,833 -2.2%$34,260
    2024$2,896 +5.1%$34,260
    2023$2,755 -3.7%$34,260
    2022$2,860 +0.1%$34,260
    2021$2,856 -49.8%$34,260
    2020$5,684 $34,260 -40.6%
    2019$5,684 $57,700 +121.2%
    2018$5,684 +155.5%$26,090
    2017$2,225 +10.9%$26,090 +10.6%
    2016$2,006 +10.3%$23,600
    2015$1,819 +6.3%$23,600
    2014$1,711 $23,600 +6.3%
    2013$1,711 $22,200 -13.4%
    2012-- $25,630
    2011-- $25,630
    2010-- $25,630 -2.8%
    2009$1,781 +92.5%$26,370
    2008$925 $26,370 -7%
    2007$925 $28,350
    2006$925 +1%$28,350 +121%
    2005$916 +49.2%$12,830 +60%
    2004$614 +2.9%$8,020
    2003$596 +51.1%$8,020 +58.8%
    2002$395 $5,050
    2001-- $5,050 +20.2%
    2000-- $4,200
    Find assessor info on the county website

    Neighborhood: Benton Park

    Nearby schools

    GreatSchools rating
    Get pre-qualified for a loan
    At Zillow Home Loans, we can pre-qualify you in as little as 5 minutes with no impact to your credit score.

    An equal housing lender. NMLS #10287.
