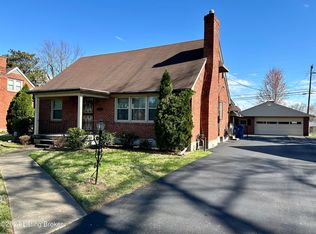
Motivated Seller! Prepare to fall in love with this 4 bedroom, 2 bath Cape Cod home with a spacious 3.5 car garage and full basement in the Bon Air neighborhood! This home boasts a brand new roof, gas & wood burning fireplaces, and easy attic access from the upstairs bedrooms for storage. When you enter the home you will notice the beautiful original hardwood flooring found in the living area and bedrooms. The living room offers a cozy fireplace, the perfect space to greet your guests. In the kitchen you will have lots of cabinet space for storage and a convenient dining area. Make your way to the den/sunroom where you will have a second living area complete with a fireplace and a door that leads to a deck overlooking the back yard. You will have 2 bedrooms conveniently located on the first floor and 2 additional bedrooms upstairs. There are full bathrooms on both levels for added convenience. The partially finished basement allows room for storage as well as the opportunity to finish the space and use it for a hobby room, home office, family room, or anything that suits your needs! This home has been lovingly cared for and the seller has had both chimneys swept, air ducts, furnace and AC, and the sump pump have all been cleaned. The oversized 3.5 car garage has high ceilings and makes a great workshop or a place to store vehicles or lawn equipment. This location allows easy access to Bardstown Rd and the Watterson Expressway for a quick commute around the city. Schedule a showing today!
Sold for $310,000
$310,000
2624 Meadow Dr, Louisville, KY 40220
4beds
2,369sqft
Single Family Residence
Built in 1954
10,018 Square Feet Lot
$309,900 Zestimate®
$131/sqft
$2,289 Estimated rent
Home value
$309,900
$294,000 - $325,000
$2,289/mo
Zestimate® history
Owner options
List your home for rent
$2,289/mo
Rent Zestimate®
Find your next renter with Zillow Rental Manager. Plus, with online applications, you can quickly screen prospective tenants – for free.
$2,289/mo
Rent Zestimate®
Refinance and save
$1,923/mo
Est. payment
Refinancing to a lower rate could help reduce your monthly payments and save thousands over the life of the loan.
$1,923/mo
Est. payment
Explore your selling options
Work with a Zillow partner agent
Leverage their expertise and Zillow's premium Showcase listings to get your home seen by more buyers.
Get startedList with your own agent
Get your home in front of millions of buyers by listing it on Zillow.
Learn how to do itSell it yourself
Take full control of how buyers see your home on Zillow by listing For Sale by Owner (FSBO).
List your homeWhat's special
Brand new roofConvenient dining area
Zillow last checked:
Listing updated:
Listed by:
Jay Pitts 502-384-5944,
RE/MAX Premier Properties,
Jason Richardson
Bought with:
Benjamin Weatherholt, 222008
United Real Estate Louisville
Source: Metro Search Inc. LLC DBA Apex MLS,MLS#: 1708540
Facts & features
Interior
Bedrooms & bathrooms
- Bedrooms: 4
- Bathrooms: 2
- Full bathrooms: 2
Primary bedroom
- Description: Hardwood Floor
- Level: First
Bedroom
- Description: Hardwood Floor
- Level: First
Bedroom
- Description: Hardwood Floors/level attic access
- Level: Second
Bedroom
- Description: Hardwood Floors/level attic access
- Level: Second
Full bathroom
- Level: First
Full bathroom
- Level: Second
Kitchen
- Description: Tile
- Level: First
Laundry
- Level: Basement
Living room
- Description: Hardwood Floor
- Level: First
Other
- Description: Storage
- Level: Basement
Sun room
- Level: First
Heating
- Forced Air, Natural Gas
Cooling
- Central Air
Features
- Basement: Partially Finished
- Number of fireplaces: 2
Interior area
- Total structure area: 1,784
- Total interior livable area: 2,369 sqft
- Finished area above ground: 1,784
- Finished area below ground: 585
Property
Parking
- Total spaces: 3
- Parking features: Detached, See Remarks, Driveway
- Garage spaces: 3
- Has uncovered spaces: Yes
Features
- Stories: 2
- Patio & porch: Deck
- Fencing: Partial,Wood
Lot
- Size: 10,018 Square Feet
- Dimensions: 67.5 x 150
- Features: Sidewalk
Details
- Parcel number: 22011801170002
Construction
Type & style
- Home type: SingleFamily
- Architectural style: Cape Cod
- Property subtype: Single Family Residence
Materials
- Vinyl Siding, Brick Veneer, Block
- Foundation: Concrete Perimeter
- Roof: Shingle
Condition
- Year built: 1954
Utilities & green energy
- Sewer: Public Sewer
- Water: Public
- Utilities for property: Electricity Connected
Community & HOA
Community
- Subdivision: Rolling Meadows
HOA
- Has HOA: No
Location
- Region: Louisville
Financial & listing details
- Price per square foot: $131/sqft
- Tax assessed value: $269,950
- Annual tax amount: $2,476
- Date on market: 2/6/2026
- Electric utility on property: Yes
Price history
| Date | Event | Price |
|---|---|---|
| 4/8/2026 | Sold | $310,000-3.1%$131/sqft |
Source:  Metro Search Inc. LLC DBA Apex MLS #1708540 Report a problem Metro Search Inc. LLC DBA Apex MLS #1708540 Report a problem | ||
| 2/23/2026 | Pending sale | $319,900$135/sqft |
Source: Metro Search Inc. LLC DBA Apex MLS #1708540 Report a problem | ||
| 2/6/2026 | Listed for sale | $319,900-1.6%$135/sqft |
Source: Metro Search Inc. LLC DBA Apex MLS #1708540 Report a problem | ||
| 12/30/2025 | Listing removed | $325,000$137/sqft |
Source: Metro Search Inc. LLC DBA Apex MLS #1700409 Report a problem | ||
| 12/20/2025 | Contingent | $325,000$137/sqft |
Source: Metro Search Inc. LLC DBA Apex MLS #1700409 Report a problem | ||
| 10/10/2025 | Listed for sale | $325,000+24.5%$137/sqft |
Source: Metro Search Inc. LLC DBA Apex MLS #1700409 Report a problem | ||
| 5/28/2021 | Sold | $261,000+4.4%$110/sqft |
Source: Metro Search Inc. LLC DBA Apex MLS #1583517 Report a problem | ||
| 4/20/2021 | Pending sale | $250,000$106/sqft |
Source: Metro Search Inc. LLC DBA Apex MLS #1583517 Report a problem | ||
| 4/16/2021 | Listed for sale | $250,000$106/sqft |
Source: Metro Search Inc. LLC DBA Apex MLS #1583517 Report a problem | ||
Public tax history
| Year | Property taxes | Tax assessment |
|---|---|---|
| 2025 | $2,476 -19.9% | $269,950 |
| 2024 | $3,091 +0.5% | $269,950 +3.4% |
| 2023 | $3,075 -0.3% | $261,000 |
| 2022 | $3,085 -2.9% | $261,000 +5.7% |
| 2021 | $3,178 +26% | $246,950 +18.1% |
| 2020 | $2,523 | $209,030 |
| 2019 | $2,523 +3.1% | $209,030 |
| 2018 | $2,447 | $209,030 |
| 2017 | $2,447 +38.8% | $209,030 +18.6% |
| 2013 | $1,763 | $176,290 |
| 2011 | $1,763 | $176,290 |
| 2010 | $1,763 | $176,290 |
| 2009 | $1,763 | $176,290 |
| 2007 | -- | $176,290 |
| 2006 | -- | $176,290 |
| 2005 | -- | $176,290 +26.2% |
| 2004 | -- | $139,730 |
Find assessor info on the county website
Neighborhood: Buechel
Nearby homes
- $252,9004 bd2 ba2.4k sqft2622 Meadow Dr, Louisville, KY 40220Sold
- $284,800-- bd2 ba1.6k sqft2626 Meadow Dr, Louisville, KY 40220Off Market
- $281,6004 bd2 ba1.4k sqft2620 Meadow Dr, Louisville, KY 40220Off Market
- $281,700-- bd2 ba1.3k sqft2621 Meadow Dr, Louisville, KY 40220Off Market
- $288,5003 bd1 ba1.8k sqft2618 Meadow Dr, Louisville, KY 40220Off Market
- $261,3003 bd2 ba1.4k sqft2623 Meadow Dr, Louisville, KY 40220Off Market
- $258,9003 bd1 ba1.1k sqft2619 Meadow Dr, Louisville, KY 40220Off Market
- $350,0003 bd2 ba2.1k sqft2617 Meadow Dr, Louisville, KY 40220Sold
Nearby schools
GreatSchools rating
- 3/10Goldsmith Elementary SchoolGrades: K-5Distance: 0.1 mi
- 3/10Thomas Jefferson Middle SchoolGrades: 6-8Distance: 3 mi
- 1/10Seneca High SchoolGrades: 9-12Distance: 0.1 mi


Get pre-qualified for a loan
At Zillow Home Loans, we can pre-qualify you in as little as 5 minutes with no impact to your credit score.An equal housing lender. NMLS #10287.
Sell for more on Zillow
Get a Zillow Showcase℠ listing at no additional cost and you could sell for .
$309,900
2% more
+$6,198
With Zillow Showcase(estimated)
$316,098
- Kentucky
- Jefferson County
- Louisville
- 40220
- Buechel
- 2624 Meadow Dr
Nearby cities
Nearby neighborhoods
Nearby zip codes
Other Louisville Topics
