**NEW** Inviting ALL offers! Stunning 5-Bedroom Pool Home! Welcome to this beautifully maintained 5-bedroom, 4-bath home offering the ideal mix of comfort, space, and energy efficiency with NO HOA! With 2,795 square feet of thoughtfully designed living space, this home checks all the boxes—and there's no HOA to limit your lifestyle. Whether you're entertaining in the large game room, relaxing in one of the generous living spaces, or soaking up the sun in your private backyard oasis with a sparkling pool, this home is designed for easy Texas living. The layout is ideal for multi-generational living or growing families, offering flexibility and privacy. Thoughtful updates and details have been made, but with a little personal TLC this could be your dream home! One of the standout features? The fully owned solar panel system—a valuable upgrade that significantly reduces monthly utility costs while increasing long-term energy efficiency. Enjoy peace of mind knowing you'll have an eco-friendly investment that pays off year after year. Located near schools, parks, shopping, and dining—this property combines convenience and modern living at an incredible value. Homes like this don't come around often. Schedule your showing today and come see why this pool home is the one you've been waiting for!
Sold
Price Unknown
2624 Misty Glen Dr, Flower Mound, TX 75028
5beds
2,795sqft
Single Family Residence
Built in 1992
8,363 Square Feet Lot
$594,400 Zestimate®
$--/sqft
$3,718 Estimated rent
Home value
$594,400
$559,000 - $636,000
$3,718/mo
Zestimate® history
Owner options
List your home for rent
$3,718/mo
Rent Zestimate®
Find your next renter with Zillow Rental Manager. Plus, with online applications, you can quickly screen prospective tenants – for free.
$3,718/mo
Rent Zestimate®
Refinance and save
Refinancing to a lower rate could help reduce your monthly payments and save thousands over the life of the loan.
Explore your selling options
Work with a Zillow partner agent
Leverage their expertise and Zillow's premium Showcase listings to get your home seen by more buyers.
Get startedList with your own agent
Get your home in front of millions of buyers by listing it on Zillow.
Learn how to do itSell it yourself
Take full control of how buyers see your home on Zillow by listing For Sale by Owner (FSBO).
List your homeWhat's special
Sparkling poolGenerous living spacesLarge game roomThoughtfully designed living space
Zillow last checked:
Listing updated:
Listed by:
Chris Garcia 0696239 877-366-2213,
LPT Realty, LLC 877-366-2213
Bought with:
Thanh Tran
eXp Realty, LLC
Source: NTREIS,MLS#: 20973138
Facts & features
Interior
Bedrooms & bathrooms
- Bedrooms: 5
- Bathrooms: 4
- Full bathrooms: 3
- 1/2 bathrooms: 1
Primary bedroom
- Features: Ceiling Fan(s), Dual Sinks, En Suite Bathroom, Garden Tub/Roman Tub, Jetted Tub, Separate Shower, Walk-In Closet(s)
- Level: First
- Dimensions: 16 x 14
Bedroom
- Features: Ceiling Fan(s), Split Bedrooms
- Level: Second
- Dimensions: 11 x 10
Bedroom
- Features: Ceiling Fan(s), Split Bedrooms
- Level: Second
- Dimensions: 12 x 12
Bedroom
- Features: Ceiling Fan(s)
- Level: Second
- Dimensions: 15 x 12
Bedroom
- Features: Ceiling Fan(s), En Suite Bathroom, Walk-In Closet(s)
- Level: Second
- Dimensions: 17 x 12
Primary bathroom
- Features: Double Vanity, En Suite Bathroom, Garden Tub/Roman Tub, Jetted Tub, Separate Shower
- Level: First
- Dimensions: 6 x 14
Breakfast room nook
- Level: First
- Dimensions: 10 x 10
Family room
- Features: Fireplace
- Level: First
- Dimensions: 16 x 17
Game room
- Features: Ceiling Fan(s)
- Level: Second
- Dimensions: 16 x 16
Other
- Level: First
- Dimensions: 8 x 5
Kitchen
- Features: Built-in Features, Eat-in Kitchen, Galley Kitchen, Stone Counters, Walk-In Pantry
- Level: First
- Dimensions: 14 x 10
Living room
- Level: First
- Dimensions: 13 x 12
Heating
- Central, Electric, Fireplace(s)
Cooling
- Central Air, Ceiling Fan(s), Electric
Appliances
- Included: Some Gas Appliances, Convection Oven, Double Oven, Dishwasher, Disposal, Gas Oven, Gas Water Heater, Microwave, Plumbed For Gas
- Laundry: Washer Hookup, Electric Dryer Hookup, Laundry in Utility Room
Features
- Built-in Features, Chandelier, Cathedral Ceiling(s), Decorative/Designer Lighting Fixtures, Double Vanity, Eat-in Kitchen, Granite Counters, High Speed Internet, Kitchen Island, Pantry, Cable TV, Vaulted Ceiling(s), Walk-In Closet(s)
- Flooring: Carpet, Ceramic Tile
- Windows: Window Coverings
- Has basement: No
- Number of fireplaces: 1
- Fireplace features: Decorative, Family Room, Gas, Insert
Interior area
- Total interior livable area: 2,795 sqft
Property
Parking
- Total spaces: 2
- Parking features: Additional Parking, Door-Single, Driveway, Garage, Inside Entrance, Garage Faces Side
- Attached garage spaces: 2
- Has uncovered spaces: Yes
Features
- Levels: Two
- Stories: 2
- Patio & porch: Rear Porch
- Exterior features: Lighting, Private Yard
- Pool features: In Ground, Outdoor Pool, Pool
- Fencing: Back Yard,Fenced,Full,Gate,Wood
Lot
- Size: 8,363 Square Feet
- Features: Interior Lot, Landscaped, Subdivision, Sprinkler System
Details
- Parcel number: R162073
Construction
Type & style
- Home type: SingleFamily
- Architectural style: Traditional,Detached
- Property subtype: Single Family Residence
- Attached to another structure: Yes
Materials
- Brick
- Foundation: Slab
- Roof: Composition,Shingle
Condition
- Year built: 1992
Utilities & green energy
- Electric: Photovoltaics Seller Owned
- Sewer: Public Sewer
- Water: Public
- Utilities for property: Electricity Available, Electricity Connected, Natural Gas Available, Phone Available, Sewer Available, Separate Meters, Underground Utilities, Water Available, Cable Available
Green energy
- Energy efficient items: Doors, HVAC, Roof, Thermostat, Water Heater, Windows
- Energy generation: Solar
Community & HOA
Community
- Features: Playground, Sidewalks, Trails/Paths, Curbs
- Subdivision: Estates At Creekwood III Ph 1
HOA
- Has HOA: No
Location
- Region: Flower Mound
Financial & listing details
- Tax assessed value: $599,231
- Annual tax amount: $10,174
- Date on market: 6/18/2025
- Cumulative days on market: 58 days
- Listing terms: Cash,Conventional,FHA,VA Loan
- Electric utility on property: Yes
Price history
| Date | Event | Price |
|---|---|---|
| 8/8/2025 | Sold | -- |
Source: NTREIS #20973138 Report a problem | ||
| 7/14/2025 | Pending sale | $614,999$220/sqft |
Source: NTREIS #20973138 Report a problem | ||
| 7/5/2025 | Contingent | $614,999$220/sqft |
Source: NTREIS #20973138 Report a problem | ||
| 6/18/2025 | Listed for sale | $614,9990%$220/sqft |
Source: NTREIS #20973138 Report a problem | ||
| 6/16/2025 | Listing removed | $615,000$220/sqft |
Source: NTREIS #20920780 Report a problem | ||
| 5/27/2025 | Price change | $615,000-1.6%$220/sqft |
Source: NTREIS #20920780 Report a problem | ||
| 5/19/2025 | Price change | $625,000-0.8%$224/sqft |
Source: NTREIS #20920780 Report a problem | ||
| 5/14/2025 | Price change | $629,990-0.8%$225/sqft |
Source: NTREIS #20920780 Report a problem | ||
| 5/6/2025 | Listed for sale | $635,000$227/sqft |
Source: NTREIS #20920780 Report a problem | ||
| 12/13/2024 | Listing removed | $635,000$227/sqft |
Source: NTREIS #20782652 Report a problem | ||
| 12/4/2024 | Listed for sale | $635,000+5.9%$227/sqft |
Source: NTREIS #20782652 Report a problem | ||
| 1/10/2023 | Sold | -- |
Source: NTREIS #20146025 Report a problem | ||
| 10/26/2022 | Pending sale | $599,900$215/sqft |
Source: NTREIS #20146025 Report a problem | ||
| 10/21/2022 | Listed for sale | $599,900$215/sqft |
Source: NTREIS #20146025 Report a problem | ||
| 10/18/2022 | Contingent | $599,900$215/sqft |
Source: NTREIS #20146025 Report a problem | ||
| 10/7/2022 | Price change | $599,900-3.2%$215/sqft |
Source: NTREIS #20146025 Report a problem | ||
| 9/16/2022 | Price change | $619,8000%$222/sqft |
Source: NTREIS #20146025 Report a problem | ||
| 9/10/2022 | Listed for sale | $619,900$222/sqft |
Source: NTREIS #20146025 Report a problem | ||
| 8/29/2022 | Listing removed | $619,900+3.3%$222/sqft |
Source: NTREIS #20146025 Report a problem | ||
| 8/22/2022 | Listed for sale | $599,900$215/sqft |
Source: NTREIS #20146025 Report a problem | ||
| 4/16/2017 | Listing removed | $2,495$1/sqft |
Source: Zillow Rental Network Report a problem | ||
| 3/23/2017 | Listed for rent | $2,495+13.7%$1/sqft |
Source: Zillow Rental Network Report a problem | ||
| 4/21/2015 | Listing removed | $2,195$1/sqft |
Source: Zillow Rental Network Report a problem | ||
| 4/18/2015 | Price change | $2,195-4.4%$1/sqft |
Source: Zillow Rental Network Report a problem | ||
| 3/9/2015 | Listed for rent | $2,295+4.6%$1/sqft |
Source: Jackson Jeffrey Properties Report a problem | ||
| 4/8/2014 | Listing removed | $2,195$1/sqft |
Source: Kate Kruger Realty #12088573 Report a problem | ||
Public tax history
| Year | Property taxes | Tax assessment |
|---|---|---|
| 2025 | $8,093 -7.5% | $599,231 -0.3% |
| 2024 | $8,754 -4.9% | $600,943 -7% |
| 2023 | $9,207 -13.9% | $646,231 +12.4% |
| 2022 | $10,689 +36.6% | $574,866 +35% |
| 2021 | $7,826 -0.1% | $425,903 +9.2% |
| 2020 | $7,834 +3.1% | $390,000 +97.4% |
| 2019 | $7,597 +5.7% | $197,602 -43.1% |
| 2018 | $7,190 +11.3% | $347,000 +11.9% |
| 2017 | $6,459 | $310,000 +1.1% |
| 2016 | $6,459 +3.4% | $306,500 +1.1% |
| 2015 | $6,249 | $303,178 +6.2% |
| 2014 | $6,249 | $285,571 +13.3% |
| 2013 | $6,249 | $252,025 +3.6% |
| 2012 | -- | $243,194 -0.1% |
| 2011 | -- | $243,545 -1.8% |
| 2010 | -- | $247,999 +5% |
| 2009 | -- | $236,205 +7.8% |
| 2007 | $4,843 -6.3% | $219,188 -0.5% |
| 2006 | $5,170 +4.1% | $220,396 +4.2% |
| 2005 | $4,967 | $211,448 -2.3% |
| 2004 | -- | $216,338 -0.2% |
| 2002 | -- | $216,685 +6.6% |
| 2001 | -- | $203,200 |
Find assessor info on the county website
Neighborhood: 75028
Nearby homes
- $--4 bd3 ba3k sqft2620 Misty Glen Dr, Flower Mound, TX 75028Sold
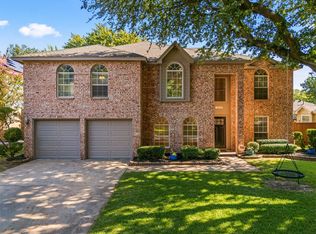
- $550,9004 bd3 ba2.4k sqft2628 Misty Glen Dr, Flower Mound, TX 75028Off Market
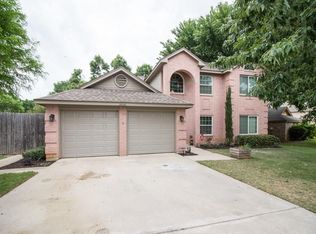
- $602,1004 bd3 ba3k sqft2725 Laurel Hill Dr, Flower Mound, TX 75028Off Market
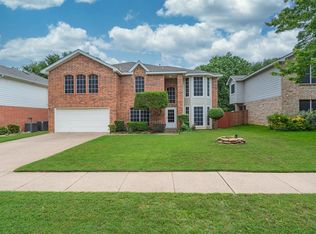
- $673,1004 bd4 ba3.1k sqft2800 Waverly Rd, Flower Mound, TX 75028Off Market
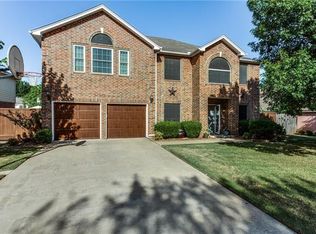
- $430,7003 bd2 ba1.9k sqft2616 Misty Glen Dr, Flower Mound, TX 75028Off Market
- $--3 bd3 ba2.2k sqft2801 Laurel Hill Dr, Flower Mound, TX 75028Sold
- $530,3004 bd3 ba2.4k sqft2721 Laurel Hill Dr, Flower Mound, TX 75028Off Market
- $494,7003 bd2 ba1.8k sqft2629 Misty Glen Dr, Flower Mound, TX 75028Off Market
Nearby schools
GreatSchools rating
- 9/10Donald Elementary SchoolGrades: PK-5Distance: 0.3 mi
- 9/10Forestwood Middle SchoolGrades: 6-8Distance: 0.9 mi
- 9/10Flower Mound High SchoolGrades: 9-12Distance: 1.1 mi
Schools provided by the listing agent
- Elementary: Lewisville
- Middle: Forestwood
- High: Flower Mound
- District: Lewisville ISD
Source: NTREIS. This data may not be complete. We recommend contacting the local school district to confirm school assignments for this home.
Get a cash offer in 3 minutes
Find out how much your home could sell for in as little as 3 minutes with a no-obligation cash offer.
Estimated market value
$594,400
Get a cash offer in 3 minutes
Find out how much your home could sell for in as little as 3 minutes with a no-obligation cash offer.
Estimated market value
$594,400
- Texas
- Denton County
- Flower Mound
- 75028
- 2624 Misty Glen Dr
Nearby cities
Nearby neighborhoods
Nearby zip codes
Other Flower Mound Topics
