Meticulously designed by award-winning DSDG Architects and built to the highest standards by top rated Voigt Brothers Construction in 2021. This MODERN home is visually striking. Discreetly located behind a walled quarter-acre homesite with motorized security gate, gorgeous West of Trail residence is highlighted by a flowing contemporary floor plan of 3,744 sq. ft. and introduces the perfect combination of plush materials, clean lines, and gracious beauty. As if taken directly from the pages of Architectural Digest, this 4-bedroom plus flex room, 5-bath residence is loaded with personality, charm and character. Architectural concrete walking pads beckon entry into the home’s light-filled interior where every detail evokes a feeling of peace and harmony. The fabulous living room is crowned with a 13-foot floor-to-ceiling accent wall featuring an electric fireplace flanked by floating solid oak shelves and undermount display lighting. An expansive wall of sliders opens to an outstanding indoor-outdoor space with a Palm Springs style terrace, 12-foot cypress ceiling detail, a professional cooking station, and a heated saltwater Pebble Tec pool/spa. The artful night lighting accents the tropical landscape designed to provide a welcoming ambiance of lush tranquility. A sleek chef’s kitchen is centered on a dramatic 14-foot double thick island with waterfall edge and seating space for 6, ultra-premium Dacor appliances, solid wood custom cabinetry, a wine cooler, and plenty of prep room and storage. The formal dining room is complemented with 10-foot windows overlooking the pool terrace and is separated from the kitchen by an accent wall with LED lighting. The first-floor primary suite is private and inviting. It features access to the terrace, 2 walk-in custom closets, and a lavish bath with floating vanities, designer pendant chandelier, huge walk-in shower with multiple body jets, and freestanding soaking tub. The second floor features a loft office, a second primary suite, additional bedroom, and a large flex room with full bath, walk in closet, wet bar, surround sound and an AV closet making it ideal for a media room. The owners spared no expense equipping this home with additional bonuses such as wide plank French oak floors, 20 kw Kohler generator with automatic transfer switch, concrete surfaces with non-slip coating, utility room with sink, two-car garage, tankless water heater, two 15 SEER A/C systems, irrigation and security systems, commercial grade membrane roof, impact windows, doors and an impact garage door -- all connected to a Control 4 automated smart home system which also controls lighting, sound, TVs, window shades, cameras and the pool. The address just off South Osprey Avenue offers close proximity to downtown Sarasota’s world-class shopping and dining, cultural offerings, sugar sand beaches, and top-ranked school district. 2624 Mulberry Terrace is a bold statement of casual elegance, stylish sophistication and supreme artistry where every detail has been expertly created to deliver the best life of luxury on Florida’s cultural coast.The evening hush settles over West of Trail as soft lighting flickers to life across a Palm Springs–style courtyard. You step through the private gates and along sculpted concrete pads, past a tropical pool that glows like glass at dusk—an instant hint that this home was designed for both celebrations and quiet moments.
Sold for $3,100,000
$3,100,000
2624 MULBERRY TERRACE, SARASOTA, FL 34239
4beds
3,744sqft
Single Family Residence
Built in 2021
9,375 Square Feet Lot
$3,083,300 Zestimate®
$828/sqft
$7,613 Estimated rent
Home value
$3,083,300
$2.81M - $3.39M
$7,613/mo
Zestimate® history
Owner options
List your home for rent
$7,613/mo
Rent Zestimate®
Find your next renter with Zillow Rental Manager. Plus, with online applications, you can quickly screen prospective tenants – for free.
$7,613/mo
Rent Zestimate®
Refinance and save
$20,102/mo
Est. payment
Refinancing to a lower rate could help reduce your monthly payments and save thousands over the life of the loan.
$20,102/mo
Est. payment
Explore your selling options
Work with a Zillow partner agent
Leverage their expertise and Zillow's premium Showcase listings to get your home seen by more buyers.
Get startedList with your own agent
Get your home in front of millions of buyers by listing it on Zillow.
Learn how to do itSell it yourself
Take full control of how buyers see your home on Zillow by listing For Sale by Owner (FSBO).
List your homeWhat's special
Electric fireplaceTwo-car garageIrrigation and security systemsArtful night lightingSolid wood custom cabinetryFloating solid oak shelvesPalm springs style terrace
Zillow last checked:
Listing updated:
Listed by:
Karen Greco 941-504-6927,
GRECO REAL ESTATE 941-685-0449
Bought with:
Moriah Taliaferro, 3298923
PREMIER SOTHEBY'S INTERNATIONAL REALTY
Source: Stellar MLS,MLS#: A4668284 Originating MLS: Sarasota - Manatee
Originating MLS: Sarasota - Manatee
Facts & features
Interior
Bedrooms & bathrooms
- Bedrooms: 4
- Bathrooms: 5
- Full bathrooms: 5
Rooms
- Room types: Bonus Room, Den/Library/Office, Great Room, Utility Room
Primary bedroom
- Features: Built-In Shower Bench, Ceiling Fan(s), Dual Sinks, En Suite Bathroom, Exhaust Fan, Garden Bath, Granite Counters, Multiple Shower Heads, Rain Shower Head, Water Closet/Priv Toilet, Linen Closet
- Level: First
- Area: 256 Square Feet
- Dimensions: 16x16
Bathroom 2
- Features: En Suite Bathroom
- Level: Second
- Area: 255 Square Feet
- Dimensions: 17x15
Bathroom 3
- Features: En Suite Bathroom
- Level: Second
- Area: 195 Square Feet
- Dimensions: 15x13
Bathroom 4
- Level: Second
- Area: 195 Square Feet
- Dimensions: 15x13
Bonus room
- Features: En Suite Bathroom, Built-in Closet
- Level: Second
- Area: 192 Square Feet
- Dimensions: 12x16
Dining room
- Level: First
- Area: 168 Square Feet
- Dimensions: 12x14
Kitchen
- Features: Breakfast Bar, Built-In Shelving, Pantry, Exhaust Fan, Stone Counters, Tall Countertops
- Level: First
- Area: 234 Square Feet
- Dimensions: 13x18
Living room
- Level: First
- Area: 300 Square Feet
- Dimensions: 15x20
Office
- Level: First
- Area: 143 Square Feet
- Dimensions: 11x13
Utility room
- Features: Stone Counters
- Level: First
- Area: 104 Square Feet
- Dimensions: 8x13
Heating
- Central, Electric, Zoned
Cooling
- Central Air, Zoned
Appliances
- Included: Oven, Cooktop, Dishwasher, Disposal, Dryer, Electric Water Heater, Exhaust Fan, Gas Water Heater, Microwave, Range, Range Hood, Refrigerator, Tankless Water Heater, Washer, Water Filtration System, Wine Refrigerator
- Laundry: Inside, Laundry Room
Features
- Built-in Features, Ceiling Fan(s), Eating Space In Kitchen, High Ceilings, Kitchen/Family Room Combo, Open Floorplan, Primary Bedroom Main Floor, Smart Home, Solid Wood Cabinets, Split Bedroom, Stone Counters, Thermostat, Walk-In Closet(s), Wet Bar
- Flooring: Carpet, Engineered Hardwood, Porcelain Tile, Hardwood
- Doors: Outdoor Grill, Outdoor Kitchen, Sliding Doors
- Windows: ENERGY STAR Qualified Windows, Insulated Windows, Low Emissivity Windows, Shades, Storm Window(s), Window Treatments, Hurricane Shutters/Windows
- Has fireplace: Yes
- Fireplace features: Decorative, Electric, Living Room, Non Wood Burning
Interior area
- Total structure area: 4,897
- Total interior livable area: 3,744 sqft
Property
Parking
- Total spaces: 2
- Parking features: Driveway, Garage Door Opener, On Street
- Attached garage spaces: 2
- Has uncovered spaces: Yes
Features
- Levels: Two
- Stories: 2
- Patio & porch: Covered, Other, Rear Porch
- Exterior features: Courtyard, Fire Pit, Irrigation System, Lighting, Outdoor Grill, Outdoor Kitchen, Private Mailbox
- Has private pool: Yes
- Pool features: Auto Cleaner, Fiber Optic Lighting, Gunite, Heated, In Ground, Lighting, Pool Alarm, Salt Water
- Has spa: Yes
- Spa features: Heated, In Ground
- Fencing: Masonry,Vinyl
- Has view: Yes
- View description: Garden, Pool
Lot
- Size: 9,375 Square Feet
- Dimensions: 75 x 125
- Features: Cleared, City Lot, Landscaped, Level
- Residential vegetation: Trees/Landscaped
Details
- Parcel number: 2038150042
- Zoning: RSF1
- Special conditions: None
Construction
Type & style
- Home type: SingleFamily
- Architectural style: Contemporary,Custom
- Property subtype: Single Family Residence
Materials
- Block, Stucco
- Foundation: Slab
- Roof: Membrane
Condition
- Completed
- New construction: No
- Year built: 2021
Details
- Builder name: Voigt Brothers
Utilities & green energy
- Sewer: Public Sewer
- Water: Public
- Utilities for property: BB/HS Internet Available, Cable Connected, Electricity Connected, Propane, Public, Sewer Connected, Water Connected
Green energy
- Energy efficient items: Construction, Doors, HVAC, Insulation, Water Heater
- Water conservation: Drip Irrigation, Irrig. System-Drip/Microheads, Whole House Water Purification, Fl. Friendly/Native Landscape
Community & HOA
Community
- Security: Closed Circuit Camera(s), Fire Alarm, Security Fencing/Lighting/Alarms, Security Gate, Security Lights, Security System, Security System Owned, Smoke Detector(s), Fire/Smoke Detection Integration
- Pet fee: $0 monthly
- Subdivision: BAY VIEW HEIGHTS ADD
HOA
- Has HOA: No
Location
- Region: Sarasota
Financial & listing details
- Price per square foot: $828/sqft
- Tax assessed value: $2,363,000
- Annual tax amount: $34,305
- Date on market: 12/19/2025
- Cumulative days on market: 104 days
- Listing terms: Cash,Conventional
- Ownership: Fee Simple
- Total actual rent: 0
- Electric utility on property: Yes
- Road surface type: Paved, Asphalt
Price history
| Date | Event | Price |
|---|---|---|
| 4/27/2026 | Sold | $3,100,000-7.5%$828/sqft |
Source:  Stellar MLS #A4668284 Report a problem Stellar MLS #A4668284 Report a problem | ||
| 12/28/2023 | Sold | $3,350,000+42%$895/sqft |
Source: Stellar MLS #A4584702 Report a problem | ||
| 7/22/2021 | Sold | $2,359,500+371.9%$630/sqft |
Source: Public Record Report a problem | ||
| 6/4/2019 | Sold | $500,000+35.9%$134/sqft |
Source: Public Record Report a problem | ||
| 4/20/2017 | Sold | $368,000+31.4%$98/sqft |
Source: Public Record Report a problem | ||
| 10/2/2003 | Sold | $280,000+166.7%$75/sqft |
Source: Public Record Report a problem | ||
| 11/1/1995 | Sold | $105,000$28/sqft |
Source: Public Record Report a problem | ||
Public tax history
| Year | Property taxes | Tax assessment |
|---|---|---|
| 2025 | $35,295 +2.9% | $2,363,000 +1.2% |
| 2024 | $34,305 +18.4% | $2,335,713 +18.9% |
| 2023 | $28,980 +2.3% | $1,963,752 +3% |
| 2022 | $28,325 +316.7% | $1,906,555 +340.7% |
| 2021 | $6,797 +7.8% | $432,630 +10% |
| 2020 | $6,306 -10.3% | $393,300 -8.1% |
| 2019 | $7,026 | $428,100 -4.5% |
| 2018 | $7,026 -4.6% | $448,200 +19% |
| 2017 | $7,367 +21.2% | $376,686 -11% |
| 2016 | $6,077 | $423,100 +7.1% |
| 2015 | $6,077 | $395,100 +53.6% |
| 2014 | $6,077 +19.5% | $257,282 |
| 2013 | $5,084 +17.5% | $257,282 +10% |
| 2012 | $4,326 +10.4% | $233,893 +10% |
| 2011 | $3,920 +13.6% | $212,630 +10% |
| 2010 | $3,449 -26.1% | $193,300 -10.2% |
| 2009 | $4,665 | $215,200 -24.3% |
| 2008 | $4,665 -17.7% | $284,300 -17.7% |
| 2007 | $5,668 | $345,300 -6.4% |
| 2006 | -- | $368,800 +22.6% |
| 2005 | -- | $300,700 +12.2% |
| 2004 | $4,941 +5.4% | $268,100 +9.3% |
| 2003 | $4,689 +23.8% | $245,300 +25.5% |
| 2002 | $3,788 +24.8% | $195,400 +20.4% |
| 2001 | $3,035 +7.8% | $162,300 +8.9% |
| 2000 | $2,815 | $149,000 |
Find assessor info on the county website
Neighborhood: Bayview
Nearby homes
- $800,0002 bd2 ba1.1k sqft2612 Mulberry Ter, Sarasota, FL 34239Sold
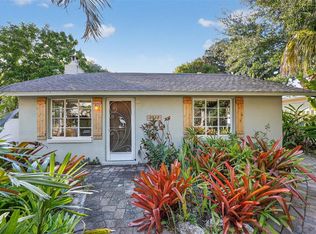
- $807,6003 bd2 ba1.5k sqft2636 Mulberry Ter, Sarasota, FL 34239Off Market
- $806,4002 bd2 ba1.6k sqft1750 Bayview Dr, Sarasota, FL 34239Off Market
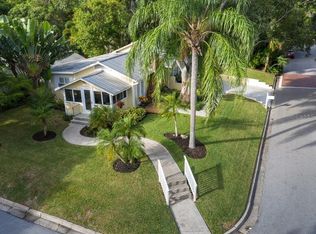
- $8,9702 bd2 ba1.6k sqft1750 Bayview Dr FLOOR 1-ID1590855P, Sarasota, FL 34239For Rent

- $963,7002 bd1 ba984 sqft2615 Puritan Ter, Sarasota, FL 34239Off Market
- $1,720,9004 bd4 ba3.6k sqft2631 Puritan Ter, Sarasota, FL 34239Off Market
- $1,319,7004 bd4 ba2.8k sqft2619 Mulberry Ter, Sarasota, FL 34239Off Market
- $1,538,9004 bd4 ba2k sqft1755 Harmony Ln, Sarasota, FL 34239Off Market
Nearby schools
GreatSchools rating
- 10/10Southside Elementary SchoolGrades: K-5Distance: 0.2 mi
- 6/10Brookside Middle SchoolGrades: 6-8Distance: 0.9 mi
- 5/10Sarasota High SchoolGrades: 9-12Distance: 1.1 mi
Schools provided by the listing agent
- Elementary: Southside Elementary
- Middle: Brookside Middle
- High: Sarasota High
Source: Stellar MLS. This data may not be complete. We recommend contacting the local school district to confirm school assignments for this home.
Get a cash offer in 3 minutes
Find out how much your home could sell for in as little as 3 minutes with a no-obligation cash offer.
Estimated market value
$3,083,300
Get a cash offer in 3 minutes
Find out how much your home could sell for in as little as 3 minutes with a no-obligation cash offer.
Estimated market value
$3,083,300
- Florida
- Sarasota County
- Sarasota
- 34239
- Bayview
- 2624 MULBERRY TERRACE
Nearby cities
Nearby neighborhoods
Nearby zip codes
Other Sarasota Topics
