NO HOA!! Contemporary design with City amenities, and low-maintenance! 10' ceilings and warm hardwoods throughout. Built with efficiency in mind, this home features Low E windows, foam insulation, and energy efficient appliances. Exterior gate provides privacy to the side yard and front door. Downstairs has an expansive open layout with views to a spacious side yard and backyard. Beautiful kitchen cabinets allow for maximum storage and entertaining. Living, dining, kitchen, half bath, and a bonus office-gym-study make up the first floor. Dual owners suites with oversized bathrooms, MASSIVE closets, and laundry room provide privacy and quiet enjoyment. Lrg windows, upstairs front balcony, and closet built-ins allow for maximum storage and natural light. Oversized attached garage, superior noise efficiency, and ample space for lifestyle enjoyment!
Easy access to 75, the Medical District, Downtown, and Uptown. Wireless whole-home security system.
Up to 750 home warranty upon closing
Seller concessions!
Sold
Price Unknown
2624 N Carroll Ave, Dallas, TX 75204
2beds
2,475sqft
Townhouse, Duplex
Built in 2020
3,484 Square Feet Lot
$-- Zestimate®
$--/sqft
$-- Estimated rent
Home value
Not available
Estimated sales range
Not available
Not available
Zestimate® history
Owner options
List your home for rent
Find your next renter with Zillow Rental Manager. Plus, with online applications, you can quickly screen prospective tenants – for free.
Refinance and save
Refinancing to a lower rate could help reduce your monthly payments and save thousands over the life of the loan.
Explore your selling options
Work with a Zillow partner agent
Leverage their expertise and Zillow's premium Showcase listings to get your home seen by more buyers.
Get startedList with your own agent
Get your home in front of millions of buyers by listing it on Zillow.
Learn how to do itSell it yourself
Take full control of how buyers see your home on Zillow by listing For Sale by Owner (FSBO).
List your homeWhat's special
Zillow last checked:
Listing updated:
Listed by:
Lacy Milani-Ingalls 0690122,
Milani Properties LLC 214-228-7936
Bought with:
Candace Berrier
EXP REALTY
Source: NTREIS,MLS#: 20935554
Facts & features
Interior
Bedrooms & bathrooms
- Bedrooms: 2
- Bathrooms: 3
- Full bathrooms: 2
- 1/2 bathrooms: 1
Primary bedroom
- Features: Linen Closet, Walk-In Closet(s)
- Level: Second
- Dimensions: 19 x 15
Primary bedroom
- Features: Walk-In Closet(s)
- Level: Second
- Dimensions: 15 x 13
Primary bathroom
- Features: Built-in Features, Dual Sinks, Garden Tub/Roman Tub, Linen Closet, Solid Surface Counters, Separate Shower
- Level: Second
- Dimensions: 14 x 13
Dining room
- Level: First
- Dimensions: 17 x 10
Other
- Features: Built-in Features, Solid Surface Counters
- Level: Second
- Dimensions: 11 x 7
Kitchen
- Features: Breakfast Bar, Built-in Features, Eat-in Kitchen, Kitchen Island, Solid Surface Counters
- Level: First
- Dimensions: 17 x 11
Living room
- Level: First
- Dimensions: 17 x 16
Office
- Level: First
- Dimensions: 10 x 9
Utility room
- Features: Closet
- Level: Second
- Dimensions: 5 x 3
Heating
- Central, ENERGY STAR Qualified Equipment, Natural Gas, Zoned
Cooling
- Central Air, Ceiling Fan(s), Electric, ENERGY STAR Qualified Equipment, Zoned
Appliances
- Included: Some Gas Appliances, Dishwasher, Disposal, Gas Range, Gas Water Heater, Microwave, Plumbed For Gas
Features
- Built-in Features, Decorative/Designer Lighting Fixtures, Eat-in Kitchen, High Speed Internet, Multiple Master Suites, Open Floorplan, Smart Home, Cable TV, Walk-In Closet(s)
- Flooring: Ceramic Tile, Wood
- Has basement: No
- Has fireplace: No
Interior area
- Total interior livable area: 2,475 sqft
Property
Parking
- Total spaces: 2
- Parking features: Door-Multi, Direct Access, Garage Faces Front, Garage, Garage Door Opener
- Attached garage spaces: 2
Features
- Levels: Two
- Stories: 2
- Patio & porch: Balcony, Covered
- Exterior features: Balcony
- Pool features: None
- Fencing: Wood,Wrought Iron
Lot
- Size: 3,484 Square Feet
- Dimensions: 25 x 134
- Features: Cleared, Interior Lot, Few Trees
Details
- Parcel number: 002002000F0040100
Construction
Type & style
- Home type: SingleFamily
- Architectural style: Contemporary/Modern
- Property subtype: Townhouse, Duplex
- Attached to another structure: Yes
Materials
- Brick, Metal Siding
- Foundation: Slab
- Roof: Composition,Other
Condition
- Year built: 2020
Utilities & green energy
- Sewer: Public Sewer
- Water: Public
- Utilities for property: Electricity Connected, Natural Gas Available, Sewer Available, Separate Meters, Water Available, Cable Available
Green energy
- Energy efficient items: Appliances, HVAC, Insulation, Windows
- Water conservation: Efficient Hot Water Distribution
Community & HOA
Community
- Security: Security System, Fire Alarm
- Subdivision: Belmont Parc
HOA
- Has HOA: No
Location
- Region: Dallas
Financial & listing details
- Tax assessed value: $345,800
- Annual tax amount: $9,381
- Date on market: 5/14/2025
- Cumulative days on market: 307 days
- Listing terms: Cash,Conventional,VA Loan
- Electric utility on property: Yes
Price history
| Date | Event | Price |
|---|---|---|
| 7/8/2025 | Sold | -- |
Source: NTREIS #20935554 Report a problem | ||
| 6/9/2025 | Pending sale | $719,000$291/sqft |
Source: NTREIS #20935554 Report a problem | ||
| 5/31/2025 | Contingent | $719,000$291/sqft |
Source: NTREIS #20935554 Report a problem | ||
| 5/14/2025 | Price change | $719,000-0.1%$291/sqft |
Source: NTREIS #20935554 Report a problem | ||
| 5/8/2025 | Price change | $720,000-0.4%$291/sqft |
Source: NTREIS #20681693 Report a problem | ||
| 5/3/2025 | Price change | $722,900-0.1%$292/sqft |
Source: NTREIS #20681693 Report a problem | ||
| 4/24/2025 | Price change | $723,950-0.1%$293/sqft |
Source: NTREIS #20681693 Report a problem | ||
| 4/2/2025 | Price change | $724,950-3.3%$293/sqft |
Source: NTREIS #20681693 Report a problem | ||
| 3/6/2025 | Price change | $749,950-4.5%$303/sqft |
Source: NTREIS #20681693 Report a problem | ||
| 2/28/2025 | Price change | $784,950-0.6%$317/sqft |
Source: NTREIS #20681693 Report a problem | ||
| 2/3/2025 | Price change | $789,950-1.3%$319/sqft |
Source: NTREIS #20681693 Report a problem | ||
| 11/24/2024 | Price change | $799,950-3%$323/sqft |
Source: NTREIS #20681693 Report a problem | ||
| 10/31/2024 | Price change | $824,900-3%$333/sqft |
Source: NTREIS #20681693 Report a problem | ||
| 9/30/2024 | Price change | $850,000-2.3%$343/sqft |
Source: NTREIS #20681693 Report a problem | ||
| 9/5/2024 | Price change | $869,950-0.6%$351/sqft |
Source: NTREIS #20681693 Report a problem | ||
| 8/15/2024 | Price change | $874,950-0.6%$354/sqft |
Source: NTREIS #20681693 Report a problem | ||
| 7/26/2024 | Listed for sale | $879,950+43.1%$356/sqft |
Source: NTREIS #20681693 Report a problem | ||
| 11/23/2020 | Sold | -- |
Source: Agent Provided Report a problem | ||
| 10/28/2020 | Pending sale | $615,000$248/sqft |
Source: Dave Perry-Miller - InTown #14452910 Report a problem | ||
| 10/16/2020 | Listed for sale | $615,000+39.8%$248/sqft |
Source: Dave Perry Miller Real Estate #14452910 Report a problem | ||
| 1/18/2020 | Listing removed | $440,000$178/sqft |
Source: Ebby Halliday Realtors #14181176 Report a problem | ||
| 9/19/2019 | Listed for sale | $440,000$178/sqft |
Source: Ebby Halliday, REALTORS #14181176 Report a problem | ||
Public tax history
| Year | Property taxes | Tax assessment |
|---|---|---|
| 2020 | $9,381 +2163.2% | $345,800 +25.3% |
| 2019 | $415 +12.1% | $276,000 +56.6% |
| 2018 | $370 +49.6% | $176,250 |
| 2017 | $247 -31.6% | $176,250 +49.9% |
| 2016 | $361 +72% | $117,540 |
| 2015 | $210 | $117,540 +16% |
| 2014 | $210 | $101,300 |
| 2013 | -- | -- |
| 2012 | -- | -- |
| 2011 | -- | -- |
| 2010 | -- | -- |
| 2009 | -- | -- |
| 2008 | -- | -- |
| 2007 | -- | -- |
| 2005 | -- | -- |
| 2004 | -- | -- |
| 2003 | -- | -- |
| 2002 | -- | -- |
| 2001 | -- | -- |
Find assessor info on the county website
Neighborhood: 75204
Nearby homes
- $867,2002 bd2 ba2.4k sqft2624 N Carroll Ave, Dallas, TX 75204Off Market
- $145,400-- bd1 ba600 sqft2702 N Carroll Ave #101, Dallas, TX 75204Off Market
- $---- bd1 ba600 sqft2702 N Carroll Ave #102, Dallas, TX 75204Off Market

- $---- bd1 ba600 sqft2702 N Carroll Ave #105, Dallas, TX 75204Off Market
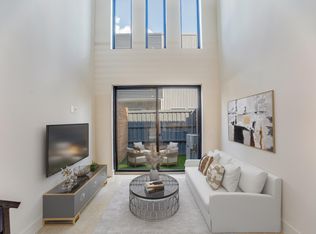
- $844,9002 bd1 ba870 sqft2702 N Carroll Ave, Dallas, TX 75204Off Market
- $--1 bd1 ba501 sqft2702 N Carroll Ave #103, Dallas, TX 75204Off Market
- $--1 bd1 ba501 sqft2702 N Carroll Ave #104, Dallas, TX 75204Off Market
- $--1 bd1 ba559 sqft2702 N Carroll Ave #106, Dallas, TX 75204Off Market
Nearby schools
GreatSchools rating
- 5/10Cesar Chavez Learning CenterGrades: PK-5Distance: 0.6 mi
- 6/10Alex W Spence Talented/Gifted AcademyGrades: 6-8Distance: 0.2 mi
- 3/10North Dallas High SchoolGrades: 9-12Distance: 0.4 mi
Schools provided by the listing agent
- Elementary: Chavez
- Middle: Spence
- High: North Dallas
- District: Dallas ISD
Source: NTREIS. This data may not be complete. We recommend contacting the local school district to confirm school assignments for this home.
- Texas
- Dallas County
- Dallas
- 75204
- 2624 N Carroll Ave
