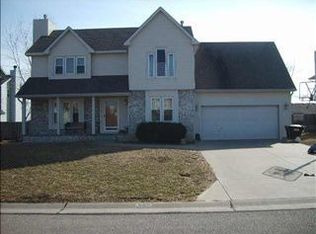
Welcome Home to Tamarisk Street! Welcome to this beautifully maintained home nestled in the highly desirable Ridge Point neighborhood of Derby! This spacious 5 bedroom, 3 bath residence offers the perfect blend of comfort, style, and convenience. Step inside to discover an inviting floor plan with abundant natural light, vaulted ceilings, and tasteful finishes throughout. As you drive up to this inviting home, you'll immediately notice the mature trees, quiet streets, and a sense of pride throughout the community. The home's exterior offers a warm and well-kept presence, with a tidy lawn, tasteful landscaping, and a classic facade that blends comfortably into the surroundings. The home has been well cared for and offers a great first impression—clean lines, a welcoming front porch, and a driveway that leads to a spacious attached garage. It's the kind of house that feels like home even before you step inside. Step inside and you'll be greeted by a large, open kitchen designed with both function and comfort in mind. Featuring an abundance of cabinet storage, generous counter space, and a central island bar, this kitchen is perfect for everything from morning coffee to weekend gatherings. The adjacent dining area offers a welcoming space for family meals and entertaining guests. The living area exudes a cozy charm, with warm finishes and a layout that invites you to relax and unwind. Whether you're curling up with a good book or hosting friends for movie night, this space feels like home the moment you walk in. On the upper level, you'll find a spacious primary suite that serves as a peaceful retreat, featuring an updated en-suite bathroom with modern finishes and thoughtful touches. Two additional bedrooms on the upper level provide plenty of room for family, guests, or a home office setup. A second full bathroom completes the floor, making daily routines easy and efficient for everyone in the household. The lower level of this home offers an expansive family room that's perfect for relaxing or entertaining. Anchored by a charming brick fireplace, the space exudes warmth and character—ideal for your family. Two additional bedrooms downstairs provide flexibility and plenty of space, while a full bathroom adds convenience to this level. The lower level also features a dedicated storage room—perfect for keeping seasonal items, tools, or household extras neatly organized. Adjacent to this is a laundry area to complete the lower level. Whether you're looking for extra functionality or simply appreciate a well-organized home, this lower level delivers the kind of practical spaces that make everyday living easier. This home offers the space a family needs, the warmth that makes it feel like home, and the care that shows in every detail. Thoughtfully maintained and move-in ready, it’s a place where memories can be made for years to come. Located in a highly desirable neighborhood with excellent schools, parks, and amenities just minutes away, this is a rare opportunity to own a home in a truly great location.
Sold-co-op w/mbr
Price Unknown
2624 N Tamarisk St, Derby, KS 67037
5beds
2,726sqft
Single Family Onsite Built
Built in 1993
9,147 Square Feet Lot
$323,600 Zestimate®
$--/sqft
$2,288 Estimated rent
Home value
$323,600
$294,000 - $356,000
$2,288/mo
Zestimate® history
Owner options
List your home for rent
$2,288/mo
Rent Zestimate®
Find your next renter with Zillow Rental Manager. Plus, with online applications, you can quickly screen prospective tenants – for free.
$2,288/mo
Rent Zestimate®
Refinance and save
Refinancing to a lower rate could help reduce your monthly payments and save thousands over the life of the loan.
Explore your selling options
Work with a Zillow partner agent
Leverage their expertise and Zillow's premium Showcase listings to get your home seen by more buyers.
Get startedList with your own agent
Get your home in front of millions of buyers by listing it on Zillow.
Learn how to do itSell it yourself
Take full control of how buyers see your home on Zillow by listing For Sale by Owner (FSBO).
List your homeWhat's special
Zillow last checked:
Listing updated:
Listed by:
Boone Downing 316-847-1471,
Keller Williams Signature Partners, LLC
Bought with:
Tiffany Voran, 00244319
Source: SCKMLS as distributed by MLS GRID,MLS#: 654681
Facts & features
Interior
Bedrooms & bathrooms
- Bedrooms: 5
- Bathrooms: 3
- Full bathrooms: 3
Primary bedroom
- Description: Carpet
- Level: Upper
- Area: 205.62
- Dimensions: 13.8X14.9
Bedroom
- Description: Luxury Vinyl
- Level: Upper
- Area: 102
- Dimensions: 10X10.2
Bedroom
- Description: Luxury Vinyl
- Level: Upper
- Area: 146.52
- Dimensions: 11.1X13.2
Bedroom
- Description: Carpet
- Level: Lower
- Area: 157.76
- Dimensions: 11.6X13.6
Bedroom
- Description: Carpet
- Level: Lower
- Area: 125.4
- Dimensions: 9.5X13.2
Dining room
- Description: Luxury Vinyl
- Level: Upper
- Area: 232.65
- Dimensions: 16.5X14.1
Kitchen
- Description: Tile
- Level: Upper
- Area: 117.32
- Dimensions: 7.11X16.5
Laundry
- Description: Concrete
- Level: Lower
- Area: 69.36
- Dimensions: 5.10X13.6
Living room
- Description: Luxury Vinyl
- Level: Upper
- Area: 274.56
- Dimensions: 20.8X13.2
Recreation room
- Description: Luxury Vinyl
- Level: Lower
- Area: 637.2
- Dimensions: 23.6X27.0
Heating
- Forced Air, Natural Gas
Cooling
- Central Air, Electric
Appliances
- Included: Dishwasher, Disposal, Refrigerator, Range
- Laundry: In Basement, 220 equipment
Features
- Ceiling Fan(s), Vaulted Ceiling(s)
- Basement: Finished
- Number of fireplaces: 2
- Fireplace features: Two, Living Room, Family Room, Wood Burning, Electric
Interior area
- Total interior livable area: 2,726 sqft
- Finished area above ground: 1,478
- Finished area below ground: 1,248
Property
Parking
- Total spaces: 2
- Parking features: Attached, Garage Door Opener
- Garage spaces: 2
Features
- Levels: Bi-Level
- Patio & porch: Deck
- Exterior features: Guttering - ALL, Sprinkler System
- Fencing: Wood
Lot
- Size: 9,147 Square Feet
- Features: Standard
Details
- Additional structures: Storage
- Parcel number: 00295589
Construction
Type & style
- Home type: SingleFamily
- Architectural style: Traditional
- Property subtype: Single Family Onsite Built
Materials
- Frame w/Less than 50% Mas
- Foundation: Full, View Out
- Roof: Composition
Condition
- Year built: 1993
Utilities & green energy
- Gas: Natural Gas Available
- Utilities for property: Sewer Available, Natural Gas Available, Public
Community & HOA
Community
- Subdivision: RIDGEPOINT
HOA
- Has HOA: No
Location
- Region: Derby
Financial & listing details
- Tax assessed value: $275,400
- Annual tax amount: $4,074
- Date on market: 5/1/2025
- Cumulative days on market: 2 days
- Ownership: Individual
- Road surface type: Paved
Price history
Price history is unavailable.
Public tax history
| Year | Property taxes | Tax assessment |
|---|---|---|
| 2025 | $4,237 +4% | $31,672 +5% |
| 2024 | $4,074 -2.8% | $30,165 |
| 2023 | $4,191 +8.8% | $30,165 |
| 2022 | $3,851 +9.6% | -- |
| 2021 | $3,514 | -- |
| 2020 | -- | $21,820 +4.5% |
| 2019 | -- | $20,873 +11.6% |
| 2018 | -- | $18,699 |
| 2017 | -- | -- |
| 2016 | -- | -- |
| 2015 | -- | -- |
| 2014 | -- | -- |
| 2013 | -- | -- |
| 2012 | -- | -- |
| 2011 | -- | $17,906 +5.7% |
| 2008 | -- | $16,940 +3% |
| 2007 | -- | $16,446 +3% |
| 2006 | -- | $15,963 +3% |
| 2005 | -- | $15,503 +3% |
| 2004 | -- | $15,054 |
| 2003 | -- | $15,054 +6% |
| 2002 | -- | $14,203 |
| 2000 | -- | $14,203 |
Find assessor info on the county website
Neighborhood: 67037
Nearby homes
- $249,1003 bd2 ba1.3k sqft2630 N Tamarisk St, Derby, KS 67037Off Market
- $311,9004 bd3 ba2.5k sqft2618 N Tamarisk St, Derby, KS 67037Off Market

- $307,3005 bd2 ba2.6k sqft509 E Wild Plum Cir, Derby, KS 67037Off Market
- $311,7005 bd-- ba2.6k sqft509 Wild Plum Cir, Derby, KS 67037Off Market

- $294,2004 bd3 ba2.6k sqft503 E Wild Plum Cir, Derby, KS 67037Off Market
- $303,8004 bd2 ba2.6k sqft515 E Wild Plum Cir, Derby, KS 67037Off Market
- $333,8004 bd4 ba2.5k sqft2612 N Tamarisk St, Derby, KS 67037Off Market
- $275,1003 bd2 ba848 sqft2615 N Tamarisk St, Derby, KS 67037Off Market
Nearby schools
GreatSchools rating
- 4/10Derby Hills Elementary SchoolGrades: PK-5Distance: 0.3 mi
- 7/10Derby North Middle SchoolGrades: 6-8Distance: 1.2 mi
- 6/10Derby High SchoolGrades: 9-12Distance: 1.9 mi
Schools provided by the listing agent
- Elementary: Derby Hills
- Middle: Derby North
- High: Derby
Source: SCKMLS as distributed by MLS GRID. This data may not be complete. We recommend contacting the local school district to confirm school assignments for this home.
Sell for more on Zillow
Get a Zillow Showcase℠ listing at no additional cost and you could sell for .
$323,600
2% more
+$6,472
With Zillow Showcase(estimated)
$330,072
- Kansas
- Sedgwick County
- Derby
- 67037
- 2624 N Tamarisk St
Nearby cities
Nearby zip codes
Other Derby Topics
