Refreshed and gorgeous! New interior paint, new carpet and ALL appliances stay - W/D & Fridge - make this stunner MOVE IN READY! Open floorplan with fabulous hardwoods, gourmet kitchen with SS appliances, undermount sink, granite counters, tile backsplash and storage pantry. Room warming fireplace and slider to covered patio with turf - no need to mow and looks great all year! Fully fenced and AC included. 3 generous bedrooms, plus loft upstairs. Primary includes walk in closet and ensuite bath. Convenient upstairs laundry with storage. Great location with easy access to freeways and shopping. Spacious 2 car garage and plenty of parking! Rentals allowed.
Sold
$430,000
2624 NE 131st Ave, Vancouver, WA 98684
3beds
1,575sqft
Residential, Single Family Residence
Built in 2016
2,178 Square Feet Lot
$438,300 Zestimate®
$273/sqft
$2,506 Estimated rent
Home value
$438,300
$416,000 - $460,000
$2,506/mo
Zestimate® history
Owner options
List your home for rent
$2,506/mo
Rent Zestimate®
Find your next renter with Zillow Rental Manager. Plus, with online applications, you can quickly screen prospective tenants – for free.
$2,506/mo
Rent Zestimate®
Refinance and save
$2,705/mo
Est. payment
Refinancing to a lower rate could help reduce your monthly payments and save thousands over the life of the loan.
$2,705/mo
Est. payment
Explore your selling options
Work with a Zillow partner agent
Leverage their expertise and Zillow's premium Showcase listings to get your home seen by more buyers.
Get startedList with your own agent
Get your home in front of millions of buyers by listing it on Zillow.
Learn how to do itSell it yourself
Take full control of how buyers see your home on Zillow by listing For Sale by Owner (FSBO).
List your homeWhat's special
Storage pantryFabulous hardwoodsGourmet kitchenWalk in closetEnsuite bathNew carpetNew interior paint
Zillow last checked:
Listing updated:
Listed by:
Kelly Asmus 971-325-2734,
Professional Realty Services International, Inc.
Bought with:
Becky DeHaan Konat, 26824
Keller Williams Realty
Source: RMLS (OR),MLS#: 23259973
Facts & features
Interior
Bedrooms & bathrooms
- Bedrooms: 3
- Bathrooms: 3
- Full bathrooms: 2
- Partial bathrooms: 1
- Main level bathrooms: 1
Rooms
- Room types: Loft, Utility Room, Bedroom 2, Bedroom 3, Dining Room, Family Room, Kitchen, Living Room, Primary Bedroom
Primary bedroom
- Features: Bathroom, Ceiling Fan, Walkin Closet, Wallto Wall Carpet
- Level: Upper
- Area: 168
- Dimensions: 14 x 12
Bedroom 2
- Features: Closet, Wallto Wall Carpet
- Level: Upper
- Area: 108
- Dimensions: 12 x 9
Bedroom 3
- Features: Closet, Wallto Wall Carpet
- Level: Upper
- Area: 90
- Dimensions: 10 x 9
Dining room
- Features: Hardwood Floors, Sliding Doors
- Level: Main
Family room
- Features: Family Room Kitchen Combo, Fireplace, Hardwood Floors
- Level: Main
- Area: 304
- Dimensions: 16 x 19
Kitchen
- Features: Dishwasher, Disposal, Eat Bar, Gourmet Kitchen, Hardwood Floors, Island, Microwave, Pantry, Free Standing Range, Free Standing Refrigerator, Granite, Plumbed For Ice Maker
- Level: Upper
- Area: 143
- Width: 11
Heating
- Forced Air 95 Plus, Fireplace(s)
Cooling
- Central Air
Appliances
- Included: Dishwasher, Disposal, Free-Standing Range, Free-Standing Refrigerator, Microwave, Plumbed For Ice Maker, Stainless Steel Appliance(s), Washer/Dryer, Electric Water Heater, Tank Water Heater
- Laundry: Laundry Room
Features
- Ceiling Fan(s), Granite, High Ceilings, Closet, Family Room Kitchen Combo, Eat Bar, Gourmet Kitchen, Kitchen Island, Pantry, Bathroom, Walk-In Closet(s), Tile
- Flooring: Hardwood, Tile, Vinyl, Wall to Wall Carpet
- Doors: Sliding Doors
- Windows: Double Pane Windows
- Basement: Crawl Space
- Number of fireplaces: 1
- Fireplace features: Electric
Interior area
- Total structure area: 1,575
- Total interior livable area: 1,575 sqft
Property
Parking
- Total spaces: 2
- Parking features: Driveway, Off Street, Garage Door Opener, Attached
- Attached garage spaces: 2
- Has uncovered spaces: Yes
Accessibility
- Accessibility features: Garage On Main, Accessibility
Features
- Levels: Two
- Stories: 2
- Patio & porch: Covered Patio, Patio
- Exterior features: Yard
- Fencing: Fenced
Lot
- Size: 2,178 Square Feet
- Features: Level, Sprinkler, SqFt 0K to 2999
Details
- Parcel number: 986035519
Construction
Type & style
- Home type: SingleFamily
- Architectural style: Traditional
- Property subtype: Residential, Single Family Residence
Materials
- Cement Siding, Stone
- Roof: Composition
Condition
- Resale
- New construction: No
- Year built: 2016
Utilities & green energy
- Sewer: Public Sewer
- Water: Public
Community & HOA
Community
- Subdivision: Woodridge
HOA
- Has HOA: Yes
- Amenities included: Commons, Management
- HOA fee: $55 monthly
Location
- Region: Vancouver
Financial & listing details
- Price per square foot: $273/sqft
- Tax assessed value: $406,260
- Annual tax amount: $3,913
- Date on market: 10/27/2023
- Cumulative days on market: 26 days
- Listing terms: Cash,Conventional,FHA,VA Loan
- Road surface type: Paved
Price history
| Date | Event | Price |
|---|---|---|
| 12/29/2023 | Sold | $430,000-2.3%$273/sqft |
Source:  RMLS (OR) #23259973 Report a problem RMLS (OR) #23259973 Report a problem | ||
| 11/22/2023 | Pending sale | $439,900$279/sqft |
Source: RMLS (OR) #23259973 Report a problem | ||
| 10/27/2023 | Listed for sale | $439,900+43.8%$279/sqft |
Source: RMLS (OR) #23259973 Report a problem | ||
| 4/25/2020 | Listing removed | $1,850$1/sqft |
Source: Utmost Property Management Report a problem | ||
| 4/13/2020 | Price change | $1,850-3.9%$1/sqft |
Source: Zillow Rental Network Report a problem | ||
| 3/26/2020 | Listed for rent | $1,925$1/sqft |
Source: Zillow Rental Network Report a problem | ||
| 7/3/2019 | Sold | $306,000$194/sqft |
Source: RMLS (OR) #19051667 Report a problem | ||
| 6/12/2019 | Pending sale | $306,000$194/sqft |
Source: Pro Realty Group NW, LLC #19051667 Report a problem | ||
| 6/7/2019 | Listed for sale | $306,000+17.7%$194/sqft |
Source: Pro Realty Group NW, LLC #19051667 Report a problem | ||
| 7/14/2016 | Sold | $260,070$165/sqft |
Source: RMLS (OR) #16591597 Report a problem | ||
Public tax history
| Year | Property taxes | Tax assessment |
|---|---|---|
| 2024 | $4,032 +0.9% | $406,260 -2.7% |
| 2023 | $3,995 +12% | $417,578 +3.3% |
| 2022 | $3,568 +5.7% | $404,212 +15.7% |
| 2021 | $3,375 +9.4% | $349,512 +11.9% |
| 2020 | $3,085 | $312,465 +8.4% |
| 2019 | $3,085 +6.5% | $288,343 -1.1% |
| 2018 | $2,896 -4.6% | $291,580 +18.7% |
| 2017 | $3,037 +8.7% | $245,739 +5% |
| 2016 | $2,794 +456.7% | $234,092 +485.2% |
| 2015 | $502 | $40,000 |
Find assessor info on the county website
Neighborhood: Landover Sharmel
Nearby homes
- $429,7003 bd2 ba1.6k sqft2620 NE 131st Ave, Vancouver, WA 98684Off Market
- $418,2003 bd3 ba1.6k sqft2630 NE 131st Ave, Vancouver, WA 98684Off Market
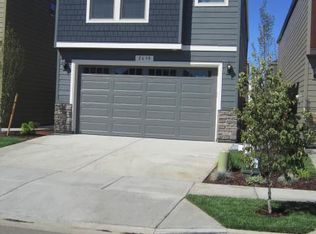
- $430,8003 bd2 ba1.6k sqft2616 NE 131st Ave, Vancouver, WA 98684Off Market
- $429,9003 bd2 ba1.6k sqft2634 NE 131st Ave, Vancouver, WA 98684Off Market
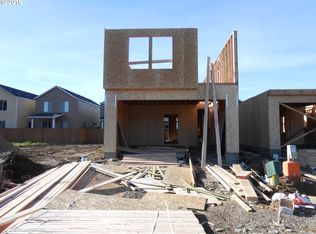
- $437,3003 bd3 ba1.5k sqft2612 NE 131st Ave, Vancouver, WA 98684Off Market
- $450,0003 bd3 ba1.6k sqft2638 NE 131st Ave, Vancouver, WA 98684Sold
- $430,9003 bd3 ba1.5k sqft2621 NE 130th Ct, Vancouver, WA 98684Off Market
- $424,0003 bd3 ba1.5k sqft2625 NE 130th Ct, Vancouver, WA 98684Sold
Nearby schools
GreatSchools rating
- 4/10Burton Elementary SchoolGrades: PK-5Distance: 0.3 mi
- 2/10Cascade Middle SchoolGrades: 6-8Distance: 0.6 mi
- 4/10Evergreen High SchoolGrades: 9-12Distance: 0.7 mi
Schools provided by the listing agent
- Elementary: Fircrest
- Middle: Cascade
- High: Evergreen
Source: RMLS (OR). This data may not be complete. We recommend contacting the local school district to confirm school assignments for this home.
Get a cash offer in 3 minutes
Find out how much your home could sell for in as little as 3 minutes with a no-obligation cash offer.
Estimated market value
$438,300
Get a cash offer in 3 minutes
Find out how much your home could sell for in as little as 3 minutes with a no-obligation cash offer.
Estimated market value
$438,300
- Washington
- Clark County
- Vancouver
- 98684
- Landover Sharmel
- 2624 NE 131st Ave
Nearby cities
Nearby neighborhoods
Nearby zip codes
Other Vancouver Topics
