*****BEST AND FINAL OFFERS DUE BY TOMORROW, 8/10/26 AT 12PM****Beautifully updated contemporary split level in a convenient Westminster location, this home impresses from the moment you step into the foyer with its practical cubby for coats and welcoming sightlines to the main living spaces. The large family room is the heart of the home, featuring a wood-burning fireplace insert, vaulted wood ceiling, bay window and shiplap accent wall that combine warmth, character and natural light. The new kitchen is designed for everyday living and entertaining, with quartz countertops, tiled backsplash, stainless steel appliances, a big island with seating, and an adjacent dining area anchored by a pellet stove for cozy gatherings. This open hub also includes a wet bar, laundry, pantry, and exits to the outdoors on both sides plus a door to the deck off the kitchen, creating seamless indoor-outdoor flow. Upstairs, the primary bedroom suite offers a recently updated bathroom with a large tiled walk-in shower and a cedar-lined walk-in closet, complemented by a hall bathroom featuring a jetted soaking tub and ceramic tiled counter, and two additional bedrooms for family, guests or office space. The finished basement extends the living area with a spacious recreation room and a separate game or hobby room with tile flooring, ideal for fitness, crafts or media. Exterior highlights include a 2-car attached garage, large deck with hot tub, and a fully fenced backyard for privacy, pets and play. Major system and cosmetic updates provide peace of mind: roof, gutters and siding new in 2025–2026, Trane air handler in 2022, many newer windows and doors, carpet in 2022, water heater in 2023 and more, making this a truly move-in-ready home with a long list of thoughtful improvements.
Pending
$515,000
2624 Neudecker Rd, Westminster, MD 21157
3beds
2,554sqft
Single Family Residence
Built in 1985
0.6 Acres Lot
$522,900 Zestimate®
$202/sqft
$-- HOA
What's special
Wood-burning fireplace insertBig island with seatingCedar-lined walk-in closetLarge tiled walk-in showerVaulted wood ceilingStainless steel appliancesQuartz countertops
- 46 days
- 195
- 6
Likely to sell faster than
Zillow last checked:
Listing updated:
Listed by:
Jeannette Hitchcock 443-280-3286,
RE/MAX Solutions 410-871-4300
Source: Bright MLS,MLS#: MDCR2036802
Facts & features
Interior
Bedrooms & bathrooms
- Bedrooms: 3
- Bathrooms: 3
- Full bathrooms: 2
- 1/2 bathrooms: 1
- Main level bathrooms: 1
Rooms
- Room types: Dining Room, Primary Bedroom, Bedroom 2, Bedroom 3, Kitchen, Game Room, Family Room, Laundry, Recreation Room, Primary Bathroom, Full Bath, Half Bath
Primary bedroom
- Features: Flooring - Carpet, Window Treatments
- Level: Upper
- Area: 195 Square Feet
- Dimensions: 13 X 15
Bedroom 2
- Features: Flooring - Luxury Vinyl Plank, Window Treatments
- Level: Upper
- Area: 130 Square Feet
- Dimensions: 10 X 13
Bedroom 3
- Features: Flooring - Luxury Vinyl Plank, Window Treatments
- Level: Upper
- Area: 130 Square Feet
- Dimensions: 10 X 13
Primary bathroom
- Features: Flooring - Ceramic Tile, Countertop(s) - Quartz, Walk-In Closet(s), Cedar Closet(s), Bathroom - Walk-In Shower, Recessed Lighting
- Level: Upper
- Area: 98 Square Feet
- Dimensions: 7 X 14
Dining room
- Features: Flooring - Ceramic Tile, Recessed Lighting, Built-in Features
- Level: Main
- Area: 240 Square Feet
- Dimensions: 12 X 20
Family room
- Features: Flooring - Carpet, Cathedral/Vaulted Ceiling, Flooring - Ceramic Tile, Built-in Features, Fireplace - Wood Burning, Recessed Lighting, Ceiling Fan(s)
- Level: Main
- Area: 368 Square Feet
- Dimensions: 16 X 23
Other
- Features: Flooring - Ceramic Tile, Bathroom - Jetted Tub, Countertop(s) - Ceramic, Recessed Lighting
- Level: Upper
- Area: 63 Square Feet
- Dimensions: 9 X 7
Game room
- Features: Flooring - Ceramic Tile
- Level: Lower
- Area: 312 Square Feet
- Dimensions: 13 X 24
Half bath
- Features: Flooring - Ceramic Tile
- Level: Main
- Area: 20 Square Feet
- Dimensions: 4 X 5
Kitchen
- Features: Flooring - Ceramic Tile, Countertop(s) - Quartz, Lighting - Pendants, Recessed Lighting, Eat-in Kitchen, Dining Area, Pantry, Balcony Access
- Level: Main
- Area: 289 Square Feet
- Dimensions: 17 X 17
Laundry
- Features: Flooring - Ceramic Tile
- Level: Main
- Area: 48 Square Feet
- Dimensions: 4 X 12
Recreation room
- Features: Flooring - Carpet, Recessed Lighting
- Level: Lower
- Area: 540 Square Feet
- Dimensions: 15 X 36
Heating
- Heat Pump, Electric, Solar
Cooling
- Central Air, Electric
Appliances
- Included: Microwave, Dishwasher, Disposal, Dryer, Exhaust Fan, Oven/Range - Electric, Range Hood, Refrigerator, Stainless Steel Appliance(s), Washer, Water Heater, Water Treat System, Electric Water Heater
- Laundry: Main Level, Laundry Room
Features
- Attic, Bar, Bathroom - Stall Shower, Bathroom - Walk-In Shower, Cedar Closet(s), Ceiling Fan(s), Combination Kitchen/Dining, Family Room Off Kitchen, Floor Plan - Traditional, Kitchen - Gourmet, Kitchen Island, Pantry, Primary Bath(s), Upgraded Countertops, Walk-In Closet(s), High Ceilings, Vaulted Ceiling(s), Wood Ceilings
- Flooring: Carpet, Ceramic Tile, Luxury Vinyl
- Doors: Storm Door(s)
- Windows: Bay/Bow, Replacement, Screens
- Basement: Full,Finished,Improved,Sump Pump
- Number of fireplaces: 2
- Fireplace features: Glass Doors, Mantel(s), Wood Burning, Pellet Stove, Wood Burning Stove
Interior area
- Total structure area: 2,554
- Total interior livable area: 2,554 sqft
- Finished area above ground: 1,907
- Finished area below ground: 647
Property
Parking
- Total spaces: 2
- Parking features: Garage Faces Front, Garage Door Opener, Attached, Driveway
- Attached garage spaces: 2
- Has uncovered spaces: Yes
Accessibility
- Accessibility features: None
Features
- Levels: Multi/Split,Three
- Stories: 3
- Patio & porch: Deck, Patio
- Exterior features: Chimney Cap(s), Extensive Hardscape, Lighting, Flood Lights
- Pool features: None
- Spa features: Bath, Hot Tub
Lot
- Size: 0.6 Acres
- Features: Corner Lot, Private, Rear Yard, SideYard(s)
Details
- Additional structures: Above Grade, Below Grade
- Parcel number: 0708021341
- Zoning: R-400
- Special conditions: Standard
Construction
Type & style
- Home type: SingleFamily
- Architectural style: Contemporary
- Property subtype: Single Family Residence
Materials
- Brick
- Foundation: Block
- Roof: Architectural Shingle
Condition
- Excellent
- New construction: No
- Year built: 1985
Utilities & green energy
- Sewer: Septic Exists
- Water: Well
Community & HOA
Community
- Subdivision: None Available
HOA
- Has HOA: No
Location
- Region: Westminster
Financial & listing details
- Price per square foot: $202/sqft
- Tax assessed value: $433,533
- Annual tax amount: $4,756
- Date on market: 8/7/2026
- Listing agreement: Exclusive Right To Sell
- Ownership: Fee Simple
Estimated market value
$522,900
$497,000 - $549,000
$2,797/mo
Price history
| Date | Event | Price |
|---|---|---|
| 8/10/2026 | Pending sale | $515,000$202/sqft |
Source:  Bright MLS #MDCR2036802 Report a problem Bright MLS #MDCR2036802 Report a problem | ||
| 8/7/2026 | Listed for sale | $515,000+37.3%$202/sqft |
Source: Bright MLS #MDCR2036802 Report a problem | ||
| 3/28/2019 | Sold | $375,000$147/sqft |
Source: Public Record Report a problem | ||
| 2/20/2019 | Pending sale | $375,000$147/sqft |
Source: CLIMB Properties Real Estate, LLC. #MDCR153796 Report a problem | ||
| 1/7/2019 | Listed for sale | $375,000+15.4%$147/sqft |
Source: CLIMB Properties Real Estate, LLC. #MDCR153796 Report a problem | ||
| 2/25/2016 | Sold | $325,000+0.1%$127/sqft |
Source: Public Record Report a problem | ||
| 12/15/2015 | Listed for sale | $324,700-4.4%$127/sqft |
Source: Krauss Real Property Brokerage #CR9536487 Report a problem | ||
| 7/18/2015 | Listing removed | $339,700$133/sqft |
Source: Owner Report a problem | ||
| 7/17/2015 | Listed for sale | $339,700+25.8%$133/sqft |
Source: Owner Report a problem | ||
| 11/6/2008 | Sold | $270,000-27.6%$106/sqft |
Source: Public Record Report a problem | ||
| 3/25/2005 | Sold | $372,900$146/sqft |
Source: Public Record Report a problem | ||
Public tax history
| Year | Property taxes | Tax assessment |
|---|---|---|
| 2025 | $4,756 +5.6% | $415,600 +4.3% |
| 2024 | $4,505 +4.4% | $398,633 +4.4% |
| 2023 | $4,313 +4.7% | $381,667 +4.7% |
| 2022 | $4,121 +4.1% | $364,700 +4.1% |
| 2021 | $3,958 +4.3% | $350,233 +4.3% |
| 2020 | $3,794 +4.5% | $335,767 +4.5% |
| 2019 | $3,631 +4.8% | $321,300 +4.8% |
| 2018 | $3,466 +5% | $306,700 +5% |
| 2017 | $3,301 | $292,100 +5.3% |
| 2016 | -- | $277,500 +0.6% |
| 2015 | -- | $275,900 +0.6% |
| 2014 | -- | $274,300 +0.6% |
| 2013 | -- | $272,700 |
| 2012 | -- | $272,700 |
| 2011 | -- | $272,700 -10.8% |
| 2010 | -- | $305,700 -15.1% |
| 2009 | -- | $360,190 +2.9% |
| 2008 | -- | $350,060 +3% |
| 2007 | -- | $339,930 +18.4% |
| 2006 | -- | $287,152 +22.5% |
| 2005 | -- | $234,376 +29.1% |
| 2004 | -- | $181,590 +3.1% |
| 2003 | -- | $176,096 +3.2% |
| 2002 | -- | $170,603 +3.3% |
| 2001 | -- | $165,110 |
Find assessor info on the county website
Monthly payment
Est. payment
Payment breakdown
Explore the cost of this home by adjusting the details. Changes won't be saved.Climate risks
Neighborhood: 21157
Nearby schools
Schools provided by the listing agent
- District: Carroll County Public Schools
Source: Bright MLS. This data may not be complete. We recommend contacting the local school district to confirm school assignments for this home.
Similar homes
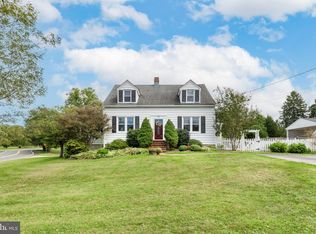
- $514,9003 bd3 ba1.9k sqft701 Longview Ave, Westminster, MD 21157For Sale
 MLS ID #MDCR2037434, Vincent Stonesifer, Cummings & Co. Realtors. Bright MLS
 - $535,0004 bd3 ba2.7k sqft530 Mount Holly Dr, Westminster, MD 21157For Sale
 MLS ID #MDCR2036936, Grace Cloutier, Berkshire Hathaway HomeServices Homesale Realty. Bright MLS
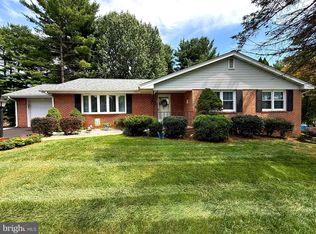
 - $489,0003 bd3 ba3k sqft703 Fairfield Ave, Westminster, MD 21157For Sale
 MLS ID #MDCR2037328, Galen Roop, Cummings & Co. Realtors. Bright MLS
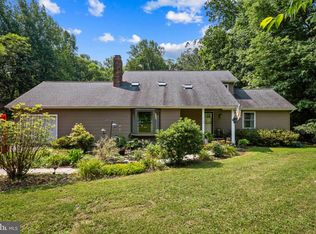
 - $585,0003 bd3 ba2.4k sqft2702 Bird View Rd, Westminster, MD 21157For Sale
 MLS ID #MDCR2035986, Leslie Thomas-Vitek, Cummings & Co. Realtors. Bright MLS
 - $475,0003 bd3 ba2.9k sqft75 S Colonial Ave, Westminster, MD 21157For SaleMLS ID #MDCR2037078, Kim Pellegrino, Cummings & Co. Realtors. Bright MLS
- $519,9504 bd2 ba1.9k sqft1906 Suffolk Rd, Finksburg, MD 21048For SaleMLS ID #MDCR2037352, Gene Drubetskoy, EXP Realty, LLC. Bright MLS
- $599,9994 bd4 ba2.8k sqft511 Marshall Dr, Westminster, MD 21157For SaleMLS ID #MDCR2037028, Bob Lucido, Keller Williams Lucido Agency. Bright MLS
- $550,0003 bd2 ba1.4k sqft839 Chanter Dr, Westminster, MD 21157For SaleMLS ID #MDCR2037272, Cathy Blassino, The KW Collective. Bright MLS
- $475,0003 bd2 ba2k sqft1717 Marsue Dr, Hampstead, MD 21074For SaleMLS ID #MDCR2037666, Karen Luster, Long & Foster Real Estate, Inc.. Bright MLS
- $380,0003 bd2 ba1.7k sqft704 Old Baltimore Rd, Westminster, MD 21157For SaleMLS ID #MDCR2037630, Chris Meldrom, Corner House Realty. Bright MLS
- $530,0003 bd2 ba1.7k sqft3502 Pleasant Plains Dr, Reisterstown, MD 21136For SaleMLS ID #MDCR2035964, Lee Moreno, Coldwell Banker Realty. Bright MLS
- $500,0004 bd3 ba2.5k sqft14213 Longnecker Rd, Glyndon, MD 21136For SaleMLS ID #MDBC2160174, Chris James, Northrop Realty. Bright MLS
- $599,0004 bd2 ba3.4k sqft3275 Sykesville Rd, Westminster, MD 21157For SaleMLS ID #MDCR2036750, Nick Kellar, LPT Realty, LLC. Bright MLS
- $550,0003 bd3 ba2.5k sqft5145 Bartholow Rd, Sykesville, MD 21784For SaleMLS ID #MDCR2037922, Kim Lally, EXP Realty, LLC. Bright MLS
- $495,0003 bd3 ba1.6k sqft3217 Old Westminster Pike, Finksburg, MD 21048For SaleMLS ID #MDCR2036962, Leo Keenan, Assist 2 Sell Buyers And Sellers. Bright MLS
- $575,0003 bd3 ba2.1k sqft706 W Old Liberty Rd, Sykesville, MD 21784For SaleMLS ID #MDCR2037978, Dan Toth, EXP Realty, LLC. Bright MLS
- $534,9004 bd3 ba2.4k sqft2951 Abbey Dr, Manchester, MD 21102For SaleMLS ID #MDCR2036240, melinda smith, RE/MAX Solutions. Bright MLS
- $575,0003 bd3 ba3.1k sqft5311 Black Rock Rd, Manchester, MD 21102For SaleMLS ID #MDCR2037568, Christine Gibbon, EXP Realty, LLC. Bright MLS
- $649,9004 bd3 ba2.7k sqft1951 Albert Rill Rd, Hampstead, MD 21074For SaleMLS ID #MDCR2036424, Trent Gladstone, The KW Collective. Bright MLS
- $519,0003 bd3 ba2.1k sqft800 Trevanion Rd, Union Bridge, MD 21791For SaleMLS ID #MDCR2035076, Timothy B Dulany, RE/MAX Advantage Realty. Bright MLS
