MLS# 2407134 - Built by Toll Brothers - Oct 2026 completion! ~ The Thornhill defines luxury with a marvelous two-story foyer that flows past a formal dining room, revealing the gorgeous two-story great room that presents beautiful views of the desirable large covered patio. Adjacent to an intimate casual dining area, the kitchen is expertly designed with plenty of counter and cabinet space, a roomy pantry, as well as a large central island with accompanying breakfast bar. A palatial walk-in closet highlights the secluded primary bedroom suite that features a serene primary bath with dual vanities, large soaking tub, luxe shower, linen storage, and private water closet. Secondary bedrooms, two with a private bath and one with a shared hall bath feature sizable closets and are adjacent to an expansive loft and media room. An additional bedroom suite is conveniently located off the kitchen, with other features including a sizable office, convenient powder room and everyday entry, centrally located laundry, and ample storage. Disclaimer: Photos are images only and should not be relied upon to confirm applicable features.
Pending
Price cut: $250K (7/17)
$1,299,000
2624 Novara Trl, Leander, TX 78641
6beds
5,995sqft
Single Family Residence
Built in 2026
0.28 Acres Lot
$1,248,500 Zestimate®
$217/sqft
$70/mo HOA
What's special
Expansive loftSizable officeTwo-story foyerFormal dining roomEveryday entryGorgeous two-story great roomPrivate water closet
- 63 days
- 67
- 0
Zillow last checked:
Listing updated:
Listed by:
Ben Caballero (888) 872-6006,
HomesUSA.com (888) 872-6006
Source: Unlock MLS,MLS#: 2407134
Facts & features
Interior
Bedrooms & bathrooms
- Bedrooms: 6
- Bathrooms: 7
- Full bathrooms: 6
- 1/2 bathrooms: 1
- Main level bedrooms: 3
Primary bedroom
- Features: Ceiling Fan(s)
- Level: First
Primary bathroom
- Features: Double Vanity
- Level: First
Dining room
- Level: First
Kitchen
- Features: Open to Family Room
- Level: First
Laundry
- Features: Electric Dryer Hookup, Washer Hookup
- Level: Main
Living room
- Level: First
Loft
- Level: Second
Media room
- Level: Second
Office
- Level: First
Heating
- Central, Zoned
Cooling
- Central Air, Zoned
Appliances
- Included: Dishwasher, Disposal, ENERGY STAR Qualified Appliances, Microwave
Features
- Ceiling Fan(s), Primary Bedroom on Main, Study/Home Office, Walk-In Closet(s)
- Flooring: Carpet
- Windows: ENERGY STAR Qualified Windows
- Number of fireplaces: 1
- Fireplace features: Electric
Interior area
- Total interior livable area: 5,995 sqft
Property
Parking
- Total spaces: 3
- Parking features: Tandem
- Garage spaces: 3
Accessibility
- Accessibility features: None
Features
- Levels: Two
- Stories: 2
- Patio & porch: Covered, Patio
- Exterior features: None
- Pool features: None
- Fencing: None
- Has view: Yes
- View description: Neighborhood
- Waterfront features: None
Lot
- Size: 0.28 Acres
- Features: Back to Park/Greenbelt, Cleared
Details
- Additional structures: None
- Parcel number: 2624
- Special conditions: Standard
Construction
Type & style
- Home type: SingleFamily
- Property subtype: Single Family Residence
Materials
- Foundation: Slab
- Roof: Composition
Condition
- Under Construction
- New construction: No
- Year built: 2026
Details
- Builder name: Toll Brothers, Inc.
Utilities & green energy
- Sewer: Municipal Utility District (MUD)
- Water: Municipal Utility District (MUD), Public
- Utilities for property: Cable Available, Electricity Available, Internet-Cable, Internet-Fiber, Other, Natural Gas Available, Phone Available, Sewer Available, Sewer Connected, Underground Utilities, Water Available, Water Connected
Community & HOA
Community
- Features: Clubhouse, Common Grounds, Curbs, Fitness Center, High Speed Internet, Park, Planned Social Activities, Playground, Sidewalks, Sport Court(s)/Facility, Street Lights, Underground Utilities
- Subdivision: Travisso - Florence Collection
HOA
- Has HOA: Yes
- Services included: Common Area Maintenance
- HOA fee: $420 semi-annually
- HOA name: Travisso Community I
Location
- Region: Leander
Financial & listing details
- Price per square foot: $217/sqft
- Date on market: 7/16/2026
- Listing terms: Cash,Conventional,FHA,VA Loan
- Electric utility on property: Yes
Estimated market value
$1,248,500
$1.19M - $1.31M
$6,606/mo
Price history
| Date | Event | Price |
|---|---|---|
| 8/10/2026 | Pending sale | $1,299,000$217/sqft |
Source:  Unlock MLS #2407134 Report a problem Unlock MLS #2407134 Report a problem | ||
| 7/17/2026 | Price change | $1,299,000-16.1%$217/sqft |
Source:  Toll Brothers Inc. Report a problem Toll Brothers Inc. Report a problem | ||
| 5/4/2026 | Listed for sale | $1,549,000$258/sqft |
Source: Toll Brothers Inc. Report a problem | ||
Public tax history
Tax history is unavailable.
Monthly payment
Est. payment
Payment breakdown
Explore the cost of this home by adjusting the details. Changes won't be saved.Climate risks
Neighborhood: 78641
Nearby schools
Schools provided by the listing agent
- Elementary: CC Mason
- Middle: Running Brushy
- High: Leander High
- District: Leander ISD
Source: Unlock MLS. This data may not be complete. We recommend contacting the local school district to confirm school assignments for this home.
Similar homes
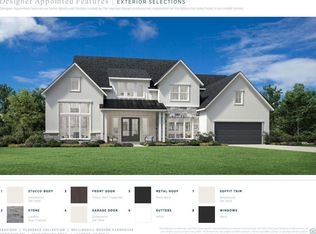
- $1,299,0005 bd6 ba5.6k sqft2640 Novara Trl, Leander, TX 78641Active
 Unlock MLS
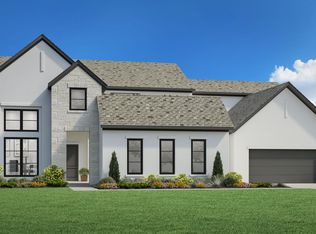
 - $1,496,4405 bd6 ba5k sqft2609 Novara Trl, Leander, TX 78641New Construction
 Toll Brothers Inc.
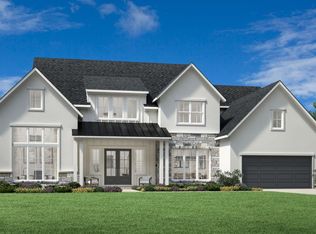
 - $1,299,0004 bd5 ba4.9k sqft2240 Greatwood Trl, Leander, TX 78641Active
 Unlock MLS
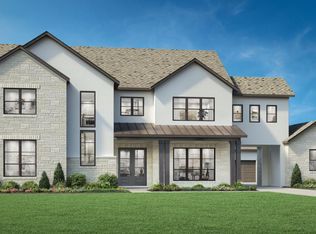
 - from $1,429,9955 bd7 ba5.3k sqftTosca Plan, Travisso - Verona Collection, Leander, TX 78641New Construction
 Toll Brothers Inc.
 - $1,749,0005 bd7 ba5.3k sqft3637 Torcello Cv, Leander, TX 78641ActiveUnlock MLS
- $799,0004 bd3 ba3.1k sqft5309 Bellano Bnd, Leander, TX 78641ActiveUnlock MLS
- $1,089,9004 bd5 ba4k sqft2893 Heritage Heights Rd, Leander, TX 78641ActiveUnlock MLS
- $1,105,9504 bd5 ba4.6k sqft2825 Whalesong Way, Leander, TX 78641ActiveUnlock MLS
- $1,073,9504 bd5 ba3.6k sqft3001 Redwood Grv, Leander, TX 78641ActiveUnlock MLS
- $1,199,9005 bd6 ba4.9k sqft5110 Destination Way, Leander, TX 78645ActiveUnlock MLS
- $1,099,9004 bd5 ba3.9k sqft2941 Heritage Heights Rd, Leander, TX 78641ActiveUnlock MLS
