Skip main navigation
Closed
  • $610,000

    2624 Ohio Ct, Las Vegas, NV 89128

    4beds
    2,491sqft
    Single Family Residence
    Built in 1989
    8,276 Square Feet Lot
    $611,600 Zestimate®
    $245/sqft
    $2,902 Estimated rent

    Home value

    $611,600

    $581,000 - $642,000

    $2,902/mo

    Zestimate® history
    Loading
    Loading...

    Owner options

    List your home for rent

    $2,902/mo

    Rent Zestimate®

    Find your next renter with Zillow Rental Manager. Plus, with online applications, you can quickly screen prospective tenants – for free.

    Learn more

    $2,902/mo

    Rent Zestimate®

    Refinance and save

    $2,949/mo

    Est. payment

    Refinancing to a lower rate could help reduce your monthly payments and save thousands over the life of the loan.

    See today's rates

    $2,949/mo

    Est. payment

    Explore your selling options

    Work with a Zillow partner agent

    Leverage their expertise and Zillow's premium Showcase listings to get your home seen by more buyers.

    Get started

    List with your own agent

    Get your home in front of millions of buyers by listing it on Zillow.

    Learn how to do it

    Sell it yourself

    Take full control of how buyers see your home on Zillow by listing For Sale by Owner (FSBO).

    List your home

    What's special

    In-ground pool and spaSparkling pool and spaLow-maintenance backyardSpacious primary suiteStainless steel appliancesAttached three-car garageWhite cabinetry
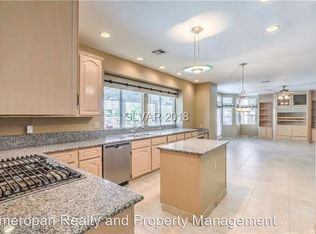
    2624 Ohio Ct is a two-story Las Vegas home built in 1989, set on a cul-de-sac lot with an in-ground pool and spa. The kitchen features a center island, white cabinetry, generous counter space, and stainless steel appliances, opening to living and dining areas finished with wood-look flooring and a staircase to the upper level. A comfortable living room includes a fireplace. Upstairs, four bedrooms include a spacious primary suite with a double vanity, a soaking tub, and a separate walk-in shower, plus additional full and half bathrooms. Outside, the sparkling pool and spa anchor a low-maintenance backyard, and an attached three-car garage completes this well-maintained residence. This home has been virtually staged to illustrate its potential.

    Zillow last checked:

    Listing updated:

    Listed by:

    Rachel Griego S.0180265 480-351-6622,

    Opendoor Brokerage LLC

    Bought with:

    Camelle Altizer, S.0193277

    SimpliHOM

    Source: LVR,MLS#: 2809147MLS LogoOriginating MLS: Greater Las Vegas Association of Realtors Inc

    Facts & features

    Interior

    Bedrooms & bathrooms
    • Bedrooms: 4
    • Bathrooms: 3
    • Full bathrooms: 2
    • 1/2 bathrooms: 1
    Primary bedroom
    • Description: Closet
    • Dimensions: 19x14
    Bedroom 2
    • Description: Closet
    • Dimensions: 10x11
    Bedroom 3
    • Description: Closet
    • Dimensions: 9x12
    Bedroom 4
    • Description: Closet
    • Dimensions: 14x11
    Kitchen
    • Description: Marble/Stone Countertops
    • Dimensions: 19x13
    Living room
    • Description: None
    • Dimensions: 23x14
    Heating
    • Central, Gas
    Cooling
    • Central Air, Electric
    Appliances
    • Included: Gas Range, Microwave
    • Laundry: Electric Dryer Hookup, Laundry Room
    Features
    • Bathroom on Main Level
    • Flooring: Carpet, Linoleum, Tile, Vinyl
    • Number of fireplaces: 2
    • Fireplace features: Living Room, Other
    Interior area
    • Total structure area: 2,491
    • Total interior livable area: 2,491 sqft

    Property

    Parking
    • Total spaces: 3
    • Parking features: Attached, Garage, Private
    • Attached garage spaces: 3
    Features
    • Stories: 2
    • Exterior features: None
    • Has private pool: Yes
    • Pool features: In Ground, Private
    • Has spa: Yes
    • Spa features: In Ground
    • Fencing: None
    Lot
    • Size: 8,276 Square Feet
    • Features: Landscaped, Rocks, Synthetic Grass, < 1/4 Acre
    Details
    • Parcel number: 13816715046
    • Zoning description: Single Family
    • Horse amenities: None

    Construction

    Type & style
    • Home type: SingleFamily
    • Architectural style: Two Story
    • Property subtype: Single Family Residence
    Materials
    • Roof: Tile
    Condition
    • Excellent,Resale
    • Year built: 1989

    Utilities & green energy

    • Electric: Photovoltaics None
    • Sewer: Public Sewer
    • Water: Public
    • Utilities for property: Underground Utilities

    Community & HOA

    Community
    • Security: Security System Owned
    • Subdivision: Coleman Homes At Desert Shores
    HOA
    • Has HOA: Yes
    • Amenities included: None
    • Services included: Recreation Facilities
    • HOA fee: $121 monthly
    • HOA name: Desert Shores Commun
    • HOA phone: 702-254-1020
    Location
    • Region: Las Vegas

    Financial & listing details

    • Price per square foot: $245/sqft
    • Tax assessed value: $370,963
    • Annual tax amount: $3,661
    • Date on market: 8/18/2026
    • Listing agreement: Exclusive Agency
    • Listing terms: Cash,Conventional,VA Loan

    Price history

    DateEventPrice
    11/3/2026Sold$610,000-1.3%$245/sqft
    Source: LVR #2809147 Report a problem
    10/1/2026Pending sale$618,000$248/sqft
    Source: LVR #2809147 Report a problem
    9/17/2026Price change$618,000-1%$248/sqft
    Source: LVR #2809147 Report a problem
    8/27/2026Price change$624,000-1%$251/sqft
    Source: LVR #2809147 Report a problem
    8/18/2026Listed for sale$630,000+1%$253/sqft
    Source: LVR #2809147 Report a problem
    8/5/2026Sold$623,900+101.3%$250/sqft
    Source: Public Record Report a problem
    7/17/2015Sold$310,000-3.1%$124/sqft
    Source: LVR #1445196 Report a problem
    5/9/2015Pending sale$319,900$128/sqft
    Source: Realty ONE Group #1445196 Report a problem
    3/2/2015Price change$319,900-1.5%$128/sqft
    Source: Realty ONE Group #1445196 Report a problem
    10/9/2014Price change$324,900-1.2%$130/sqft
    Source: Realty ONE Group #1445196 Report a problem
    6/11/2014Price change$328,900-1.8%$132/sqft
    Source: Realty ONE Group #1445196 Report a problem
    5/11/2014Listed for sale$335,000-16.2%$134/sqft
    Source: Realty ONE Group #1445196 Report a problem
    12/22/2008Listing removed$399,999$161/sqft
    Source: Real Pro Systems #808739 Report a problem
    11/20/2008Listed for sale$399,999$161/sqft
    Source: Real Pro Systems #808739 Report a problem

    Public tax history

    YearProperty taxesTax assessment
    2026$3,664 +3%$129,837 -1.8%
    2025$3,557 +3%$132,217 +8.3%
    2024$3,454 +3%$122,087 +10%
    2023$3,354 +3%$110,964 +8.1%
    2022$3,256 +3%$102,604 -1.5%
    2021$3,161 +3%$104,203 +4.5%
    2020$3,068 +3%$99,712 +6%
    2019$2,979 +5.7%$94,103
    2018$2,819 $94,103 0%
    2017$2,819 $94,145 +3.2%
    2016$2,819 +0.2%$91,201 +2%
    2015$2,813 +3%$89,426 +10.8%
    2014$2,731 $80,724
    2013-- $80,724 -4.6%
    2012-- $84,596 +3.6%
    2011-- $81,670 -0.3%
    2010-- $81,933 -7.8%
    2009-- $88,909
    2008-- $88,909 -38.4%
    2007-- $144,229 +6.2%
    2006-- $135,816 +39.7%
    2005-- $97,237 +23.5%
    2004-- $78,719 +2.4%
    2003-- $76,839 +4.7%
    2002-- $73,390 +6.9%
    2001-- $68,650
    Find assessor info on the county website

    Neighborhood: Desert Shores

    Nearby schools

    GreatSchools rating
    Schools provided by the listing agent
    • Elementary: Eisenberg, Dorothy,Eisenberg, Dorothy
    • Middle: Becker
    • High: Cimarron-Memorial

    Source: LVR. This data may not be complete. We recommend contacting the local school district to confirm school assignments for this home.

    Get a cash offer in 3 minutes
    Find out how much your home could sell for in as little as 3 minutes with a no-obligation cash offer.
    Estimated market value

    $611,600

    Get a cash offer in 3 minutes
    Find out how much your home could sell for in as little as 3 minutes with a no-obligation cash offer.
    Estimated market value

    $611,600