*** 20,000 price reduction *** Incredible price for this light & bright Lower Level/ground floor Cypress model condo (not a co-op) with outdoor patio space. This home sits on an elevated lot offering an inviting blend of comfort, privacy, and thoughtful updates. Fresh interior paint, central heat and air conditioning, plantation shutters, and top-down/bottom-up cellular shades create a clean, modern feel throughout. Newer energy efficient dual pane windows include bay windows filling the spacious living and dining area with natural light. The recently remodeled bathroom features a generous walk-in shower with grab bars, dual shower heads with a handheld option, new vanity, updated lighting, modern hardware and a separate laundry room with side-by-side full-size washer and dryer. The updated kitchen includes maple cabinetry, extensive granite countertops with bar seating, and stainless steel appliances, including a refrigerator. A sliding glass door leads to the quiet and inviting outdoor patio offering peaceful views of the hills and trees, the perfect place for your morning tea or coffee. Additional conveniences include mailboxes near the front door, nearby carport #7 with a large storage closet, and ample guest parking. Rossmoor is a premier 55+ gated community best known for its resort-style amenities, active social scene with over 200 clubs, and scenic 1,800-acre location. Residents enjoy 27 holes of golf, five clubhouses, multiple pools, fitness centers, and maintenance-free living.
Sold for $233,000
$233,000
2624 Ptarmigan Dr APT 2, Walnut Creek, CA 94595
1beds
745sqft
Condominium
Built in 1972
-- sqft lot
$231,000 Zestimate®
$313/sqft
$2,215 Estimated rent
Home value
$231,000
$208,000 - $256,000
$2,215/mo
Zestimate® history
Owner options
List your home for rent
$2,215/mo
Rent Zestimate®
Find your next renter with Zillow Rental Manager. Plus, with online applications, you can quickly screen prospective tenants – for free.
$2,215/mo
Rent Zestimate®
Refinance and save
$2,873/mo
Est. payment
Refinancing to a lower rate could help reduce your monthly payments and save thousands over the life of the loan.
$2,873/mo
Est. payment
Explore your selling options
Work with a Zillow partner agent
Leverage their expertise and Zillow's premium Showcase listings to get your home seen by more buyers.
Get startedList with your own agent
Get your home in front of millions of buyers by listing it on Zillow.
Learn how to do itSell it yourself
Take full control of how buyers see your home on Zillow by listing For Sale by Owner (FSBO).
List your homeWhat's special
Zillow last checked:
Listing updated:
Listed by:
Isabelle M.J. Javier DRE #01118928 925-209-1370,
Golden Gate Sotheby's Int'l Re
Bought with:
Ari Erfani, DRE #01993058
Better Homes And Gardens Rp
Source: CCAR,MLS#: 41127568
Facts & features
Interior
Bedrooms & bathrooms
- Bedrooms: 1
- Bathrooms: 1
- Full bathrooms: 1
Bathroom
- Features: Solid Surface, Stall Shower, Tile, Updated Baths
Kitchen
- Features: 220 Volt Outlet, Breakfast Bar, Breakfast Nook, Stone Counters, Dishwasher, Electric Range/Cooktop, Disposal, Ice Maker Hookup, Microwave, Refrigerator, Updated Kitchen
Heating
- Forced Air
Cooling
- Central Air
Appliances
- Included: Dishwasher, Electric Range, Plumbed For Ice Maker, Microwave, Refrigerator, Dryer, Washer, Gas Water Heater
- Laundry: Laundry Room
Features
- Breakfast Bar, Breakfast Nook, Updated Kitchen
- Flooring: Tile, Carpet
- Windows: Window Coverings
- Has fireplace: No
- Fireplace features: None
Interior area
- Total structure area: 745
- Total interior livable area: 745 sqft
Property
Parking
- Total spaces: 1
- Parking features: Carport, Guest
- Garage spaces: 1
- Has carport: Yes
Features
- Levels: One
- Stories: 1
- Pool features: Gunite, In Ground, See Remarks, Community
Lot
- Features: Level, Premium Lot, Secluded, Back Yard
Details
- Parcel number: 1901000065
- Special conditions: Standard
Construction
Type & style
- Home type: Condo
- Architectural style: Bungalow
- Property subtype: Condominium
Materials
- Wood Siding
- Roof: Composition
Condition
- Existing
- New construction: No
- Year built: 1972
Details
- Builder model: Cypress
Utilities & green energy
- Electric: No Solar, 220 Volts in Kitchen, 220 Volts in Laundry
- Sewer: Public Sewer
- Water: Public
Community & HOA
Community
- Subdivision: Rossmoor
HOA
- Has HOA: Yes
- Amenities included: Clubhouse, Golf Course, Greenbelt, Fitness Center, Pool, Sauna, Gated, Spa/Hot Tub, Tennis Court(s), Activities Available, Guest Parking, Recreation Facilities
- Services included: Cable TV, Common Area Maint, Maintenance Structure, Management Fee, Reserve Fund, Security, Trash, Water/Sewer, Other
- HOA fee: $1,350 monthly
- HOA name: WALNUT CREEK MUTUAL NO. 29
- HOA phone: 925-988-7700
Location
- Region: Walnut Creek
Financial & listing details
- Price per square foot: $313/sqft
- Tax assessed value: $225,056
- Annual tax amount: $3,525
- Date on market: 4/6/2026
Price history
| Date | Event | Price |
|---|---|---|
| 5/28/2026 | Sold | $233,000-10.4%$313/sqft |
Source:  CCAR #41127568 Report a problem CCAR #41127568 Report a problem | ||
| 4/30/2026 | Pending sale | $259,990$349/sqft |
Source: CCAR #41127568 Report a problem | ||
| 4/23/2026 | Listed for sale | $259,990+33.7%$349/sqft |
Source: CCAR #41127568 Report a problem | ||
| 5/29/2014 | Sold | $194,500$261/sqft |
Source: Bay East AOR #40653101 Report a problem | ||
| 4/12/2014 | Listed for sale | $194,500+38.9%$261/sqft |
Source: RE/MAX Accord #40653101 Report a problem | ||
| 3/24/2014 | Sold | $140,000+3.1%$188/sqft |
Source: Public Record Report a problem | ||
| 12/18/2013 | Sold | $135,793-12.4%$182/sqft |
Source: Public Record Report a problem | ||
| 11/25/2002 | Sold | $155,000$208/sqft |
Source: Public Record Report a problem | ||
Public tax history
| Year | Property taxes | Tax assessment |
|---|---|---|
| 2025 | $3,525 +0.3% | $225,056 +2% |
| 2024 | $3,516 +2.4% | $220,644 +2% |
| 2023 | $3,434 +0.7% | $216,318 +2% |
| 2022 | $3,410 +2.8% | $212,077 +2% |
| 2021 | $3,318 +2.1% | $207,920 +1% |
| 2020 | $3,249 +0.8% | $205,789 +2% |
| 2019 | $3,222 +3% | $201,755 +2% |
| 2018 | $3,129 +2.3% | $197,800 +2% |
| 2017 | $3,058 +2.4% | $193,923 +2% |
| 2016 | $2,986 +2.4% | $190,122 +1.5% |
| 2015 | $2,917 +33.9% | $187,267 +56.1% |
| 2014 | $2,179 | $120,000 +100% |
| 2013 | -- | $60,000 |
| 2012 | -- | $60,000 -25% |
| 2011 | -- | $80,000 -27.3% |
| 2010 | -- | $110,000 -15.4% |
| 2009 | -- | $130,000 -21.4% |
| 2008 | -- | $165,391 +2% |
| 2007 | -- | $162,149 +2% |
| 2006 | -- | $158,971 +2% |
| 2005 | -- | $155,855 +2% |
| 2004 | -- | $152,800 +1.9% |
| 2003 | -- | $150,000 +128.5% |
| 2002 | -- | $65,643 +2% |
| 2001 | -- | $64,357 |
Find assessor info on the county website
Neighborhood: 94595
Nearby homes
- $285,6001 bd1 ba745 sqft2624 Ptarmigan Dr APT 1, Walnut Creek, CA 94595Off Market
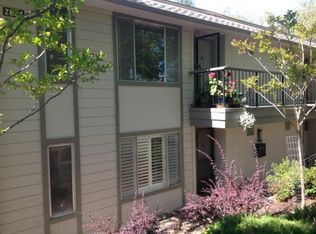
- $233,6001 bd1 ba745 sqft2624 Ptarmigan Dr APT 3, Walnut Creek, CA 94595Off Market
- $210,0001 bd1 ba745 sqft2624 Ptarmigan Dr APT 4, Walnut Creek, CA 94595Off Market
- $245,5001 bd1 ba745 sqft2648 Ptarmigan Dr APT 1, Walnut Creek, CA 94595Off Market
- $246,1001 bd1 ba745 sqft2648 Ptarmigan Dr APT 2, Walnut Creek, CA 94595Off Market
- $241,6001 bd1 ba745 sqft2648 Ptarmigan Dr APT 3, Walnut Creek, CA 94595Off Market
- $258,0001 bd1 ba745 sqft2648 Ptarmigan Dr APT 4, Walnut Creek, CA 94595Sold
- $238,5001 bd1 ba745 sqft2608 Ptarmigan Dr APT 1, Walnut Creek, CA 94595Off Market
Nearby schools
GreatSchools rating
- 8/10Parkmead Elementary SchoolGrades: K-5Distance: 2 mi
- 9/10Walnut Creek Intermediate SchoolGrades: 6-8Distance: 3.6 mi
- 10/10Las Lomas High SchoolGrades: 9-12Distance: 2.4 mi
Get a cash offer in 3 minutes
Find out how much your home could sell for in as little as 3 minutes with a no-obligation cash offer.
Estimated market value
$231,000
Get a cash offer in 3 minutes
Find out how much your home could sell for in as little as 3 minutes with a no-obligation cash offer.
Estimated market value
$231,000
- California
- Contra Costa County
- Walnut Creek
- 94595
- 2624 Ptarmigan Dr Apartment 2
Nearby cities
Nearby neighborhoods
Nearby zip codes
Other Walnut Creek Topics
