Beautifully updated single-story home on a quiet cul-de-sac in West Plano featuring rich wood floors, soaring ceilings, abundant natural light, and an open-concept layout. The spacious family room showcases a dramatic floor-to-ceiling tiled fireplace with built-in cabinets, while the updated kitchen offers white cabinetry, stainless steel appliances, ample counter space, and a bright breakfast area. The private primary suite features a spa-inspired bath with dual vanities, freestanding soaking tub, oversized walk-in shower, and walk-in closet. Flexible living spaces include formal living and dining areas, generous secondary bedrooms, and abundant storage throughout. Move-in ready with designer finishes and a highly functional floor plan in a prime Plano location close to shopping, dining, and major commuter routes.
Sold
Price Unknown
2624 Red Bluff Ct, Plano, TX 75093
3beds
2,458sqft
Single Family Residence
Built in 1994
7,840 Square Feet Lot
$539,800 Zestimate®
$--/sqft
$3,267 Estimated rent
Home value
$539,800
$513,000 - $567,000
$3,267/mo
Zestimate® history
Owner options
List your home for rent
$3,267/mo
Rent Zestimate®
Find your next renter with Zillow Rental Manager. Plus, with online applications, you can quickly screen prospective tenants – for free.
$3,267/mo
Rent Zestimate®
Refinance and save
Refinancing to a lower rate could help reduce your monthly payments and save thousands over the life of the loan.
Explore your selling options
Work with a Zillow partner agent
Leverage their expertise and Zillow's premium Showcase listings to get your home seen by more buyers.
Get startedList with your own agent
Get your home in front of millions of buyers by listing it on Zillow.
Learn how to do itSell it yourself
Take full control of how buyers see your home on Zillow by listing For Sale by Owner (FSBO).
List your homeWhat's special
Designer finishesAbundant natural lightStainless steel appliancesRich wood floorsHighly functional floor planSpacious family roomFlexible living spaces
Zillow last checked:
Listing updated:
Listed by:
Amanda Swalm 0533215 888-455-6040,
Fathom Realty LLC 888-455-6040
Bought with:
Brittney Maez, 0785110
Vivo Realty
Source: NTREIS,MLS#: 21311212
Facts & features
Interior
Bedrooms & bathrooms
- Bedrooms: 3
- Bathrooms: 3
- Full bathrooms: 3
Primary bedroom
- Features: En Suite Bathroom, Linen Closet, Walk-In Closet(s)
- Level: First
- Dimensions: 20 x 15
Bedroom
- Features: En Suite Bathroom, Walk-In Closet(s)
- Level: First
- Dimensions: 20 x 15
Bedroom
- Features: Walk-In Closet(s)
- Level: First
- Dimensions: 14 x 10
Breakfast room nook
- Features: Built-in Features, Ceiling Fan(s)
- Level: First
- Dimensions: 16 x 12
Dining room
- Level: First
- Dimensions: 14 x 10
Kitchen
- Features: Built-in Features, Eat-in Kitchen, Kitchen Island, Pantry
- Level: First
- Dimensions: 14 x 11
Living room
- Features: Fireplace
- Level: First
- Dimensions: 16 x 15
Living room
- Features: Fireplace
- Level: First
- Dimensions: 23 x 16
Heating
- Central, Natural Gas
Cooling
- Central Air, Ceiling Fan(s), Electric
Appliances
- Included: Dishwasher, Electric Cooktop, Electric Oven, Disposal, Microwave, Refrigerator
Features
- Built-in Features, Decorative/Designer Lighting Fixtures, Eat-in Kitchen, Kitchen Island, Cable TV, Walk-In Closet(s)
- Flooring: Engineered Hardwood
- Windows: Window Coverings
- Has basement: No
- Number of fireplaces: 1
- Fireplace features: Gas, Gas Log
Interior area
- Total interior livable area: 2,458 sqft
Property
Parking
- Total spaces: 2
- Parking features: Alley Access, Door-Multi, Garage Faces Rear
- Attached garage spaces: 2
Features
- Levels: One
- Stories: 1
- Patio & porch: Covered
- Exterior features: Rain Gutters
- Pool features: None
- Fencing: Wood
Lot
- Size: 7,840 Square Feet
- Features: Cul-De-Sac, Interior Lot, Landscaped, Sprinkler System
Details
- Parcel number: R061100A01101
Construction
Type & style
- Home type: SingleFamily
- Architectural style: Traditional,Detached
- Property subtype: Single Family Residence
Materials
- Foundation: Slab
- Roof: Composition
Condition
- Year built: 1994
Utilities & green energy
- Sewer: Public Sewer
- Water: Public
- Utilities for property: Natural Gas Available, Sewer Available, Separate Meters, Water Available, Cable Available
Community & HOA
Community
- Features: Curbs, Sidewalks
- Security: Security System
- Subdivision: Preston Ridge Iii B
HOA
- Has HOA: No
Location
- Region: Plano
Financial & listing details
- Tax assessed value: $571,702
- Annual tax amount: $9,763
- Date on market: 6/25/2026
- Cumulative days on market: 18 days
- Listing terms: Cash,Conventional,FHA,VA Loan
Price history
| Date | Event | Price |
|---|---|---|
| 8/3/2026 | Sold | -- |
Source: NTREIS #21311212 Report a problem | ||
| 7/21/2026 | Pending sale | $539,000$219/sqft |
Source: NTREIS #21311212 Report a problem | ||
| 7/14/2026 | Contingent | $539,000$219/sqft |
Source: NTREIS #21311212 Report a problem | ||
| 6/25/2026 | Listed for sale | $539,000+38.6%$219/sqft |
Source: NTREIS #21311212 Report a problem | ||
| 7/7/2020 | Sold | -- |
Source: Agent Provided Report a problem | ||
| 6/8/2020 | Pending sale | $389,000$158/sqft |
Source: Keller Williams Realty DPR #14344233 Report a problem | ||
| 5/15/2020 | Listed for sale | $389,000-2.5%$158/sqft |
Source: Keller Williams Realty DPR #14341579 Report a problem | ||
| 10/1/2019 | Listing removed | $399,000$162/sqft |
Source: Joe Cloud & Associates #14106905 Report a problem | ||
| 8/9/2019 | Price change | $399,000-3.9%$162/sqft |
Source: Joe Cloud & Associates #14106905 Report a problem | ||
| 7/24/2019 | Price change | $415,000-2.4%$169/sqft |
Source: Joe Cloud & Associates #14106905 Report a problem | ||
| 6/12/2019 | Listed for sale | $425,000$173/sqft |
Source: Joe Cloud & Associates #14106905 Report a problem | ||
Public tax history
| Year | Property taxes | Tax assessment |
|---|---|---|
| 2025 | $9,763 +4% | $571,702 +3% |
| 2024 | $9,383 -2.2% | $555,029 -0.2% |
| 2023 | $9,599 | $556,146 +9% |
| 2022 | -- | $510,272 +31.4% |
| 2021 | $7,829 +86.2% | $388,231 +7.8% |
| 2020 | $4,205 | $360,035 +0.7% |
| 2019 | $4,205 | $357,586 +4.9% |
| 2018 | $4,205 | $340,919 +8.6% |
| 2017 | $4,205 | $313,919 +11.4% |
| 2016 | $4,205 -3.2% | $281,751 +2.5% |
| 2015 | $4,343 | $274,852 +12.5% |
| 2014 | $4,343 | $244,360 +2.8% |
| 2013 | -- | $237,648 -1.5% |
| 2012 | -- | $241,159 +0.5% |
| 2011 | -- | $239,850 -5.1% |
| 2010 | -- | $252,626 |
| 2009 | -- | $252,626 +1.2% |
| 2008 | -- | $249,572 +7.1% |
| 2007 | -- | $233,131 +4.7% |
| 2006 | -- | $222,591 +0.3% |
| 2005 | -- | $221,845 +0.1% |
| 2003 | -- | $221,536 +6.3% |
| 2002 | -- | $208,329 +1.6% |
| 2001 | -- | $204,948 +3.5% |
| 2000 | -- | $198,088 |
Find assessor info on the county website
Neighborhood: Preston
Nearby homes
- $521,6004 bd3 ba2.3k sqft2628 Red Bluff Ct, Plano, TX 75093Off Market

- $583,6004 bd3 ba2.3k sqft2620 Red Bluff Ct, Plano, TX 75093Off Market
- $555,2004 bd3 ba2.4k sqft2625 Pine Springs Dr, Plano, TX 75093Off Market
- $547,0004 bd3 ba2.6k sqft2632 Red Bluff Ct, Plano, TX 75093Off Market
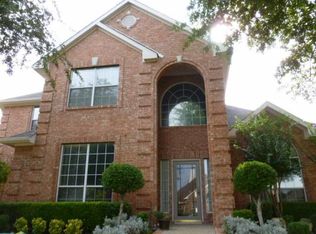
- $544,0004 bd3 ba2.5k sqft2621 Pine Springs Dr, Plano, TX 75093Off Market
- $507,5003 bd2 ba2.1k sqft2629 Pine Springs Dr, Plano, TX 75093Off Market
- $582,1004 bd3 ba2.8k sqft2616 Red Bluff Ct, Plano, TX 75093Off Market
- $420,4003 bd2 ba1.8k sqft2621 Red Bluff Ct, Plano, TX 75093Off Market
Nearby schools
GreatSchools rating
- 10/10Hightower Elementary SchoolGrades: PK-5Distance: 0.3 mi
- 5/10Frankford Middle SchoolGrades: 6-8Distance: 3 mi
- 8/10Plano West Senior High SchoolGrades: 11-12Distance: 1.6 mi
Schools provided by the listing agent
- Elementary: Hightower
- Middle: Frankford
- High: Shepton,Plano West
- District: Plano ISD
Source: NTREIS. This data may not be complete. We recommend contacting the local school district to confirm school assignments for this home.
Get a cash offer in 3 minutes
Find out how much your home could sell for in as little as 3 minutes with a no-obligation cash offer.
Estimated market value
$539,800
Get a cash offer in 3 minutes
Find out how much your home could sell for in as little as 3 minutes with a no-obligation cash offer.
Estimated market value
$539,800
- Texas
- Collin County
- Plano
- 75093
- Preston
- 2624 Red Bluff Ct
