Skip main navigation
Sold for $868,000
  • $868,000

    2624 Roaring Fork Trl, Edmond, OK 73034

    4beds
    4,019sqft
    Single Family Residence
    Built in 2017
    0.32 Acres Lot
    $881,300 Zestimate®
    $216/sqft
    $4,769 Estimated rent

    Home value

    $881,300

    $820,000 - $952,000

    $4,769/mo

    Zestimate® history
    Loading
    Loading...

    Owner options

    List your home for rent

    $4,769/mo

    Rent Zestimate®

    Find your next renter with Zillow Rental Manager. Plus, with online applications, you can quickly screen prospective tenants – for free.

    Learn more

    $4,769/mo

    Rent Zestimate®

    Refinance and save

    $7,057/mo

    Est. payment

    Refinancing to a lower rate could help reduce your monthly payments and save thousands over the life of the loan.

    See today's rates

    $7,057/mo

    Est. payment

    Explore your selling options

    Work with a Zillow partner agent

    Leverage their expertise and Zillow's premium Showcase listings to get your home seen by more buyers.

    Get started

    List with your own agent

    Get your home in front of millions of buyers by listing it on Zillow.

    Learn how to do it

    Sell it yourself

    Take full control of how buyers see your home on Zillow by listing For Sale by Owner (FSBO).

    List your home

    What's special

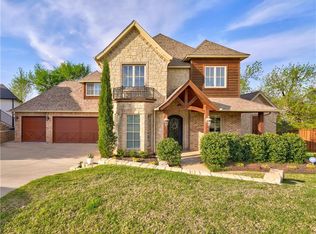
    STUNNING custom built 2017 Parade Home. METICULOUSLY MAINTAINED. Quality construction. Attention to detail & finishes that will exceed your expectations. Cambria quartz countertops, Emtek hardware, designer light fixtures and gorgeous wood floors just to name a few. The high ceilings and abundance of windows usher in AMAZING NATURAL LIGHT. The "Great Room" has a spacious living area with unique tile fireplace surround, spacious dining area and a kitchen that would make a pro-chef swoon including a massive island, commercial grade appliances, floating shelves and walk-in pantry that is both functional and beautiful flanked by antique French doors. The spacious primary bedroom has a vaulted ceiling and spa-like ensuite bath with two vanities, soaking tub, shower and fabulous walk-in closet. A study just off the main living area features a wall of built-ins and French doors for privacy. Storage galore including a mudroom with beautiful wood cabinet-style lockers to help keep things neat & tidy. Add a fun half bath and the first floor is complete. Upstairs boasts a versatile 2nd living area and THREE bedrooms! One has a private ensuite bath and the other two share a true Jack & Jill bathroom. The backyard has been tastefully landscaped and offers two patios, one covered, the other open with gas firepit. Both are perfect for entertaining or relaxing with friends and family. Iron Horse Ranch is a bustling neighborhood with gated entrance for peace of mind; swimming pool including a kiddie pool/splash pad; clubhouse/rec facility; ponds; maintined green belt and a wonderful sense of community.

    Zillow last checked:

    Listing updated:

    Listed by:

    Laurie Patterson 405-826-2589,

    Keller Williams Central OK ED,

    Laura Robertson 405-833-5743,

    Keller Williams Central OK ED

    Bought with:

    Stephanie Clowdus, 133269

    Century 21 First Choice Realty

    Source: MLSOK/OKCMAR as distributed by MLS GRID,MLS#: 1143393MLS Logo

    Facts & features

    Interior

    Bedrooms & bathrooms
    • Bedrooms: 4
    • Bathrooms: 4
    • Full bathrooms: 3
    • 1/2 bathrooms: 1
    Primary bedroom
    • Description: Cathedral Ceiling,Ceiling Fan
    Bedroom
    • Description: Ceiling Fan,Upper Level
    Bedroom
    • Description: Ceiling Fan,Upper Level,Walk In Closet
    Bedroom
    • Description: Ceiling Fan,Upper Level,Walk In Closet
    Bathroom
    • Description: Double Vanities,Shower,Tub,Walk In Closet
    Bathroom
    • Description: Half Bath
    Bathroom
    • Description: Shower,Upper Level,Walk In Closet
    Bathroom
    • Description: Double Vanities,Shower,Upper Level
    Kitchen
    • Description: Island,Pantry
    Living room
    • Description: Fireplace
    Heating
    • Central
    Cooling
    • Has cooling: Yes
    Appliances
    • Included: Dishwasher, Disposal, Microwave, Refrigerator, Built-In Electric Oven, Built-In Gas Range
    Features
    • Flooring: Carpet, Tile, Wood
    • Windows: Window Treatments
    • Number of fireplaces: 1
    • Fireplace features: Gas Log
    Interior area
    • Total structure area: 4,019
    • Total interior livable area: 4,019 sqft

    Property

    Parking
    • Total spaces: 3
    • Parking features: Concrete
    • Garage spaces: 3
    Features
    • Levels: One and One Half
    • Stories: 1
    • Patio & porch: Patio
    • Exterior features: Fire Pit
    • Fencing: Wood
    Lot
    • Size: 0.32 Acres
    • Features: Interior Lot
    Details
    • Parcel number: 2624NONERoaringFork73034
    • Special conditions: None

    Construction

    Type & style
    • Home type: SingleFamily
    • Architectural style: Contemporary
    • Property subtype: Single Family Residence
    Materials
    • Brick & Frame
    • Foundation: Slab
    • Roof: Composition
    Condition
    • Year built: 2017
    Details
    • Builder name: Adams Kirby Homes, LLC

    Utilities & green energy

    • Utilities for property: Cable Available, Public

    Community & neighborhood

    Location
    • Region: Edmond

    HOA & financial

    HOA
    • Has HOA: Yes
    • HOA fee: $1,600 annually
    • Services included: Gated Entry, Common Area Maintenance, Pool, Recreation Facility

    Price history

    DateEventPrice
    2/3/2025Sold$868,000-0.8%$216/sqft
    Source: MLSOK/OKCMAR as distributed by MLS GRID #1143393 Report a problem
    11/28/2024Pending sale$875,000$218/sqft
    Source: MLSOK/OKCMAR as distributed by MLS GRID #1143393 Report a problem
    11/13/2024Listed for sale$875,000+22.4%$218/sqft
    Source: MLSOK/OKCMAR as distributed by MLS GRID #1143393 Report a problem
    10/3/2020Listing removed$715,000$178/sqft
    Source: T Adams & Co R E LLC #927422 Report a problem
    9/11/2020Pending sale$715,000$178/sqft
    Source: T Adams & Co R E LLC #927422 Report a problem
    9/8/2020Listed for sale$715,000+2.1%$178/sqft
    Source: T Adams & Co R E LLC #927422 Report a problem
    9/4/2020Sold$700,000-2.1%$174/sqft
    Source: MLSOK/OKCMAR as distributed by MLS GRID #917531 Report a problem
    6/29/2020Pending sale$715,000$178/sqft
    Source: T Adams & Co R E LLC #917531 Report a problem
    6/19/2020Listed for sale$715,000+886.2%$178/sqft
    Source: Owner Report a problem
    8/10/2016Sold$72,500$18/sqft
    Source: Public Record Report a problem

    Public tax history

    YearProperty taxesTax assessment
    2025$8,357 +3.2%$80,472 +3%
    2024$8,101 +3.8%$78,129 +3%
    2023$7,803 +2.6%$75,854 +3%
    2022$7,602 +0.5%$73,645
    2021$7,566 +27.9%$73,645 +29%
    2020$5,915 +15.8%$57,111 +3%
    2019$5,108 +3.1%$55,447 +3%
    2018$4,957 +486%$53,833 +575%
    2017$846 $7,975 +608.9%
    2016$846 +610.4%$1,125
    2015$119 +0.3%$1,125
    2014$119 $1,125
    2013-- $1,125
    2012-- $1,125
    2011-- $1,125
    2010-- $1,125
    2009-- $1,125 -30.3%
    2008-- $1,615

    Find assessor info on the county website

    Neighborhood: Iron Horse Ranch

    Nearby schools

    GreatSchools rating
    Schools provided by the listing agent
    • Elementary: Centennial ES
    • Middle: Central MS
    • High: Memorial HS

    Source: MLSOK/OKCMAR as distributed by MLS GRID. This data may not be complete. We recommend contacting the local school district to confirm school assignments for this home.

    Get a cash offer in 3 minutes
    Find out how much your home could sell for in as little as 3 minutes with a no-obligation cash offer.
    Estimated market value
    $881,300
    Get a cash offer in 3 minutes
    Find out how much your home could sell for in as little as 3 minutes with a no-obligation cash offer.
    Estimated market value
    $881,300