Skip main navigation
Sold for $165,000
  • $165,000

    2624 ROBERT TRENT JONES DRIVE #614, ORLANDO, FL 32835

    2beds
    933sqft
    Condominium
    Built in 1995
    -- sqft lot
    $162,300 Zestimate®
    $177/sqft
    $1,498 Estimated rent

    Home value

    $162,300

    $148,000 - $179,000

    $1,498/mo

    Zestimate® history
    Loading
    Loading...

    Owner options

    List your home for rent

    $1,498/mo

    Rent Zestimate®

    Find your next renter with Zillow Rental Manager. Plus, with online applications, you can quickly screen prospective tenants – for free.

    Learn more

    $1,498/mo

    Rent Zestimate®

    Refinance and save

    $1,643/mo

    Est. payment

    Refinancing to a lower rate could help reduce your monthly payments and save thousands over the life of the loan.

    See today's rates

    $1,643/mo

    Est. payment

    Explore your selling options

    Work with a Zillow partner agent

    Leverage their expertise and Zillow's premium Showcase listings to get your home seen by more buyers.

    Get started

    List with your own agent

    Get your home in front of millions of buyers by listing it on Zillow.

    Learn how to do it

    Sell it yourself

    Take full control of how buyers see your home on Zillow by listing For Sale by Owner (FSBO).

    List your home

    What's special

    Volleyball courtAbundant natural lightLarge windowsOpen floor planAdditional storageBbq areaIn-unit laundry room
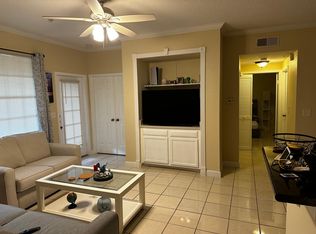
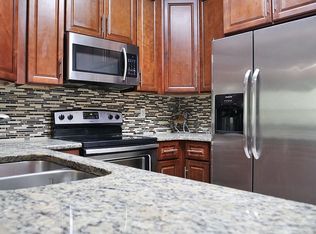
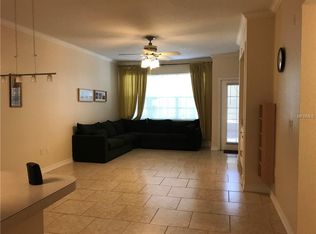
    New carpet, Fresh Paint, numbered parking! Come view this charming condominium nestled in The Madison at MetroWest, a meticulously maintained gated community. This delightful corner unit boasts 2 bedrooms and 1 bathroom situated on the first floor for convenient access. Step onto your private screened-in patio and relish the serene vista of the adjacent golf course. Take a few paces to discover the resort-style oversized pool and clubhouse, perfect for leisurely escapes. Inside, this condo has undergone a renovation, featuring sleek Stainless Steel appliances, Vinyl flooring in the common areas, and tile in the kitchen and bathroom. With an open floor plan, designated parking, and ample guest parking, convenience is paramount. Enjoy the convenience of an in-unit laundry room, with spacious walk-in closets, and additional storage. Large windows invite abundant natural light, illuminating every corner of the home. Community amenities abound, including a clubhouse with complimentary Wi-Fi, a sprawling resort-style pool and spa, BBQ area, fitness center, pool room, and volleyball court. Investors dream, ask about leasing. Ideally located near major highways such as I-4, Turnpike, and SR 408, as well as attractions like Universal Studios (10 minutes away), Mall at Millenia, International Dr., and Downtown Orlando, convenience and entertainment are at your fingertips. This is truly a dream abode awaiting its next owner. Schedule your showing today and seize this opportunity

    Zillow last checked:

    Listing updated:

    Listed by:

    Jamis Godwin 407-393-0509,

    407 PROPERTIES 407-545-2594

    Bought with:

    Patty Perez Renteria, 3113958

    INVESTOR'S REAL ESTATE LLC

    Source: Stellar MLS,MLS#: O6246654MLS LogoOriginating MLS: Orlando Regional

    Facts & features

    Interior

    Bedrooms & bathrooms
    • Bedrooms: 2
    • Bathrooms: 1
    • Full bathrooms: 1
    Primary bedroom
    • Features: Walk-In Closet(s)
    • Level: First
    • Area: 144 Square Feet
    • Dimensions: 12x12
    Bedroom 2
    • Features: Walk-In Closet(s)
    • Level: First
    • Area: 110 Square Feet
    • Dimensions: 10x11
    Bathroom 1
    • Features: Linen Closet
    • Level: First
    • Area: 88 Square Feet
    • Dimensions: 8x11
    Kitchen
    • Features: No Closet
    • Level: First
    • Area: 80 Square Feet
    • Dimensions: 8x10
    Living room
    • Features: No Closet
    • Level: First
    • Area: 154 Square Feet
    • Dimensions: 11x14
    Heating
    • Central, Electric
    Cooling
    • Central Air
    Appliances
    • Included: Dishwasher, Disposal, Dryer, Microwave, Range, Refrigerator, Washer
    • Laundry: Inside, Other
    Features
    • Dry Bar, Primary Bedroom Main Floor, Thermostat, Walk-In Closet(s)
    • Flooring: Carpet, Porcelain Tile, Vinyl
    • Has fireplace: No
    • Common walls with other units/homes: Corner Unit
    Interior area
    • Total structure area: 933
    • Total interior livable area: 933 sqft

    Property

    Parking
    • Total spaces: 1
    • Parking features: Garage
    • Garage spaces: 1
    Features
    • Levels: One
    • Stories: 1
    • Patio & porch: Covered, Enclosed, Screened
    • Exterior features: Other, Rain Gutters, Sidewalk, Storage
    Lot
    • Size: 0.27 Acres
    Details
    • Parcel number: 012328523700614
    • Zoning: AC-2
    • Special conditions: None

    Construction

    Type & style
    • Home type: Condo
    • Property subtype: Condominium
    Materials
    • Stucco
    • Foundation: Slab
    • Roof: Shingle
    Condition
    • New construction: No
    • Year built: 1995

    Utilities & green energy

    • Sewer: Public Sewer
    • Water: Public
    • Utilities for property: Electricity Connected, Sewer Connected, Street Lights, Water Connected

    Community & HOA

    Community
    • Features: Community Mailbox, Gated Community - No Guard, Pool
    • Pet fee: $0 monthly
    • Subdivision: MADISON/METROWEST
    HOA
    • Has HOA: Yes
    • Services included: Community Pool, Maintenance Grounds, Other, Pool Maintenance, Trash
    • HOA fee: $413 monthly
    • HOA name: Gasner Guerrier
    • HOA phone: 407-644-4406
    • Second HOA name: Metro Master Ass.
    Location
    • Region: Orlando

    Financial & listing details

    • Price per square foot: $177/sqft
    • Tax assessed value: $135,300
    • Annual tax amount: $2,421
    • Date on market: 10/3/2024
    • Cumulative days on market: 167 days
    • Listing terms: Cash,Conventional,FHA,VA Loan
    • Ownership: Condominium
    • Total actual rent: 0
    • Electric utility on property: Yes
    • Road surface type: Paved

    Price history

    DateEventPrice
    4/21/2025Sold$165,000-5.7%$177/sqft
    Source: Stellar MLS #O6246654 Report a problem
    4/8/2025Pending sale$174,999$188/sqft
    Source: Stellar MLS #O6246654 Report a problem
    3/19/2025Listed for sale$174,999-2.2%$188/sqft
    Source: Stellar MLS #O6246654 Report a problem
    3/1/2025Listing removed$178,900$192/sqft
    Source: Stellar MLS #O6246654 Report a problem
    2/18/2025Price change$178,900-0.1%$192/sqft
    Source: Stellar MLS #O6246654 Report a problem
    2/12/2025Price change$179,000-3.2%$192/sqft
    Source: Stellar MLS #O6246654 Report a problem
    1/22/2025Price change$184,900-1.6%$198/sqft
    Source: Stellar MLS #O6246654 Report a problem
    1/7/2025Price change$188,000-2.1%$202/sqft
    Source: Stellar MLS #O6246654 Report a problem
    12/10/2024Price change$192,000-4%$206/sqft
    Source: Stellar MLS #O6246654 Report a problem
    11/15/2024Price change$199,9990%$214/sqft
    Source: Stellar MLS #O6246654 Report a problem
    10/3/2024Listed for sale$200,000+33.3%$214/sqft
    Source: Stellar MLS #O6246654 Report a problem
    7/31/2023Listing removed--
    Source: Zillow Rentals Report a problem
    7/27/2023Price change$1,500-1.6%$2/sqft
    Source: Zillow Rentals Report a problem
    7/12/2023Price change$1,525-1.3%$2/sqft
    Source: Zillow Rentals Report a problem
    7/10/2023Price change$1,545-1.9%$2/sqft
    Source: Zillow Rentals Report a problem
    6/28/2023Price change$1,575-1.6%$2/sqft
    Source: Zillow Rentals Report a problem
    6/23/2023Listed for rent$1,600$2/sqft
    Source: Zillow Rentals Report a problem
    6/14/2023Listing removed--
    Source: Zillow Rentals Report a problem
    5/16/2023Listed for rent$1,600$2/sqft
    Source: Zillow Rentals Report a problem
    10/30/2018Sold$150,000+138.5%$161/sqft
    Source: Public Record Report a problem
    9/28/2009Sold$62,900$67/sqft
    Source: Public Record Report a problem

    Public tax history

    YearProperty taxesTax assessment
    2024$2,503 +3.4%$135,300 +4.2%
    2023$2,421 +10.8%$129,833 +10%
    2022$2,186 +8.5%$118,030 +10%
    2021$2,015 +8.6%$107,300 +9.5%
    2020$1,856 +3.5%$98,000 +5%
    2019$1,793 +13.7%$93,300 +15.4%
    2018$1,578 0%$80,849 +8.4%
    2017$1,578 +8.3%$74,600 +6.6%
    2016$1,457 +6.4%$70,000 +7.2%
    2015$1,369 +16.2%$65,300 +13%
    2014$1,179 +12.2%$57,800 +2.9%
    2013$1,050 +9.8%$56,153 +12%
    2012$957 +13.7%$50,135 +20.8%
    2011$841 -5.8%$41,488 -8.2%
    2010$893 $45,210 -47.6%
    2009-- $86,310 -58%
    2008$3,782 +23.7%$205,500 +18.8%
    2007$3,057 -4.8%$173,000 +4.2%
    2006$3,210 $166,091
    Find assessor info on the county website

    Neighborhood: Metro West

    Nearby schools

    GreatSchools rating
    Schools provided by the listing agent
    • Elementary: Westpointe Elementary
    • Middle: Chain of Lakes Middle
    • High: Olympia High

    Source: Stellar MLS. This data may not be complete. We recommend contacting the local school district to confirm school assignments for this home.

    Get a cash offer in 3 minutes
    Find out how much your home could sell for in as little as 3 minutes with a no-obligation cash offer.
    Estimated market value
    $162,300
    Get a cash offer in 3 minutes
    Find out how much your home could sell for in as little as 3 minutes with a no-obligation cash offer.
    Estimated market value
    $162,300