Skip main navigation
Sold
  • Price Unknown

    2624 Rocket Bend Dr, Anna, TX 75409

    5beds
    3,020sqft
    Single Family Residence
    Built in 2024
    6,534 Square Feet Lot
    $407,200 Zestimate®
    $--/sqft
    $3,038 Estimated rent

    Home value

    $407,200

    $383,000 - $436,000

    $3,038/mo

    Zestimate® history
    Loading
    Loading...

    Owner options

    List your home for rent

    $3,038/mo

    Rent Zestimate®

    Find your next renter with Zillow Rental Manager. Plus, with online applications, you can quickly screen prospective tenants – for free.

    Learn more

    $3,038/mo

    Rent Zestimate®

    Refinance and save

    $575/mo

    Est. payment

    Refinancing to a lower rate could help reduce your monthly payments and save thousands over the life of the loan.

    See today's rates

    $575/mo

    Est. payment

    Explore your selling options

    Work with a Zillow partner agent

    Leverage their expertise and Zillow's premium Showcase listings to get your home seen by more buyers.

    Get started

    List with your own agent

    Get your home in front of millions of buyers by listing it on Zillow.

    Learn how to do it

    Sell it yourself

    Take full control of how buyers see your home on Zillow by listing For Sale by Owner (FSBO).

    List your home

    What's special

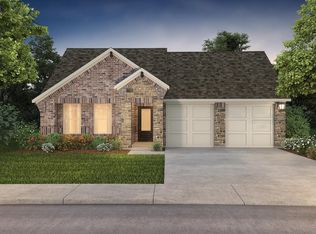
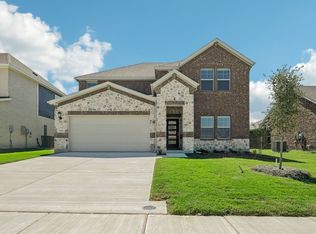
    LAST OPPURTUNITIES IN THIS COMMUNITY! Ready to finally move your family into the space they deserve? Look no further! This brand new 5-bedroom oasis in Anna offers an expansive open floor plan, providing ample room for everyone to spread out and thrive. Imagine the possibilities, everyone tucked away in their own little corner. The five generously sized bedrooms and three full bathrooms along with a versatile upstairs game room, mornings will be a breeze and entertainment effortless. Nestled within the quickly developing Anna Ranch Community, you'll enjoy the excitement of a neighborhood still growing, complete with the promise of a community pool, greenbelt, and playground perfect for creating lasting family memories. This is more than just a house; it's your next home. The elementary and Middle school are both in walking distance. Want to know the best part? If you use the builder's preferred lender, you may qualify for a 4.99% fixed interest rate and $5,000 towards your closing costs for a limited time.

    Zillow last checked:

    Listing updated:

    Listed by:

    Desiree Browden 0732092 682-214-7592,

    RJ Williams & Company RE 682-214-7592

    Bought with:

    Natalie Rodriguez

    Coldwell Banker Apex, REALTORS

    Source: NTREIS,MLS#: 20856664

    Facts & features

    Interior

    Bedrooms & bathrooms
    • Bedrooms: 5
    • Bathrooms: 3
    • Full bathrooms: 3
    Primary bedroom
    • Features: Ceiling Fan(s), En Suite Bathroom
    • Level: First
    • Dimensions: 13 x 14
    Bedroom
    • Level: First
    • Dimensions: 12 x 13
    Bedroom
    • Level: Second
    • Dimensions: 13 x 11
    Bedroom
    • Level: Second
    • Dimensions: 11 x 12
    Bedroom
    • Level: Second
    • Dimensions: 12 x 13
    Primary bathroom
    • Features: Built-in Features, Dual Sinks, En Suite Bathroom, Linen Closet
    • Level: First
    • Dimensions: 13 x 12
    Dining room
    • Level: First
    • Dimensions: 10 x 12
    Other
    • Features: Built-in Features
    • Level: First
    • Dimensions: 9 x 5
    Other
    • Features: Built-in Features, Dual Sinks
    • Level: Second
    • Dimensions: 9 x 5
    Game room
    • Level: Second
    • Dimensions: 18 x 19
    Living room
    • Features: Ceiling Fan(s)
    • Level: First
    • Dimensions: 23 x 17
    Appliances
    • Included: Dishwasher, Disposal, Gas Range, Microwave, Tankless Water Heater
    • Laundry: Laundry in Utility Room
    Features
    • Cathedral Ceiling(s), Double Vanity, Kitchen Island, Loft, Open Floorplan, Walk-In Closet(s)
    • Has basement: No
    • Has fireplace: No
    Interior area
    • Total interior livable area: 3,020 sqft

    Property

    Parking
    • Total spaces: 2
    • Parking features: Garage
    • Attached garage spaces: 2
    Features
    • Levels: Two
    • Stories: 2
    • Pool features: None
    • Fencing: Gate,Wood
    Lot
    • Size: 6,534 sqft
    Details
    • Parcel number: R1318800H00501

    Construction

    Type & style
    • Home type: SingleFamily
    • Architectural style: Detached
    • Property subtype: Single Family Residence
    Materials
    • Brick
    • Foundation: Slab
    • Roof: Composition
    Condition
    • Year built: 2024

    Utilities & green energy

    • Sewer: Public Sewer
    • Water: Public
    • Utilities for property: Electricity Connected, Sewer Available, Water Available

    Community & neighborhood

    Location
    • Region: Anna
    • Subdivision: Anna Ranch Ph 1b

    HOA & financial

    HOA
    • Has HOA: Yes
    • HOA fee: $575 annually
    • Services included: All Facilities
    • Association name: Goodwin and Company
    • Association phone: 214-445-2742

    Price history

    DateEventPrice
    5/6/2025Sold--
    Source: NTREIS #20856664 Report a problem
    4/8/2025Pending sale$420,250$139/sqft
    Source: NTREIS #20856664 Report a problem
    4/2/2025Price change$420,250-4.5%$139/sqft
    Source: Meritage Homes Report a problem
    2/25/2025Price change$440,000-0.8%$146/sqft
    Source: Meritage Homes Report a problem
    1/22/2025Price change$443,553-1.1%$147/sqft
    Source: NTREIS #20676861 Report a problem
    1/3/2025Price change$448,553+0.3%$149/sqft
    Source: Meritage Homes Report a problem
    11/5/2024Price change$447,053+1.1%$148/sqft
    Source: NTREIS #20676861 Report a problem
    10/24/2024Price change$442,053-3.3%$146/sqft
    Source: NTREIS #20676861 Report a problem
    9/27/2024Price change$457,053-1.1%$151/sqft
    Source: Meritage Homes Report a problem
    8/27/2024Price change$462,053-3.1%$153/sqft
    Source: Meritage Homes Report a problem
    7/24/2024Listed for sale$477,053$158/sqft
    Source: NTREIS #20676861 Report a problem

    Public tax history

    Tax history is unavailable.

    Neighborhood: 75409

    Nearby schools

    GreatSchools rating
    Schools provided by the listing agent
    • Elementary: Judith Harlow
    • Middle: Anna
    • High: Anna
    • District: Anna ISD

    Source: NTREIS. This data may not be complete. We recommend contacting the local school district to confirm school assignments for this home.

    Get a cash offer in 3 minutes
    Find out how much your home could sell for in as little as 3 minutes with a no-obligation cash offer.
    Estimated market value
    $407,200
    Get a cash offer in 3 minutes
    Find out how much your home could sell for in as little as 3 minutes with a no-obligation cash offer.
    Estimated market value
    $407,200