Welcome to this beautifully renovated detached home in Forest Hill, offering three bedrooms, two-and-a-half bathrooms, and more than two acres of private, scenic property. Enjoy a peaceful rural setting with easy access to Bel Air’s shopping, restaurants, grocery stores, and in-town amenities. Inside, the thoughtfully updated interior features an open floor plan, luxury vinyl flooring, recessed lighting, modern fixtures, and stylish finishes throughout. A striking coffered ceiling, shiplap accent wall, and an inviting living and dining area with direct access to the rear deck highlight the spacious main level. The modern kitchen offers stainless steel appliances, upgraded countertops, a herringbone tile backsplash, breakfast-bar seating, and plenty of workspace and storage. Upstairs, you will find three comfortable bedrooms and two full bathrooms, including a primary suite with a private attached bath. The finished lower level provides valuable additional living space, along with a separate finished laundry and utility room. Outside, enjoy the covered front porch, expansive backyard, and rear deck overlooking peaceful pastoral views and beautiful sunsets—perfect for relaxing, entertaining, gardening, or enjoying the surrounding natural setting. A newly added Amish-built garage provides ample space for parking, equipment, hobbies, and additional storage. The home also offers generous private parking along the side of the property. Major improvements completed in 2023 include the roof, windows, siding, and all mechanical systems, including the HVAC and water heater. A radon-remediation system was also recently installed. Offering modern updates, flexible living space, abundant storage, privacy, and more than two acres in Forest Hill with convenient access to Bel Air, this move-in-ready home is a rare find.
For sale
Price cut: $25K (8/31)
$450,000
2624 Rocks Rd, Forest Hill, MD 21050
3beds
1,802sqft
Single Family Residence
Built in 1880
2.1 Acres Lot
$442,600 Zestimate®
$250/sqft
$-- HOA
What's special
Modern fixturesModern kitchenExpansive backyardBeautifully renovated detached homeAbundant storageStylish finishes throughoutThoughtfully updated interior
- 49 days
- 1,394
- 88
Zillow last checked:
Listing updated:
Listed by:
Jenna Smith 443-939-0002,
Redfin Corp 3016586186
Source: Bright MLS,MLS#: MDHR2057482
Facts & features
Interior
Bedrooms & bathrooms
- Bedrooms: 3
- Bathrooms: 3
- Full bathrooms: 2
- 1/2 bathrooms: 1
- Main level bathrooms: 1
Basement
- Area: 702
Heating
- Forced Air, Natural Gas
Cooling
- Central Air, Natural Gas
Appliances
- Included: Microwave, Dishwasher, Disposal, Exhaust Fan, Oven/Range - Gas, Refrigerator, Stainless Steel Appliance(s), Electric Water Heater
Features
- Ceiling Fan(s), Combination Kitchen/Living, Floor Plan - Traditional, Bathroom - Stall Shower, Recessed Lighting, Bathroom - Tub Shower, Upgraded Countertops
- Basement: Other
- Has fireplace: No
Interior area
- Total structure area: 2,154
- Total interior livable area: 1,802 sqft
- Finished area above ground: 1,452
- Finished area below ground: 350
Video & virtual tour
Property
Parking
- Parking features: Driveway
- Has uncovered spaces: Yes
Accessibility
- Accessibility features: None
Features
- Levels: Three
- Stories: 3
- Pool features: None
Lot
- Size: 2.1 Acres
Details
- Additional structures: Above Grade, Below Grade
- Parcel number: 1303036715
- Zoning: AG
- Special conditions: Standard
Construction
Type & style
- Home type: SingleFamily
- Architectural style: Traditional
- Property subtype: Single Family Residence
Materials
- Vinyl Siding
- Foundation: Concrete Perimeter
Condition
- New construction: No
- Year built: 1880
Utilities & green energy
- Sewer: Private Septic Tank
- Water: Well
Community & HOA
Community
- Subdivision: None Available
HOA
- Has HOA: No
Location
- Region: Forest Hill
Financial & listing details
- Price per square foot: $250/sqft
- Tax assessed value: $342,700
- Annual tax amount: $3,680
- Date on market: 7/27/2026
- Listing agreement: Exclusive Right To Sell
- Ownership: Fee Simple
Estimated market value
$442,600
$420,000 - $465,000
$2,916/mo
Price history
| Date | Event | Price |
|---|---|---|
| 8/31/2026 | Price change | $450,000-5.3%$250/sqft |
Source:  Bright MLS #MDHR2057482 Report a problem Bright MLS #MDHR2057482 Report a problem | ||
| 7/27/2026 | Listed for sale | $475,000+27.7%$264/sqft |
Source: Bright MLS #MDHR2057482 Report a problem | ||
| 6/22/2023 | Sold | $372,000+1.9%$206/sqft |
Source: Bright MLS #MDHR2020662 Report a problem | ||
| 5/8/2023 | Pending sale | $365,000$203/sqft |
Source: Bright MLS #MDHR2020662 Report a problem | ||
| 5/6/2023 | Contingent | $365,000$203/sqft |
Source: Bright MLS #MDHR2020662 Report a problem | ||
| 5/4/2023 | Price change | $365,000+1.7%$203/sqft |
Source: Bright MLS #MDHR2020662 Report a problem | ||
| 3/30/2023 | Pending sale | $359,000$199/sqft |
Source: Bright MLS #MDHR2020662 Report a problem | ||
| 3/22/2023 | Listed for sale | $359,000$199/sqft |
Source: Bright MLS #MDHR2020662 Report a problem | ||
| 3/22/2023 | Listing removed | $359,000$199/sqft |
Source: Bright MLS #MDHR2019476 Report a problem | ||
| 3/20/2023 | Price change | $359,000-2.9%$199/sqft |
Source: Bright MLS #MDHR2019476 Report a problem | ||
| 3/9/2023 | Price change | $369,900-1.4%$205/sqft |
Source: Bright MLS #MDHR2019476 Report a problem | ||
| 2/15/2023 | Listed for sale | $375,000+200%$208/sqft |
Source: Bright MLS #MDHR2019476 Report a problem | ||
| 6/27/2022 | Sold | $125,000$69/sqft |
Source: Public Record Report a problem | ||
| 7/27/2018 | Sold | $125,000-3.8%$69/sqft |
Source: Public Record Report a problem | ||
| 5/23/2018 | Pending sale | $130,000$72/sqft |
Source: Berkshire Hathaway HomeServices PenFed Realty #HR10133093 Report a problem | ||
| 2/15/2018 | Price change | $130,000-13.3%$72/sqft |
Source: Berkshire Hathaway HomeServices PenFed Realty #HR10133093 Report a problem | ||
| 1/11/2018 | Listed for sale | $150,000+87.2%$83/sqft |
Source: Berkshire Hathaway Homeservices Penfed Realty #1004442775 Report a problem | ||
| 12/2/2016 | Sold | $80,135-46.6%$44/sqft |
Source: Public Record Report a problem | ||
| 11/4/2016 | Listed for sale | $150,000$83/sqft |
Source: Berkshire Hathaway HomeServices PenFed Realty #HR9803449 Report a problem | ||
| 5/15/2016 | Listing removed | $150,000$83/sqft |
Source: Berkshire Hathaway HomeServices PenFed Realty #HR8636177 Report a problem | ||
| 2/26/2016 | Price change | $150,000-14.2%$83/sqft |
Source: Berkshire Hathaway HomeServices PenFed Realty #HR8636177 Report a problem | ||
| 5/14/2015 | Price change | $174,900-0.1%$97/sqft |
Source: Berkshire Hathaway HomeServices PenFed Realty #HR8636177 Report a problem | ||
| 10/9/2014 | Price change | $175,000+133.3%$97/sqft |
Source: O'Neill Enterprises Realty #HR8436199 Report a problem | ||
| 8/21/2014 | Listed for sale | $75,000$42/sqft |
Source: O'Neill Enterprises Realty #HR8436199 Report a problem | ||
Public tax history
| Year | Property taxes | Tax assessment |
|---|---|---|
| 2025 | $3,734 +192.3% | $337,600 +188.1% |
| 2024 | $1,277 | $117,200 |
| 2023 | $1,277 | $117,200 |
| 2022 | $1,277 -4.3% | $117,200 |
| 2021 | $1,335 -1.3% | $117,200 |
| 2020 | $1,352 -16.6% | $117,200 -16.6% |
| 2019 | $1,621 | $140,500 |
| 2018 | $1,621 | $140,500 |
| 2017 | $1,621 | $140,500 -29.3% |
| 2016 | -- | $198,600 |
| 2015 | -- | $198,600 |
| 2014 | $2,342 | $198,600 -1.8% |
| 2013 | -- | $202,200 |
| 2012 | -- | $202,200 |
| 2011 | -- | $202,200 -17.4% |
| 2010 | -- | $244,750 +11.6% |
| 2009 | -- | $219,290 +13.1% |
| 2008 | -- | $193,830 +15.1% |
| 2007 | -- | $168,370 +11.4% |
| 2006 | -- | $151,156 +12.9% |
| 2005 | -- | $133,943 +14.7% |
| 2004 | -- | $116,730 +4.2% |
| 2003 | -- | $112,060 +4.3% |
| 2002 | -- | $107,390 +4.5% |
| 2001 | -- | $102,720 |
Find assessor info on the county website
Monthly payment
Est. payment
Payment breakdown
Explore the cost of this home by adjusting the details. Changes won't be saved.Climate risks
Neighborhood: 21050
Nearby schools
Schools provided by the listing agent
- Elementary: Forest Hill
- Middle: North Harford
- High: North Harford
- District: Harford County Public Schools
Source: Bright MLS. This data may not be complete. We recommend contacting the local school district to confirm school assignments for this home.
Similar homes
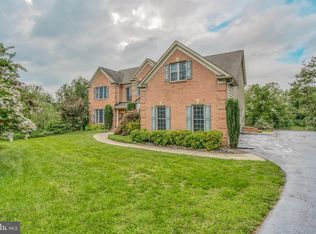
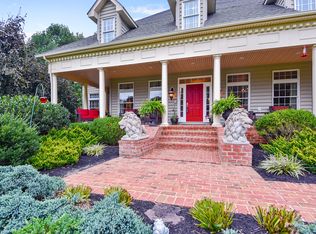
- $525,0004 bd3 ba2k sqft2406 Putnam Rd, Forest Hill, MD 21050For Sale

 MLS ID #MDHR2058150, Aidan Jones, Northrop Realty. Bright MLS
 - $439,0003 bd2 ba1.8k sqft1522 Deerfield Rd, Darlington, MD 21034For Sale
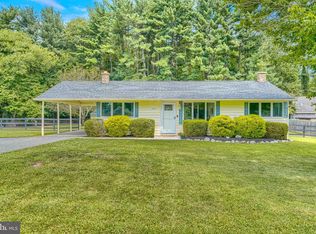 MLS ID #MDHR2059568, Theresa Jackson, Compass Realty, Inc.. Bright MLS
 - $450,0003 bd2 ba1.7k sqftNone Available, Pylesville, MD 21132For Sale
 MLS ID #MDHR2058858, Lee Tessier, EXP Realty, LLC. Bright MLS
 - $439,9004 bd3 ba1.8k sqft6 E Mac Phail Rd, Bel Air, MD 21014For Sale
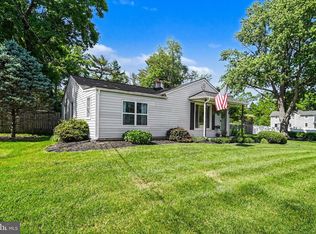 MLS ID #MDHR2054790, Sandy Smith, Berkshire Hathaway HomeServices Homesale Realty. Bright MLS
 - $462,5003 bd3 ba1.3k sqft539 Aldino Stepney Rd, Aberdeen, MD 21001For SaleMLS ID #MDHR2055984, Mike Nelson, Berkshire Hathaway HomeServices Homesale Realty. Bright MLS
- $400,0003 bd2 ba1.8k sqft12329 Eastern Ave, Baltimore, MD 21220For SaleMLS ID #MDBC2174740, Buddy Redmer, Keller Williams Gateway LLC. Bright MLS
- $525,0003 bd3 ba2.3k sqft3612 Woodholme Dr, Jarrettsville, MD 21084For SaleMLS ID #MDHR2057968, Joseph Farinetti, Black Dog Realty, LLC. Bright MLS
- $525,0005 bd3 ba1.9k sqft2300 Carrs Mill Rd, Fallston, MD 21047For SaleMLS ID #MDHR2059570, Deanna Marshall, Cummings & Co. Realtors. Bright MLS
- $560,0003 bd2 ba1.9k sqft3808 Federal Hill Rd, Jarrettsville, MD 21084For SaleMLS ID #MDHR2057450, Betty Klepetka, Keller Williams Gateway LLC. Bright MLS
- $425,0004 bd3 ba1.3k sqftNone Available, Phoenix, MD 21131For SaleMLS ID #MDBC2166786, Lee Tessier, EXP Realty, LLC. Bright MLS
- $519,9994 bd3 ba1.8k sqft600 E Macphail Rd, Bel Air, MD 21014For SaleMLS ID #MDHR2059414, Emily McGann, Compass. Bright MLS
- $464,9004 bd2 ba1.6k sqft9711 Magledt Rd, Parkville, MD 21234For SaleMLS ID #MDBC2167390, Daniel Perticone, Perticone Properties, Inc.. Bright MLS
- $464,9904 bd3 ba2.2k sqft9212 Snyder Ln, Perry Hall, MD 21128For SaleMLS ID #MDBC2167388, Michael Klijanowicz, Ghimire Homes. Bright MLS
- $399,0003 bd3 ba2.1k sqft702 Foot Hill Rd, Bel Air, MD 21014For SaleMLS ID #MDHR2056394, Shannon Bowers, Keller Williams Gateway LLC. Bright MLS
- $550,0004 bd3 ba2.4k sqft11006 Pfeffers Rd, Kingsville, MD 21087For SaleMLS ID #MDBC2172054, Chelsea Smith, LPT Realty, LLC. Bright MLS
- $495,0004 bd4 ba2.4k sqft2741 Singer Woods Dr, Abingdon, MD 21009For SaleMLS ID #MDHR2057294, Kirk Steffes, Cummings & Co. Realtors. Bright MLS
- $445,0004 bd3 ba1.7k sqft7717 Westmoreland Ave, Baltimore, MD 21234For SaleMLS ID #MDBC2174160, Henry Webster, Century 21 Advance Realty. Bright MLS
- $425,0004 bd4 ba2.3k sqft1704 Philadelphia Rd, Joppa, MD 21085For SaleMLS ID #MDHR2056106, Laura Snyder, American Premier Realty, LLC. Bright MLS
- $469,7505 bd3 ba2.2k sqft408 Garnett Rd, Joppa, MD 21085For SaleMLS ID #MDHR2059512, Iftikhar Khan, RE/MAX Galaxy. Bright MLS
- $495,0003 bd3 ba2.1k sqft1305 Dickinson Ct, Bel Air, MD 21015For SaleMLS ID #MDHR2058930, Andrew Undem, Berkshire Hathaway HomeServices Homesale Realty. Bright MLS
