Skip main navigation
Sold for $245,000
  • $245,000

    2624 S Cameron Ln, Peoria, IL 61607

    4beds
    3,586sqft
    Single Family Residence, Residential
    Built in 1955
    0.41 Acres Lot
    $257,500 Zestimate®
    $68/sqft
    $2,561 Estimated rent

    Home value

    $257,500

    Estimated sales range

    Not available

    $2,561/mo

    Zestimate® history
    Loading
    Loading...

    Owner options

    List your home for rent

    $2,561/mo

    Rent Zestimate®

    Find your next renter with Zillow Rental Manager. Plus, with online applications, you can quickly screen prospective tenants – for free.

    Learn more

    $2,561/mo

    Rent Zestimate®

    Refinance and save

    $1,923/mo

    Est. payment

    Refinancing to a lower rate could help reduce your monthly payments and save thousands over the life of the loan.

    See today's rates

    $1,923/mo

    Est. payment

    Explore your selling options

    Work with a Zillow partner agent

    Leverage their expertise and Zillow's premium Showcase listings to get your home seen by more buyers.

    Get started

    List with your own agent

    Get your home in front of millions of buyers by listing it on Zillow.

    Learn how to do it

    Sell it yourself

    Take full control of how buyers see your home on Zillow by listing For Sale by Owner (FSBO).

    List your home

    What's special

    Primary suiteDedicated office spaceLarge dining roomHuge kitchenLarge picture windowFunctional layoutSliding glass door
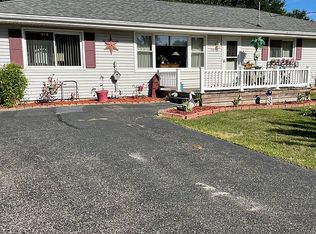
    Welcome to this beautifully maintained 4 bed 3 bath home in Limestone Walters School District. Boasting space, comfort and modern updates, this is a MUST SEE! The nice size main floor living room features a large picture window and laminate flooring. The heart of the home is the huge kitchen, complete with abundant cabinetry, ample counter space, and a functional layout ideal for cooking and hosting. The large dining room opens to the back deck through a sliding glass door, providing a seamless indoor-outdoor flow. The big mudroom with built-in cubbies is ideal for keeping your busy life organized! The primary suite is a true retreat, boasting a fully remodeled bathroom and a spacious closet space. 2 additional good size main floor bedrooms with plenty of natural light. Downstairs, you'll find a fourth bedroom with egress window, a laundry area with charming barn doors, and a nice-sized rec room ideal for movie nights, games, or relaxing. There's also a dedicated office space and full bathroom, plus a large utility room with ample storage. Outdoor summers are a blast with the large back yard with plenty of room to play and entertain. Updates include an RO System, basement dewatering, Roof 2019, basement wall braces with transferrable warranty, doors 2023, and so much more! This home won't last long! Call your favorite realtor today.

    Zillow last checked:

    Listing updated:

    Listed by:

    Lisa Inman 309-472-4627,

    Move Smart Realty,

    Donna S Jones Craig,

    Move Smart Realty

    Bought with:

    Amanda Pope, 471022221

    Gallery Homes Real Estate

    Source: RMLS Alliance as distributed by MLS GRID,MLS#: PA1257547MLS LogoOriginating MLS: Peoria Area Association of Realtors

    Facts & features

    Interior

    Bedrooms & bathrooms
    • Bedrooms: 4
    • Bathrooms: 3
    • Full bathrooms: 2
    • 1/2 bathrooms: 1
    Bedroom 1
    • Level: Main
    • Dimensions: 21ft 7in x 11ft 3in
    Bedroom 2
    • Level: Main
    • Dimensions: 10ft 1in x 10ft 4in
    Bedroom 3
    • Level: Main
    • Dimensions: 13ft 6in x 12ft 8in
    Bedroom 4
    • Level: Basement
    • Dimensions: 9ft 9in x 13ft 0in
    Other
    • Level: Main
    • Dimensions: 14ft 11in x 9ft 9in
    Other
    • Level: Basement
    • Dimensions: 12ft 7in x 12ft 0in
    Other
    • Area: 1662
    Additional room
    • Description: Mudroom
    • Level: Main
    • Dimensions: 12ft 3in x 9ft 1in
    Additional room 2
    • Description: Storage/Utility
    • Level: Basement
    • Dimensions: 13ft 2in x 20ft 6in
    Family room
    • Level: Basement
    • Dimensions: 12ft 6in x 21ft 4in
    Kitchen
    • Level: Main
    • Dimensions: 16ft 1in x 10ft 9in
    Living room
    • Level: Main
    • Dimensions: 13ft 8in x 18ft 9in
    Main level
    • Area: 1924
    Heating
    • Forced Air
    Cooling
    • Central Air
    Appliances
    • Included: Dishwasher, Dryer, Microwave, Range, Refrigerator, Washer, Water Softener Owned, Gas Water Heater
    Features
    • Ceiling Fan(s), High Speed Internet
    • Windows: Window Treatments
    • Basement: Daylight,Egress Window(s),Partially Finished
    • Attic: Storage
    Interior area
    • Total structure area: 1,924
    • Total interior livable area: 3,586 sqft

    Property

    Parking
    • Total spaces: 2
    • Parking features: Attached
    • Attached garage spaces: 2
    • Details: Number Of Garage Remotes: 1
    Features
    • Patio & porch: Deck
    Lot
    • Size: 0.41 Acres
    • Dimensions: 100 x 180
    • Features: Level
    Details
    • Parcel number: 1720401008
    • Other equipment: Radon Mitigation System

    Construction

    Type & style
    • Home type: SingleFamily
    • Architectural style: Ranch
    • Property subtype: Single Family Residence, Residential
    Materials
    • Vinyl Siding
    • Roof: Shingle
    Condition
    • New construction: No
    • Year built: 1955

    Utilities & green energy

    • Sewer: Septic Tank
    • Water: Public
    • Utilities for property: Cable Available

    Community & HOA

    Community
    • Subdivision: Miller Park
    Location
    • Region: Peoria

    Financial & listing details

    • Price per square foot: $68/sqft
    • Tax assessed value: $184,110
    • Annual tax amount: $4,725
    • Date on market: 5/1/2025
    • Cumulative days on market: 3 days
    • Road surface type: Paved

    Price history

    DateEventPrice
    6/13/2025Sold$245,000+2.1%$68/sqft
    Source: RMLS Alliance as distributed by MLS GRID #PA1257547 Report a problem
    5/4/2025Contingent$239,900$67/sqft
    Source: RMLS Alliance as distributed by MLS GRID #PA1257547 Report a problem
    5/1/2025Listed for sale$239,900+52.3%$67/sqft
    Source: RMLS Alliance as distributed by MLS GRID #PA1257547 Report a problem
    7/21/2010Sold$157,500-1.5%$44/sqft
    Source: Public Record Report a problem
    6/5/2010Price change$159,900-1.2%$45/sqft
    Source: Jim Maloof Realtor #1116968 Report a problem
    5/15/2010Price change$161,900-1.8%$45/sqft
    Source: Jim Maloof Realtor #1116968 Report a problem
    4/15/2010Listed for sale$164,900+26.8%$46/sqft
    Source: Jim Maloof Realtor #1116968 Report a problem
    8/16/2004Sold$130,000$36/sqft
    Source: Public Record Report a problem

    Public tax history

    YearProperty taxesTax assessment
    2024$4,725 +5%$61,370 +5.6%
    2023$4,498 +3.2%$58,090 +3.6%
    2022$4,358 +4%$56,060 +4%
    2021$4,191 +6.2%$53,900 +2%
    2020$3,948 -0.2%$52,840
    2019$3,957 +2.5%$52,840 +0%
    2018$3,861 -3.5%$52,830 -1%
    2017$4,003 +2.1%$53,360 -1%
    2016$3,919 +0.3%$53,900 +2%
    2015$3,905 +3.5%$52,840 +1.8%
    2014$3,773 +0.2%$51,920
    2013$3,765 +0.8%$51,920 -3.7%
    2011$3,734 $53,900 +27%
    2010-- $42,450 +2.4%
    2009$2,723 +5.5%$41,450 +4%
    2008$2,581 +4.6%$39,860 +9.3%
    2007$2,468 +4%$36,480 +3.3%
    2006$2,373 +3.2%$35,330 +3%
    2005$2,298 +52.9%$34,300 +50.8%
    1998$1,503 $22,750
    Find assessor info on the county website

    Neighborhood: 61607

    Nearby schools

    GreatSchools rating
    Schools provided by the listing agent
    • Elementary: Limestone Walters
    • High: Limestone Comm

    Source: RMLS Alliance as distributed by MLS GRID. This data may not be complete. We recommend contacting the local school district to confirm school assignments for this home.

    Get pre-qualified for a loan
    At Zillow Home Loans, we can pre-qualify you in as little as 5 minutes with no impact to your credit score.

    An equal housing lender. NMLS #10287.

    Sell for more on Zillow
    Get a Zillow Showcase℠ listing at no additional cost and you could sell for .
    $257,500
    2% more
    +$5,150
    With Zillow Showcase(estimated)
    $262,650