You will call this one home!! This beautiful 2 story home features 4 Real bedrooms, 4 bathrooms, 2 car garage, RV Parking with plugs
Plus Finished basement. Also offering several home bonuses....Enclosed patio, Hot tub (as-is), Laundry Chute, Central Vac. PLUS a Home Theatre with Screen, Projector, Curtain and seating!! This home will be a delight to entertain in, open, spacious rooms to spread out in any kind of weather! The Living, Dining and Family room are all located on the main floor. The beautiful kitchen is convenient for everyone that loves to help prepare breakfast, lunch or dinner! All appliances included even the Double oven. The Solar Lease has been added to supplements for buyers review. Near Shopping, Transportation, Restaurants, Park, Steps away from miles of open space trails for hiking, biking & fishing! Easy access to the mountains and so much more!!
Pending
Price cut: $15K (7/16)
$700,000
2624 S Field Street, Lakewood, CO 80227
4beds
2,858sqft
:
Get pre-qualified$4,330/mo
Single Family Residence
Built in 1970
8,407 Square Feet Lot
$-- Zestimate®
$245/sqft
$-- HOA
What's special
- 26 days |
- 1,355 |
- 106 |
Zillow last checked:
Listing updated:
Listed by:
Cary Werner 303-378-8337 markncary74@gmail.com,
Brokers Guild Real Estate,
Brandon Werner 303-506-8579,
Brokers Guild Homes
Source: REcolorado as distributed by MLS GRID,MLS#: 3653389
Facts & features
Interior
Bedrooms & bathrooms
- Bedrooms: 4
- Bathrooms: 4
- Full bathrooms: 1
- 3/4 bathrooms: 2
- 1/2 bathrooms: 1
- Main level bathrooms: 1
Bedroom
- Description: Walk-In Closet, 3/4 Bath, Balcony
- Features: Primary Suite
- Level: Upper
- Area: 273 Square Feet
- Dimensions: 13 x 21
Bedroom
- Description: Newer Carpet On Upper Level And Stairs
- Level: Upper
- Area: 169 Square Feet
- Dimensions: 13 x 13
Bedroom
- Description: Comfortable Sized Bedrooms
- Level: Upper
- Area: 117 Square Feet
- Dimensions: 9 x 13
Bedroom
- Description: True Conforming Bedroom Or Great Recreation Or Game Room
- Level: Basement
- Area: 198 Square Feet
- Dimensions: 11 x 18
Bathroom
- Description: All Measurements Are Approximate
- Level: Main
Bathroom
- Features: Primary Suite
- Level: Upper
Bathroom
- Description: Double Sink
- Level: Upper
Bathroom
- Level: Basement
Bonus room
- Description: Home Theatre, Screen, Projector, Curtain & Seating, Newer Carpet In Basement
- Level: Basement
- Area: 176 Square Feet
- Dimensions: 11 x 16
Dining room
- Description: Formal Dining Room
- Level: Main
- Area: 99 Square Feet
- Dimensions: 9 x 11
Family room
- Description: Rustic Flooring, Gas Fireplace, Built In Shelves
- Level: Main
- Area: 260 Square Feet
- Dimensions: 13 x 20
Kitchen
- Description: All Kitchen Appliances Included, Kitchen Eating & Desk Area, Access To Enclosed Patio And Backyard
- Level: Main
- Area: 168 Square Feet
- Dimensions: 8 x 21
Laundry
- Description: Washer & Dryer Included
- Level: Basement
Living room
- Description: Spacious And Plenty Of Room To Entertain
- Level: Main
- Area: 198 Square Feet
- Dimensions: 11 x 18
Heating
- Forced Air, Solar
Cooling
- Central Air
Appliances
- Included: Dishwasher, Disposal, Double Oven, Dryer, Microwave, Oven, Range, Refrigerator, Trash Compactor, Washer
- Laundry: In Unit
Features
- Built-in Features, Ceiling Fan(s), Central Vacuum, Eat-in Kitchen, Granite Counters, Kitchen Island, Primary Suite, Radon Mitigation System, Smoke Free, Walk-In Closet(s)
- Flooring: Carpet, Laminate, Tile, Wood
- Windows: Double Pane Windows, Window Coverings
- Basement: Finished
- Number of fireplaces: 1
- Fireplace features: Family Room, Gas Log
Interior area
- Total structure area: 2,858
- Total interior livable area: 2,858 sqft
- Finished area above ground: 2,033
- Finished area below ground: 809
Video & virtual tour
Property
Parking
- Total spaces: 3
- Parking features: Concrete
- Attached garage spaces: 2
- Details: RV Spaces: 1
Features
- Levels: Two
- Stories: 2
- Patio & porch: Covered, Front Porch, Patio
- Exterior features: Balcony, Private Yard
- Has spa: Yes
- Spa features: Spa/Hot Tub
- Fencing: Partial
Lot
- Size: 8,407 Square Feet
- Features: Sprinklers In Front, Sprinklers In Rear
Details
- Parcel number: 086801
- Special conditions: Standard
Construction
Type & style
- Home type: SingleFamily
- Architectural style: Traditional
- Property subtype: Single Family Residence
Materials
- Brick, Frame, Wood Siding
- Roof: Composition
Condition
- Year built: 1970
Utilities & green energy
- Sewer: Public Sewer
- Water: Public
Community & HOA
Community
- Security: Carbon Monoxide Detector(s), Radon Detector, Smoke Detector(s)
- Subdivision: Green Gables
HOA
- Has HOA: No
Location
- Region: Lakewood
Financial & listing details
- Price per square foot: $245/sqft
- Tax assessed value: $630,333
- Annual tax amount: $3,988
- Date on market: 6/26/2026
- Listing terms: Cash,Conventional,FHA,VA Loan
- Exclusions: Sellers Personal Belongings
- Ownership: Individual
- Road surface type: Paved
Estimated market value
Not available
Estimated sales range
Not available
Not available
Price history
| Date | Event | Price |
|---|---|---|
| 7/21/2026 | Pending sale | $700,000$245/sqft |
Source:  REcolorado as distributed by MLS GRID #3653389 Report a problem REcolorado as distributed by MLS GRID #3653389 Report a problem | ||
| 7/16/2026 | Price change | $700,000-2.1%$245/sqft |
Source: REcolorado as distributed by MLS GRID #3653389 Report a problem | ||
| 7/10/2026 | Price change | $715,000-1.4%$250/sqft |
Source: REcolorado as distributed by MLS GRID #3653389 Report a problem | ||
| 6/26/2026 | Listed for sale | $725,000+142.9%$254/sqft |
Source: REcolorado as distributed by MLS GRID #3653389 Report a problem | ||
| 2/7/2012 | Listing removed | $298,500$104/sqft |
Source: The MarottaInvestment Group #1010301 Report a problem | ||
| 11/17/2011 | Listed for sale | $298,500-0.2%$104/sqft |
Source: The MarottaInvestment Group #1010301 Report a problem | ||
| 9/29/2011 | Sold | $299,000+0.2%$105/sqft |
Source: Public Record Report a problem | ||
| 8/21/2011 | Pending sale | $298,500$104/sqft |
Source: The MarottaInvestment Group #1010301 Report a problem | ||
| 8/11/2011 | Price change | $298,500-5.1%$104/sqft |
Source: The MarottaInvestment Group #1010301 Report a problem | ||
| 7/13/2011 | Price change | $314,500-4.6%$110/sqft |
Source: The MarottaInvestment Group #1010301 Report a problem | ||
| 6/30/2011 | Price change | $329,500-0.7%$115/sqft |
Source: The MarottaInvestment Group #1010301 Report a problem | ||
| 6/23/2011 | Listed for sale | $331,900+12.1%$116/sqft |
Source: The MarottaInvestment Group #1010301 Report a problem | ||
| 8/2/2005 | Sold | $296,000$104/sqft |
Source: Public Record Report a problem | ||
Public tax history
| Year | Property taxes | Tax assessment |
|---|---|---|
| 2025 | $3,774 +0.7% | $39,396 -1.3% |
| 2024 | $3,747 +16.8% | $39,896 |
| 2023 | $3,208 -1.2% | $39,896 +19.8% |
| 2022 | $3,246 +8.7% | $33,291 -2.8% |
| 2021 | $2,987 | $34,249 +8.4% |
| 2020 | $2,987 +1.5% | $31,609 |
| 2019 | $2,944 +3.6% | $31,609 +7.3% |
| 2018 | $2,842 | $29,466 |
| 2017 | $2,842 +16% | $29,466 +10.3% |
| 2016 | $2,450 | $26,714 |
| 2015 | $2,450 +22.1% | $26,714 +32.3% |
| 2014 | $2,007 -2.6% | $20,185 |
| 2013 | $2,061 +1.9% | $20,185 -3.5% |
| 2012 | $2,022 -2.3% | $20,927 |
| 2011 | $2,070 +0.1% | $20,927 -2.9% |
| 2010 | $2,068 -3.7% | $21,550 |
| 2009 | $2,148 +0.2% | $21,550 -3.5% |
| 2008 | $2,144 +8% | $22,340 |
| 2007 | $1,985 +2.3% | $22,340 +9% |
| 2006 | $1,941 -2.3% | $20,490 +0% |
| 2005 | $1,986 +8.6% | $20,480 |
| 2004 | $1,829 +4.9% | $20,480 |
| 2003 | $1,743 +1.5% | $20,480 +6.3% |
| 2002 | $1,718 +3.9% | $19,260 +14% |
| 2001 | $1,653 -0.9% | $16,900 |
| 2000 | $1,668 | $16,900 |
Find assessor info on the county website
Monthly payment
Est. payment
Payment breakdown
Explore the cost of this home by adjusting the details. Changes won't be saved.Climate risks
Neighborhood: Westgate
Nearby schools
GreatSchools rating
- 5/10Westgate Elementary SchoolGrades: PK-5Distance: 0.3 mi
- 5/10Carmody Middle SchoolGrades: 6-8Distance: 0.9 mi
- 8/10Bear Creek High SchoolGrades: 9-12Distance: 1 mi
Schools provided by the listing agent
- Elementary: Westgate
- Middle: Carmody
- High: Bear Creek
- District: Jefferson County R-1
Source: REcolorado as distributed by MLS GRID. This data may not be complete. We recommend contacting the local school district to confirm school assignments for this home.
- $594,7004 bd3 ba1.4k sqft2634 S Field St, Lakewood, CO 80227Off Market
- $646,7005 bd3 ba2.5k sqft2614 S Field St, Lakewood, CO 80227Off Market

- $--3 bd2 ba1.3k sqft2643 S Everett St #2643, Denver, CO 80227Off Market
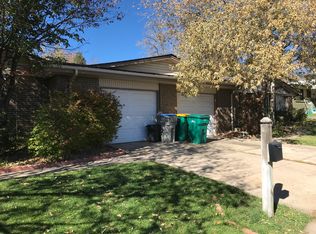
- $691,6033 bd2 ba1.2k sqft2643 S Everett St, Lakewood, CO 80227Off Market

- $--3 bd2 ba1.3k sqft2643 S Everett St #1/2, Denver, CO 80227Off Market
- $735,8006 bd4 ba2.6k sqft2623 S Everett St, Lakewood, CO 80227Off Market
- $467,7003 bd2 ba1.2k sqft2653 S Everett St, Lakewood, CO 80227Off Market
- $857,5005 bd4 ba3.8k sqft2652 S Field St, Lakewood, CO 80227Off Market
A local agent can set up tours, give advice and negotiate with sellers.
Similar homes
- $670,0003 bd2 ba2.5k sqft2720 S Chase Way, Denver, CO 80227For Sale

 MLS ID #1064149, Rob Kittle, Kittle Real Estate. IRES as distributed by MLS GRID
 - $699,9994 bd3 ba2.4k sqft6259 S Fenton Court, Littleton, CO 80123For Sale

 MLS ID #7671624, Danielle Ullom, 3B Realty LLC. REcolorado as distributed by MLS GRID
 - $860,0004 bd4 ba4.1k sqft6140 W Evans Place, Lakewood, CO 80227For Sale
 MLS ID #9397957, Hang Le, Hang Le - Independent Broker. REcolorado as distributed by MLS GRID
 - $600,0004 bd3 ba2.7k sqft1619 S Brentwood Street, Lakewood, CO 80232For Sale
 MLS ID #9242321, Tony Nguyen, RE/MAX Professionals. REcolorado as distributed by MLS GRID
 - $699,0004 bd3 ba2.3k sqft6628 S Newland Circle, Littleton, CO 80123For SaleMLS ID #7858552, Heather Medina Barone, Flat + Manor Real Estate. REcolorado as distributed by MLS GRID
- $675,0003 bd2 ba2.4k sqft2140 Carr Street, Denver, CO 80214For SaleMLS ID #2212472, Lauren Wilson, Jade Real Estate. REcolorado as distributed by MLS GRID
- $655,0003 bd2 ba2.2k sqft6905 W 4th Avenue, Lakewood, CO 80226For SaleMLS ID #4492358, Rick Dire, Realty One Group Premier. REcolorado as distributed by MLS GRID
- $789,0005 bd3 ba2.9k sqft11839 W Atlantic Avenue, Lakewood, CO 80228For SaleMLS ID #7645329, Joseph Prinzi, The Old Country Real Estate Group LLC. REcolorado as distributed by MLS GRID
- $825,0005 bd4 ba2.9k sqft1969 S Urban Street, Lakewood, CO 80228For SaleMLS ID #3829023, W Garrett Jones, JDI Investments. REcolorado as distributed by MLS GRID
- $699,9004 bd2 ba2.4k sqft2280 Newland Street, Edgewater, CO 80214For SaleMLS ID #7948262, Samantha Gilbert, Corken + Company Real Estate Group, LLC. REcolorado as distributed by MLS GRID
- $689,0004 bd3 ba2.7k sqft6655 E Amherst Avenue, Denver, CO 80224For SaleMLS ID #5807374, Kimberly Smith, Compass - Denver. REcolorado as distributed by MLS GRID
- $825,0004 bd3 ba3k sqft2984 S Pontiac Street, Denver, CO 80224For SaleMLS ID #4070691, Kati O'Hara, Keller Williams DTC. REcolorado as distributed by MLS GRID
- $600,0005 bd3 ba2k sqft707 W Davies Way, Littleton, CO 80120For SaleMLS ID #7911720, Shelly Nelson, Novella Real Estate. REcolorado as distributed by MLS GRID
- $849,9004 bd3 ba2.6k sqft8090 W 19th Avenue, Lakewood, CO 80214For SaleMLS ID #7411873, Dan Rinehart, MB The Rinehart Group. REcolorado as distributed by MLS GRID
- $769,9004 bd3 ba2.6k sqft2541 S Kearney Street, Denver, CO 80222For SaleMLS ID #7970130, Allie Yates, The Agency - Denver. REcolorado as distributed by MLS GRID
- $799,9005 bd4 ba3.3k sqft7325 W Clifton Avenue, Littleton, CO 80128For SaleMLS ID #7566294, Scott Matthias, Madison & Company Properties. REcolorado as distributed by MLS GRID
- $589,9903 bd2 ba2.2k sqft1348 S Drexel Way, Lakewood, CO 80232For SaleMLS ID #1998084, Bret Weinstein, Guide Real Estate. REcolorado as distributed by MLS GRID
- $845,0003 bd4 ba3.1k sqft13503 W Virginia Dr, Lakewood, CO 80228For SaleMLS ID #1060722, Craig Broderick, RE/MAX Alliance-Loveland. IRES as distributed by MLS GRID
- $525,0004 bd2 ba2.2k sqft1248 S Eaton Street, Lakewood, CO 80232For SaleMLS ID #9748785, Autumn Atencio, Thrive Real Estate Group. REcolorado as distributed by MLS GRID
- $689,5005 bd4 ba3.2k sqft825 Northridge Road, Highlands Ranch, CO 80126For SaleMLS ID #3265552, Joseph Bingham, MB Bingham & Co. REcolorado as distributed by MLS GRID
