An urban oasis nestled in the most convenient neighborhood in Denver just minutes from the
Tech Center, Cherry Creek, and downtown. This fully renovated 1963 ranch sits on nearly a 1/4 acre and has every modern
convenience and then some. First, let’s talk about THE KITCHEN. Created with every detail in
mind for the home chef and entertainer you’ll be wowed by the gigantic Electrolux fridge and freezer,
double convection ovens, two sinks, Wolf induction cooktop centered on a 10-foot-long island with
countertop seating, custom design cabinets, an appliance closet/pantry and designer finishes
throughout. The kitchen is adjacent to a cozy sitting room with a wood-burning fireplace.
Next, step into the stunning dining room that comfortably seats 12! Enjoy a trendy buffet center
with a wine fridge, more custom cabinets, and gorgeous Pella windows, including two 8 feet high
sliding glass doors that lead to the professionally landscaped backyard and multiple patios.
The convenient mudroom has a walnut storage bench, a gorgeous guest bathroom, and more
storage just steps from the kitchen. The main floor has three bedrooms: one with a fully
renovated en suite bathroom and walk-in closet, and the large master bedroom is a light-filled
oasis with a full bath, an extra deep tub, large walk-in closet with custom shelving and vanity.
The finished basement boasts a large family room, a fourth bedroom and full bath, a pantry,
and a spacious laundry room and/or craft area.
This Denver stunner offers a HUGE backyard, 2 level patios for entertaining. Other
upgrades include new hot water boiler and AC, new garage door and roof, Pella windows and
hardwood floors throughout the main level, designer lighting fixtures, Wedgewood cabinetry,
ceiling fans, a cozy covered side patio, and custom finishes. The easy flow makes this home
perfect for entertaining friends and family and enjoying lots of love and laughter for years to
come.
Home Warranty Included!
Sold for $1,195,000
$1,195,000
2624 S Krameria Street, Denver, CO 80222
4beds
3,247sqft
Single Family Residence
Built in 1963
9,147 Square Feet Lot
$1,176,800 Zestimate®
$368/sqft
$4,250 Estimated rent
Home value
$1,176,800
$1.11M - $1.25M
$4,250/mo
Zestimate® history
Owner options
List your home for rent
$4,250/mo
Rent Zestimate®
Find your next renter with Zillow Rental Manager. Plus, with online applications, you can quickly screen prospective tenants – for free.
$4,250/mo
Rent Zestimate®
Refinance and save
$6,949/mo
Est. payment
Refinancing to a lower rate could help reduce your monthly payments and save thousands over the life of the loan.
$6,949/mo
Est. payment
Explore your selling options
Work with a Zillow partner agent
Leverage their expertise and Zillow's premium Showcase listings to get your home seen by more buyers.
Get startedList with your own agent
Get your home in front of millions of buyers by listing it on Zillow.
Learn how to do itSell it yourself
Take full control of how buyers see your home on Zillow by listing For Sale by Owner (FSBO).
List your homeWhat's special
Craft areaCustom finishesHuge backyardCherry creekCustom design cabinetsWalnut storage benchNew hot water boiler
Zillow last checked:
Listing updated:
Listed by:
Hanna Ireland 720-935-0783 hireland@mylokation.com,
LoKation Real Estate
Bought with:
David Williams, 100090903
Keller Williams Realty Downtown LLC
Source: REcolorado as distributed by MLS GRID,MLS#: 2614419
Facts & features
Interior
Bedrooms & bathrooms
- Bedrooms: 4
- Bathrooms: 4
- Full bathrooms: 1
- 3/4 bathrooms: 2
- 1/2 bathrooms: 1
- Main level bathrooms: 3
- Main level bedrooms: 3
Primary bedroom
- Description: New Primary Suite, 8'sliding Door And Beautiful Windows, 10' Ceilings
- Level: Main
- Area: 249.92 Square Feet
- Dimensions: 18.11 x 13.8
Bedroom
- Description: Currently Used As Office
- Level: Main
- Area: 116.4 Square Feet
- Dimensions: 12 x 9.7
Bedroom
- Description: W/ Private 3/4 Bathroom And Walk In Closet
- Level: Main
- Area: 159.6 Square Feet
- Dimensions: 12 x 13.3
Bedroom
- Description: Nice Size Bedroom W/ Storage Closet
- Level: Basement
- Area: 267.02 Square Feet
- Dimensions: 15.8 x 16.9
Primary bathroom
- Description: Updated Bathroom W/ Deep Soak Tub
- Level: Main
- Area: 45.51 Square Feet
- Dimensions: 11.1 x 4.1
Bathroom
- Description: Stylish Powder / Guest Bathroom
- Level: Main
- Area: 25.23 Square Feet
- Dimensions: 8.7 x 2.9
Bathroom
- Description: Updated Bathroom
- Level: Main
- Area: 33.61 Square Feet
- Dimensions: 6.11 x 5.5
Bathroom
- Description: Basement Bathroom W/ Shower
- Level: Basement
- Area: 37.82 Square Feet
- Dimensions: 6.1 x 6.2
Dining room
- Description: Perfect For Large Gatherings, Huge Windows, 10' Ceiling
- Level: Main
- Area: 236.74 Square Feet
- Dimensions: 13.3 x 17.8
Family room
- Description: Sitting Room W/ Cozy Wood Burning Fire
- Level: Main
- Area: 257.58 Square Feet
- Dimensions: 16.2 x 15.9
Great room
- Description: Plenty Of Space To Play, Watch Movies, Workout Or Whatever You Like
- Level: Basement
- Area: 423.9 Square Feet
- Dimensions: 27 x 15.7
Kitchen
- Description: Beautiful Gourmet Kitchen W/ Caesar Stone Counte Rtop & Wolf Induction Cooktop
- Level: Main
- Area: 313.23 Square Feet
- Dimensions: 15.9 x 19.7
Laundry
- Description: Huge Laundry Room / Storage
- Level: Basement
- Area: 220.46 Square Feet
- Dimensions: 15.1 x 14.6
Living room
- Description: Welcoming Living Room W/ Lots Of Light
- Level: Main
- Area: 238.37 Square Feet
- Dimensions: 19.7 x 12.1
Mud room
- Description: Ample Storage Right Off The Garage With Access Door To Cabana.
- Level: Main
- Area: 120.96 Square Feet
- Dimensions: 12.6 x 9.6
Heating
- Baseboard, Hot Water
Cooling
- Central Air
Appliances
- Included: Bar Fridge, Convection Oven, Cooktop, Dishwasher, Disposal, Double Oven, Dryer, Freezer, Gas Water Heater, Microwave, Oven, Refrigerator, Self Cleaning Oven, Washer
Features
- Ceiling Fan(s), High Speed Internet, Kitchen Island, Open Floorplan, Pantry, Primary Suite, Radon Mitigation System, Smoke Free, Stone Counters, Walk-In Closet(s)
- Flooring: Carpet, Tile, Wood
- Windows: Double Pane Windows, Window Coverings, Window Treatments
- Basement: Finished,Partial
- Number of fireplaces: 1
- Fireplace features: Wood Burning
Interior area
- Total structure area: 3,247
- Total interior livable area: 3,247 sqft
- Finished area above ground: 2,278
- Finished area below ground: 920
Property
Parking
- Total spaces: 2
- Parking features: Exterior Access Door, Lighted
- Attached garage spaces: 2
Features
- Levels: One
- Stories: 1
- Patio & porch: Covered, Front Porch, Patio
- Exterior features: Garden, Lighting, Private Yard, Rain Gutters
- Fencing: Full
Lot
- Size: 9,147 Square Feet
- Features: Landscaped, Level, Near Public Transit, Sprinklers In Front, Sprinklers In Rear
Details
- Parcel number: 629304018
- Zoning: S-SU-F
- Special conditions: Standard
Construction
Type & style
- Home type: SingleFamily
- Architectural style: Mid-Century Modern
- Property subtype: Single Family Residence
Materials
- Brick, Frame, Wood Siding
- Roof: Composition
Condition
- Updated/Remodeled
- Year built: 1963
Details
- Warranty included: Yes
Utilities & green energy
- Electric: 220 Volts, 220 Volts in Garage
- Sewer: Public Sewer
- Water: Public
- Utilities for property: Cable Available, Electricity Connected, Internet Access (Wired), Natural Gas Available, Natural Gas Connected, Phone Available
Community & HOA
Community
- Security: Carbon Monoxide Detector(s), Radon Detector, Security System, Smart Cameras, Smoke Detector(s), Video Doorbell
- Subdivision: Eastgate
HOA
- Has HOA: No
Location
- Region: Denver
Financial & listing details
- Price per square foot: $368/sqft
- Tax assessed value: $908,000
- Annual tax amount: $3,582
- Date on market: 3/20/2024
- Listing terms: Cash,Conventional,FHA,Jumbo,VA Loan
- Exclusions: Seller's Personal Property And 2 Water Fountains In Back Yard.
- Ownership: Individual
- Electric utility on property: Yes
- Road surface type: Paved
Price history
| Date | Event | Price |
|---|---|---|
| 5/6/2024 | Sold | $1,195,000$368/sqft |
Source:  REcolorado as distributed by MLS GRID #2614419 Report a problem REcolorado as distributed by MLS GRID #2614419 Report a problem | ||
| 4/11/2024 | Pending sale | $1,195,000$368/sqft |
Source: REcolorado as distributed by MLS GRID #2614419 Report a problem | ||
| 4/1/2024 | Listed for sale | $1,195,000$368/sqft |
Source: REcolorado as distributed by MLS GRID #2614419 Report a problem | ||
| 3/27/2024 | Pending sale | $1,195,000$368/sqft |
Source: REcolorado as distributed by MLS GRID #2614419 Report a problem | ||
| 3/20/2024 | Listed for sale | $1,195,000+309.4%$368/sqft |
Source: REcolorado as distributed by MLS GRID #2614419 Report a problem | ||
| 2/25/2007 | Sold | $291,900$90/sqft |
Source: Public Record Report a problem | ||
Public tax history
| Year | Property taxes | Tax assessment |
|---|---|---|
| 2024 | $4,428 +23.6% | $57,150 -5.4% |
| 2023 | $3,582 +3.6% | $60,410 +34.1% |
| 2022 | $3,457 +6.6% | $45,040 -2.8% |
| 2021 | $3,245 +2.9% | $46,330 +6% |
| 2020 | $3,154 -1.6% | $43,722 -0.7% |
| 2019 | $3,204 | $44,028 +6.3% |
| 2018 | $3,204 +37.4% | $41,410 +37% |
| 2017 | $2,332 -0.3% | $30,230 +1% |
| 2016 | $2,339 +23.9% | $29,940 |
| 2015 | $1,888 0% | $29,940 +31.7% |
| 2014 | $1,889 -2.5% | $22,730 |
| 2013 | $1,936 +17.9% | $22,730 -1.3% |
| 2012 | $1,642 +5.7% | $23,030 |
| 2011 | $1,554 +2.2% | $23,030 -1.3% |
| 2010 | $1,520 -3.4% | $23,330 |
| 2009 | $1,573 -0.2% | $23,330 -0.9% |
| 2008 | $1,575 +61% | $23,550 |
| 2007 | $979 -34.5% | $23,550 +4.3% |
| 2006 | $1,495 +8.4% | $22,580 |
| 2005 | $1,379 +7.1% | $22,580 +2.5% |
| 2003 | $1,287 +1.9% | $22,020 +2.4% |
| 2002 | $1,264 | $21,510 +16.8% |
| 2001 | -- | $18,420 |
Find assessor info on the county website
Neighborhood: Goldsmith
Nearby homes
- $1,008,3003 bd3 ba1.7k sqft2634 S Krameria St, Denver, CO 80222Off Market
- $626,5003 bd2 ba1.7k sqft2614 S Krameria St, Denver, CO 80222Off Market
- $755,0005 bd3 ba2.6k sqft2625 S Leyden St, Denver, CO 80222Sold
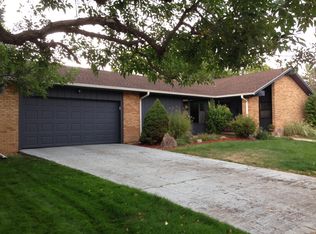
- $675,8003 bd3 ba1.8k sqft2635 S Leyden St, Denver, CO 80222Off Market
- $886,1004 bd3 ba3.5k sqft2615 S Leyden St, Denver, CO 80222Off Market
- $750,0004 bd3 ba2.8k sqft2644 S Krameria St, Denver, CO 80222Sold
- $676,3004 bd2 ba2.1k sqft2623 S Krameria St, Denver, CO 80222Off Market
- $616,4003 bd2 ba1.9k sqft2633 S Krameria St, Denver, CO 80222Off Market
Nearby schools
GreatSchools rating
- 5/10Bradley Elementary SchoolGrades: PK-5Distance: 0.8 mi
- 3/10Hamilton Middle SchoolGrades: 6-8Distance: 1.5 mi
- 6/10Thomas Jefferson High SchoolGrades: 9-12Distance: 1.6 mi
Schools provided by the listing agent
- Elementary: Bradley
- Middle: Hamilton
- High: Thomas Jefferson
- District: Denver 1
Source: REcolorado as distributed by MLS GRID. This data may not be complete. We recommend contacting the local school district to confirm school assignments for this home.
Get a cash offer in 3 minutes
Find out how much your home could sell for in as little as 3 minutes with a no-obligation cash offer.
Estimated market value
$1,176,800
Get a cash offer in 3 minutes
Find out how much your home could sell for in as little as 3 minutes with a no-obligation cash offer.
Estimated market value
$1,176,800
- Colorado
- Denver County
- Denver
- 80222
- Goldsmith
- 2624 S Krameria Street
Nearby cities
Nearby neighborhoods
Nearby zip codes
Other Denver Topics
