Featuring a three bedroom, two bath home ready for a family to move in or for an investor. With updated kitchen, some new laminate flooring throughout, carpet in bedrooms and linoleum in bathrooms. Close to Shops, Restaurants and Parks that a family can spend quality time .
Closed
Tax assessed value
$355,000
2624 S Monroe St, Stockton, CA 95206
3beds
1,464sqft
Single Family Residence
Built in 1980
6,337 Square Feet Lot
$345,500 Zestimate®
$242/sqft
$2,331 Estimated rent
Home value
$345,500
$311,000 - $384,000
$2,331/mo
Zestimate® history
Owner options
List your home for rent
$2,331/mo
Rent Zestimate®
Find your next renter with Zillow Rental Manager. Plus, with online applications, you can quickly screen prospective tenants – for free.
$2,331/mo
Rent Zestimate®
Refinance and save
$2,369/mo
Est. payment
Refinancing to a lower rate could help reduce your monthly payments and save thousands over the life of the loan.
$2,369/mo
Est. payment
Explore your selling options
Work with a Zillow partner agent
Leverage their expertise and Zillow's premium Showcase listings to get your home seen by more buyers.
Get startedList with your own agent
Get your home in front of millions of buyers by listing it on Zillow.
Learn how to do itSell it yourself
Take full control of how buyers see your home on Zillow by listing For Sale by Owner (FSBO).
List your homeWhat's special
New laminate flooringCarpet in bedroomsLinoleum in bathroomsUpdated kitchen
Zillow last checked:
Listing updated:
Listed by:
Jessie Olivas DRE #01835275 209-623-5901,
Realty ONE Group Zoom
Bought with:
Jessie Olivas, DRE #01835275
Realty ONE Group Zoom
Source: MetroList Services of CA,MLS#: 225117440Originating MLS: MetroList Services, Inc.
Facts & features
Interior
Bedrooms & bathrooms
- Bedrooms: 3
- Bathrooms: 2
- Full bathrooms: 2
Primary bathroom
- Features: Tub w/Shower Over
Dining room
- Features: Space in Kitchen
Kitchen
- Features: Laminate Counters
Heating
- Central
Cooling
- Ceiling Fan(s), Central Air
Appliances
- Included: Free-Standing Gas Range, Range Hood
- Laundry: In Garage
Features
- Flooring: Carpet, Laminate, Linoleum
- Has fireplace: No
Interior area
- Total structure area: 0
- Total interior livable area: 1,464 sqft
Property
Parking
- Total spaces: 2
- Parking features: Attached, Garage Faces Front
- Attached garage spaces: 2
Accessibility
- Accessibility features: Kitchen Cabinets
Features
- Levels: One
- Stories: 1
- Fencing: Back Yard,Chain Link,Wood,Fenced
Lot
- Size: 6,337 Square Feet
- Features: Curb(s)/Gutter(s)
Details
- Parcel number: 165305190000
- Zoning: Residential
- Special conditions: Other
Construction
Type & style
- Home type: SingleFamily
- Architectural style: A-Frame
- Property subtype: Single Family Residence
Materials
- Concrete, Wood Siding
- Foundation: Concrete
- Roof: Shingle
Condition
- Year built: 1980
Utilities & green energy
- Electric: 220 Volts in Kitchen, 220 Volts in Laundry
- Sewer: Sewer in Street
- Water: Water District
- Utilities for property: Sewer In & Connected
Community & HOA
Location
- Region: Stockton
Financial & listing details
- Price per square foot: $242/sqft
- Tax assessed value: $355,000
- Price range: $355K - $355K
- Date on market: 9/20/2026
Price history
| Date | Event | Price |
|---|---|---|
| 10/31/2025 | Sold | $355,000-5.3%$242/sqft |
Source: MetroList Services of CA #225117440 Report a problem | ||
| 9/17/2025 | Pending sale | $375,000$256/sqft |
Source: MetroList Services of CA #225117440 Report a problem | ||
| 9/8/2025 | Listed for sale | $375,000$256/sqft |
Source: MetroList Services of CA #225117440 Report a problem | ||
Public tax history
| Year | Property taxes | Tax assessment |
|---|---|---|
| 2026 | -- | $355,000 +206.1% |
| 2025 | $1,476 +1.6% | $115,966 +2% |
| 2024 | $1,453 +2.3% | $113,693 +2% |
| 2023 | $1,420 +2.9% | $111,464 +2% |
| 2022 | $1,380 +4% | $109,279 +2% |
| 2021 | $1,326 -1.9% | $107,137 +1% |
| 2020 | $1,351 +0.4% | $106,040 +2% |
| 2019 | $1,346 +1.9% | $103,962 +2% |
| 2018 | $1,321 +5.5% | $101,925 +2% |
| 2017 | $1,252 -1.8% | $99,927 +2% |
| 2016 | $1,275 +5% | $97,968 +1.5% |
| 2015 | $1,214 | $96,498 +2% |
| 2014 | $1,214 | $94,608 +14% |
| 2013 | -- | $83,000 +2.5% |
| 2012 | -- | $81,000 -3.6% |
| 2011 | -- | $84,000 -5.6% |
| 2010 | -- | $89,000 +11.3% |
| 2009 | -- | $80,000 -9.4% |
| 2008 | -- | $88,295 +9.3% |
| 2007 | -- | $80,791 +2% |
| 2006 | -- | $79,206 +2% |
| 2005 | -- | $77,655 +2% |
| 2004 | -- | $76,132 +1.9% |
| 2003 | -- | $74,736 +4% |
| 2002 | -- | $71,834 |
| 2001 | -- | $71,834 |
Find assessor info on the county website
Neighborhood: McKinley Park
Nearby homes
- $263,1003 bd1 ba941 sqft2614 S Monroe St, Stockton, CA 95206Off Market
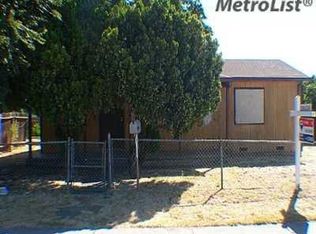
- $333,6003 bd2 ba1.1k sqft2636 S Monroe St, Stockton, CA 95206Off Market
- $254,4002 bd1 ba924 sqft2625 Odell Ave, Stockton, CA 95206Off Market
- $434,4006 bd3 ba2.3k sqft2633 Odell Ave, Stockton, CA 95206Off Market
- $303,0002 bd1 ba842 sqft2615 Odell Ave, Stockton, CA 95206Pending
- $247,1002 bd1 ba764 sqft248 Mosswood Ave, Stockton, CA 95206Off Market
- $317,4003 bd2 ba1.1k sqft2644 S Monroe St, Stockton, CA 95206Off Market
- $307,5002 bd1 ba875 sqft244 Mosswood Ave, Stockton, CA 95206Off Market
Nearby schools
GreatSchools rating
- 3/10McKinley Elementary SchoolGrades: K-8Distance: 0.3 mi
- 4/10Edison High SchoolGrades: 9-12Distance: 1 mi
- 3/10Taft Elementary SchoolGrades: K-8Distance: 0.6 mi
Get a cash offer in 3 minutes
Find out how much your home could sell for in as little as 3 minutes with a no-obligation cash offer.
Estimated market value
$345,500
Get a cash offer in 3 minutes
Find out how much your home could sell for in as little as 3 minutes with a no-obligation cash offer.
Estimated market value
$345,500
- California
- San Joaquin County
- Stockton
- 95206
- McKinley Park
- 2624 S Monroe St
