Nestled in a coveted location, this exceptional home, designed by Architect Jamieson Parker, effortlessly blends timeless elegance with the finest modern comforts. After a thoughtful andextensive renovation, the property now offers a seamless combination of 21st-century amenities and systems, while retaining its classic architectural elements like intricate molding, leaded glass windows, wainscoting, and custom built- ins. The light-filled formal living and dining spaces invite both relaxation and social gatherings, opening gracefully to a spacious back terrace overlooking views of Mt. Hood. The gourmet kitchen, featuring high-end appliances, sleek marble and granite countertops, and a generously sized island, is designed for both intimate dinners and effortless entertaining. The luxurious primary suite is a true retreat, complete with a marble fireplace and a spa-inspired bathroom that invites you to unwind and rejuvenate. The additional bedrooms are equally stunning, each featuring beautifully appointed marble bathrooms. The lower level enhances the lifestyle experience with a spacious family room, an exercise room or fifth bedroom, and ample storage. Set on nearly half an acre, the property includes lush, manicured gardens, a European courtyard, and a private terrace with a gas fireplace and infrared heater—creating an ideal setting for year-round outdoor living and entertaining. This remarkable home perfectly marries historic charm with modern sophistication, offering an elevated lifestyle just steps from scenic trails, parks, top-tier schools, high-tech hubs, and the vibrant city life. [Home Energy Score = 1. HES Report at https://rpt.greenbuildingregistry.com/hes/OR10191458]
Sold
$2,247,700
2624 SW Talbot Rd, Portland, OR 97201
5beds
5,541sqft
Residential, Single Family Residence
Built in 1929
0.47 Acres Lot
$2,258,400 Zestimate®
$406/sqft
$-- Estimated rent
Home value
$2,258,400
$2.08M - $2.44M
Not available
Zestimate® history
Owner options
List your home for rent
Find your next renter with Zillow Rental Manager. Plus, with online applications, you can quickly screen prospective tenants – for free.
Refinance and save
$11,301/mo
Est. payment
Refinancing to a lower rate could help reduce your monthly payments and save thousands over the life of the loan.
$11,301/mo
Est. payment
Explore your selling options
Work with a Zillow partner agent
Leverage their expertise and Zillow's premium Showcase listings to get your home seen by more buyers.
Get startedList with your own agent
Get your home in front of millions of buyers by listing it on Zillow.
Learn how to do itSell it yourself
Take full control of how buyers see your home on Zillow by listing For Sale by Owner (FSBO).
List your homeWhat's special
Marble fireplaceSpa-inspired bathroomAmple storageCustom built-insEuropean courtyardLuxurious primary suiteGourmet kitchen
Zillow last checked:
Listing updated:
Listed by:
Macey Laurick 503-730-4576,
Windermere Realty Trust
Bought with:
Courtney Davies, 200201013
Where, Inc
Source: RMLS (OR),MLS#: 796217507
Facts & features
Interior
Bedrooms & bathrooms
- Bedrooms: 5
- Bathrooms: 5
- Full bathrooms: 4
- Partial bathrooms: 1
- Main level bathrooms: 1
Rooms
- Room types: Bedroom 4, Office, Bedroom 2, Bedroom 3, Dining Room, Family Room, Kitchen, Living Room, Primary Bedroom
Primary bedroom
- Features: Fireplace, Double Sinks, Marble, Shower, Soaking Tub, Suite, Walkin Closet, Wood Floors
- Level: Upper
- Area: 306
- Dimensions: 18 x 17
Bedroom 2
- Features: Builtin Features, Double Closet, Suite, Wood Floors
- Level: Upper
- Area: 221
- Dimensions: 17 x 13
Bedroom 3
- Features: Builtin Features, Closet, Wood Floors
- Level: Upper
- Area: 169
- Dimensions: 13 x 13
Bedroom 4
- Features: Double Closet, Marble, Shower, Suite, Wood Floors
- Level: Upper
- Area: 198
- Dimensions: 18 x 11
Dining room
- Features: French Doors, Wood Floors
- Level: Main
- Area: 255
- Dimensions: 17 x 15
Family room
- Features: High Ceilings, Wallto Wall Carpet
- Level: Lower
- Area: 561
- Dimensions: 33 x 17
Kitchen
- Features: Builtin Range, Builtin Refrigerator, Dishwasher, Eating Area, Butlers Pantry, Granite, Marble, Wood Floors
- Level: Main
- Area: 255
- Width: 15
Living room
- Features: Builtin Features, Fireplace, French Doors, Wood Floors
- Level: Main
- Area: 442
- Dimensions: 26 x 17
Office
- Features: Builtin Features, Closet, Vaulted Ceiling, Wood Floors
- Level: Upper
- Area: 324
- Dimensions: 18 x 18
Heating
- Hot Water, Fireplace(s)
Cooling
- Central Air
Appliances
- Included: Built-In Range, Built-In Refrigerator, Dishwasher, Microwave, Range Hood, Gas Water Heater
- Laundry: Laundry Room
Features
- Granite, High Ceilings, Marble, Sound System, Vaulted Ceiling(s), Wainscoting, Double Closet, Shower, Suite, Built-in Features, Closet, Eat-in Kitchen, Butlers Pantry, Double Vanity, Soaking Tub, Walk-In Closet(s), Kitchen Island
- Flooring: Heated Tile, Wall to Wall Carpet, Wood
- Doors: French Doors
- Basement: Daylight,Exterior Entry,Finished
- Number of fireplaces: 2
- Fireplace features: Gas
Interior area
- Total structure area: 5,541
- Total interior livable area: 5,541 sqft
Property
Parking
- Total spaces: 2
- Parking features: Driveway, On Street, Garage Door Opener, Attached
- Attached garage spaces: 2
- Has uncovered spaces: Yes
Features
- Stories: 4
- Patio & porch: Covered Patio, Deck
- Exterior features: Garden, Yard, Exterior Entry
- Has view: Yes
- View description: Mountain(s), Trees/Woods
Lot
- Size: 0.47 Acres
- Features: Level, Private, SqFt 20000 to Acres1
Details
- Parcel number: R173409
Construction
Type & style
- Home type: SingleFamily
- Architectural style: Traditional
- Property subtype: Residential, Single Family Residence
Materials
- Stucco, Wood Siding
- Roof: Composition
Condition
- Updated/Remodeled
- New construction: No
- Year built: 1929
Utilities & green energy
- Gas: Gas
- Sewer: Public Sewer
- Water: Public
Community & HOA
Community
- Subdivision: Portland Heights
HOA
- Has HOA: No
Location
- Region: Portland
Financial & listing details
- Price per square foot: $406/sqft
- Tax assessed value: $1,569,190
- Annual tax amount: $27,589
- Date on market: 4/7/2025
- Cumulative days on market: 9 days
- Listing terms: Call Listing Agent,Cash,Conventional
- Road surface type: Paved
Price history
| Date | Event | Price |
|---|---|---|
| 5/14/2025 | Sold | $2,247,700-0.1%$406/sqft |
Source:  RMLS (OR) #796217507 Report a problem RMLS (OR) #796217507 Report a problem | ||
| 4/17/2025 | Pending sale | $2,250,000$406/sqft |
Source: RMLS (OR) #796217507 Report a problem | ||
| 4/7/2025 | Listed for sale | $2,250,000+94%$406/sqft |
Source: RMLS (OR) #796217507 Report a problem | ||
| 7/5/2007 | Sold | $1,160,000+78.5%$209/sqft |
Source: Public Record Report a problem | ||
| 4/15/2002 | Sold | $650,000$117/sqft |
Source: Public Record Report a problem | ||
Public tax history
| Year | Property taxes | Tax assessment |
|---|---|---|
| 2025 | $28,073 +1.8% | $1,101,400 +3% |
| 2024 | $27,589 +0.4% | $1,069,330 +3% |
| 2023 | $27,485 +2.2% | $1,038,190 +3% |
| 2022 | $26,890 +1.7% | $1,007,960 +3% |
| 2021 | $26,435 +9% | $978,610 +3% |
| 2020 | $24,249 +3.8% | $950,110 +3% |
| 2019 | $23,357 | $922,440 +3% |
| 2018 | $23,357 +3% | $895,580 +3% |
| 2017 | $22,670 +14% | $869,500 +3% |
| 2016 | $19,883 | $844,180 +3% |
| 2015 | $19,883 +3.6% | $819,600 +3% |
| 2014 | $19,196 +22.6% | $795,730 +3% |
| 2013 | $15,653 +2% | $772,560 +3% |
| 2012 | $15,343 +7.1% | $750,060 +3% |
| 2011 | $14,332 -5.4% | $728,220 +3% |
| 2010 | $15,149 +1.3% | $707,010 +3% |
| 2009 | $14,955 +19.7% | $686,420 +16.4% |
| 2008 | $12,497 +10.1% | $589,910 +13.1% |
| 2007 | $11,354 +11.4% | $521,500 +3% |
| 2006 | $10,196 +4.7% | $506,320 +3% |
| 2005 | $9,733 -2.7% | $491,580 +3% |
| 2004 | $10,006 +1.4% | $477,270 +3% |
| 2003 | $9,870 +3.5% | $463,370 +3% |
| 2002 | $9,540 +10.4% | $449,880 +6.1% |
| 2000 | $8,642 | $424,060 |
Find assessor info on the county website
Neighborhood: Southwest Hills
Nearby homes
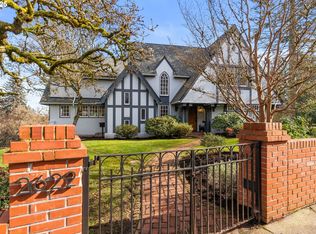
- $1,600,0005 bd5 ba5.4k sqft2622 SW Talbot Rd, Portland, OR 97201Sold
- $1,711,5005 bd4 ba4.5k sqft2636 SW Talbot Rd, Portland, OR 97201Off Market
- $4,388,7006 bd7 ba12k sqft2728 SW Greenway Ave, Portland, OR 97201Off Market
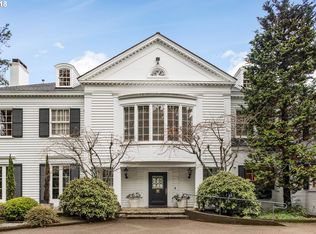
- $2,205,5005 bd14 ba6.8k sqft2728 SW Summit Dr, Portland, OR 97201Off Market
- $1,735,0004 bd4 ba6.2k sqft2612 SW Talbot Rd, Portland, OR 97201Sold
- $1,295,8004 bd3 ba3.8k sqft2437 SW Arden Rd, Portland, OR 97201Off Market
- $2,109,9004 bd3 ba5.5k sqft2421 SW Arden Rd, Portland, OR 97201Off Market
- $386,250-- bd-- ba-- sqft2421 SW Arden Rd, Portland, OR 97201Off Market
Nearby schools
GreatSchools rating
- 9/10Ainsworth Elementary SchoolGrades: K-5Distance: 0.4 mi
- 6/10West Sylvan Middle SchoolGrades: 6-8Distance: 2.9 mi
- 8/10Lincoln High SchoolGrades: 9-12Distance: 1.2 mi
Schools provided by the listing agent
- Elementary: Ainsworth
- Middle: West Sylvan
- High: Lincoln
Source: RMLS (OR). This data may not be complete. We recommend contacting the local school district to confirm school assignments for this home.
Get a cash offer in 3 minutes
Find out how much your home could sell for in as little as 3 minutes with a no-obligation cash offer.
Estimated market value
$2,258,400
Get a cash offer in 3 minutes
Find out how much your home could sell for in as little as 3 minutes with a no-obligation cash offer.
Estimated market value
$2,258,400
- Oregon
- Multnomah County
- Portland
- 97201
- Southwest Hills
- 2624 SW Talbot Rd
