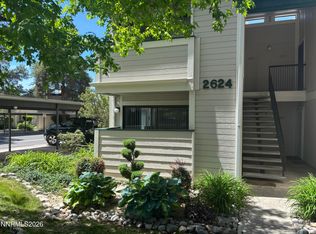
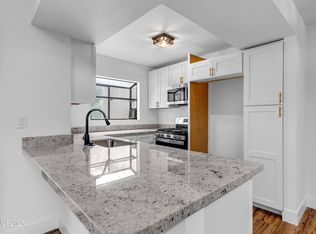
Beautifully upgraded and maintained ground floor unit in Springland Village! Welcome home to your upgraded kitchen with new countertops and stainless steel appliances as well as a lovely bay kitchen window. Two spacious bedrooms with plenty of natural light. Two full bathrooms with a upgraded walk in showers and vanities. Painted in 2025, upgraded carpet, electric fireplace with remote control. Full size washer and dryer. Convenient location in neighborhood with two parking spaces right out front door, short walk to trash, neighborhood pools and tennis courts. Trash and water services covered in HOA fees. Close to schools, shopping, transportation. Come check this one out today!
Closed
$275,000
2624 Sunny Slope Dr APT 10, Sparks, NV 89434
2beds
998sqft
Condominium
Built in 1982
-- sqft lot
$-- Zestimate®
$276/sqft
$1,920 Estimated rent
Home value
Not available
Estimated sales range
Not available
$1,920/mo
Zestimate® history
Owner options
List your home for rent
$1,920/mo
Rent Zestimate®
Find your next renter with Zillow Rental Manager. Plus, with online applications, you can quickly screen prospective tenants – for free.
$1,920/mo
Rent Zestimate®
Refinance and save
$2,073/mo
Est. payment
Refinancing to a lower rate could help reduce your monthly payments and save thousands over the life of the loan.
$2,073/mo
Est. payment
Explore your selling options
Work with a Zillow partner agent
Leverage their expertise and Zillow's premium Showcase listings to get your home seen by more buyers.
Get startedList with your own agent
Get your home in front of millions of buyers by listing it on Zillow.
Learn how to do itSell it yourself
Take full control of how buyers see your home on Zillow by listing For Sale by Owner (FSBO).
List your homeWhat's special
Zillow last checked:
Listing updated:
Listed by:
Ernie Pomin BS.145638 775-741-1415,
Assist-2-Sell Buyers & Sellers
Bought with:
Lori Doyle, S.27845
Ferrari-Lund Real Estate South
Source: NNRMLS,MLS#: 260002633
Facts & features
Interior
Bedrooms & bathrooms
- Bedrooms: 2
- Bathrooms: 2
- Full bathrooms: 2
Heating
- Forced Air
Cooling
- Central Air
Appliances
- Included: Dishwasher, Disposal, Dryer, Gas Cooktop, Microwave, Oven, Refrigerator, Washer
- Laundry: In Hall, Laundry Closet
Features
- Breakfast Bar, Pantry, Master Downstairs
- Flooring: Carpet, Laminate
- Windows: Double Pane Windows, Metal Frames, Window Coverings
- Number of fireplaces: 1
- Fireplace features: Electric
- Common walls with other units/homes: 1 Common Wall
Interior area
- Total structure area: 998
- Total interior livable area: 998 sqft
Property
Parking
- Total spaces: 2
- Parking features: Carport
- Has carport: Yes
Features
- Levels: One
- Stories: 1
- Patio & porch: Covered, Patio
- Exterior features: None
- Spa features: None
- Fencing: Back Yard
Lot
- Features: Level
Details
- Additional structures: None
- Parcel number: 03032705
- Zoning: MF-4/PUD
Construction
Type & style
- Home type: Condo
- Property subtype: Condominium
- Attached to another structure: Yes
Materials
- Foundation: Slab
- Roof: Composition,Shingle
Condition
- New construction: No
- Year built: 1982
Utilities & green energy
- Sewer: Public Sewer
- Water: Public
- Utilities for property: Cable Available, Electricity Available, Electricity Connected, Internet Available, Internet Connected, Natural Gas Available, Natural Gas Connected, Phone Available, Sewer Available, Sewer Connected, Water Available, Water Connected, Cellular Coverage
Community & HOA
Community
- Security: Smoke Detector(s)
- Subdivision: Springland Village 1B
HOA
- Has HOA: Yes
- Amenities included: Parking, Pool, Spa/Hot Tub, Tennis Court(s)
- Services included: Maintenance Structure, Snow Removal, Trash, Water
- HOA fee: $445 monthly
- HOA name: Springland Village
Location
- Region: Sparks
Financial & listing details
- Price per square foot: $276/sqft
- Annual tax amount: $782
- Date on market: 3/10/2026
- Cumulative days on market: 71 days
- Listing terms: 1031 Exchange,Cash,Conventional,FHA,VA Loan
Price history
| Date | Event | Price |
|---|---|---|
| 5/20/2026 | Sold | $275,000-5.1%$276/sqft |
Source:  NNRMLS #260002633 Report a problem NNRMLS #260002633 Report a problem | ||
| 4/11/2026 | Contingent | $289,900$290/sqft |
Source: NNRMLS #260002633 Report a problem | ||
| 3/10/2026 | Listed for sale | $289,900+35.8%$290/sqft |
Source: NNRMLS #260002633 Report a problem | ||
| 9/21/2018 | Sold | $213,500$214/sqft |
Source: Agent Provided Report a problem | ||
| 8/23/2018 | Pending sale | $213,500$214/sqft |
Source: RE/MAX Professionals-Sparks #180012286 Report a problem | ||
| 7/26/2018 | Price change | $213,500-0.7%$214/sqft |
Source: RE/MAX Complete Realty #180006871 Report a problem | ||
| 5/21/2018 | Listed for sale | $214,900$215/sqft |
Source: RE/MAX Complete Realty #180006871 Report a problem | ||
Public tax history
Tax history is unavailable.
Neighborhood: 89434
Nearby homes
- $175,000-- bd1 ba416 sqft2624 Sunny Slope Dr APT 2, Sparks, NV 89434For Sale
- $250,0002 bd2 ba998 sqft2624 Sunny Slope Dr APT 11, Sparks, NV 89434Sold
- $351,300-- bd-- ba-- sqft2624 Sunny Slope Dr, Sparks, NV 89434Off Market
- $150,0001 bd1 ba416 sqft2624 Sunny Slope Dr, Sparks, NV 89434Sold
- $299,1002 bd1 ba917 sqft2624 Sunny Slope Dr, Sparks, NV 89434Off Market
- $297,4002 bd1 ba917 sqft2624 Sunny Slope Dr, Sparks, NV 89434Off Market
- $275,0002 bd2 ba998 sqft2624 Sunny Slope Dr, Sparks, NV 89434Sold
- $290,0002 bd2 ba998 sqft2624 Sunny Slope Dr, Sparks, NV 89434Sold
Nearby schools
GreatSchools rating
- 7/10Lloyd Diedrichsen Elementary SchoolGrades: PK-5Distance: 0.3 mi
- 8/10Lou Mendive Middle SchoolGrades: 6-8Distance: 0.5 mi
- 4/10Edward C Reed High SchoolGrades: 9-12Distance: 0.3 mi
Schools provided by the listing agent
- Elementary: Diedrichsen
- Middle: Mendive
- High: Reed
Source: NNRMLS. This data may not be complete. We recommend contacting the local school district to confirm school assignments for this home.


Get pre-qualified for a loan
At Zillow Home Loans, we can pre-qualify you in as little as 5 minutes with no impact to your credit score.An equal housing lender. NMLS #10287.
- Nevada
- Washoe County
- Sparks
- 89434
- 2624 Sunny Slope Dr Apartment 10
Nearby cities
Nearby zip codes
Other Sparks Topics
