Accepted Offer. This recently built 'Farmhouse Style' one-story ranch home is a true stunner! It is move-in ready and comes with a ton of extra items like a shed, fenced-in yard, a stamped design concrete patio covered by a Gazebo, and beautiful landscaping. The kitchen is amazing - open concept with an extra-long kitchen island. Granite countertops, a tiled backsplash, and an upgraded, large undermount Silgranite kitchen sink Three spacious bedrooms, a private study/office, 2 full bathrooms, a tray ceiling in the Family Room, and a gorgeous sliding barn door at the laundry room. The sizeable two-car garage is FULLY INSULATED, and there is plenty of storage space provided by a custom-designed shelving system. See the list of items the seller is providing for the interior of the home! All blinds & curtains, two (2) ceiling fans, custom-made shelving, unique bathroom mirrors, all kitchen appliances, just to name a few. This is a MUST-see home, Offers must be submitted by January 17, 2026 by 5 PM EST.
Sold for $439,900
$439,900
2624 Village Rd Lot 100, Dover, PA 17315
3beds
1,981sqft
Single Family Residence
Built in 2024
0.34 Acres Lot
$462,900 Zestimate®
$222/sqft
$2,276 Estimated rent
Home value
$462,900
$440,000 - $486,000
$2,276/mo
Zestimate® history
Owner options
List your home for rent
$2,276/mo
Rent Zestimate®
Find your next renter with Zillow Rental Manager. Plus, with online applications, you can quickly screen prospective tenants – for free.
$2,276/mo
Rent Zestimate®
Refinance and save
$3,356/mo
Est. payment
Refinancing to a lower rate could help reduce your monthly payments and save thousands over the life of the loan.
$3,356/mo
Est. payment
Explore your selling options
Work with a Zillow partner agent
Leverage their expertise and Zillow's premium Showcase listings to get your home seen by more buyers.
Get startedList with your own agent
Get your home in front of millions of buyers by listing it on Zillow.
Learn how to do itSell it yourself
Take full control of how buyers see your home on Zillow by listing For Sale by Owner (FSBO).
List your homeWhat's special
Beautiful landscapingCustom-made shelvingThree spacious bedroomsFenced-in yardExtra-long kitchen islandTiled backsplashGranite countertops
Zillow last checked:
Listing updated:
Listed by:
Mrs. Stephanie M Wilson 717-634-9092,
Joseph A Myers Real Estate, Inc.
Bought with:
Cory Kane
Keller Williams Keystone Realty
Source: Bright MLS,MLS#: PAYK2095522
Facts & features
Interior
Bedrooms & bathrooms
- Bedrooms: 3
- Bathrooms: 2
- Full bathrooms: 2
- Main level bathrooms: 2
- Main level bedrooms: 3
Rooms
- Room types: Dining Room, Primary Bedroom, Bedroom 2, Bedroom 3, Kitchen, Family Room, Laundry, Office, Bathroom 2, Primary Bathroom
Primary bedroom
- Features: Attached Bathroom, Flooring - Carpet, Lighting - Ceiling, Walk-In Closet(s)
- Level: Main
- Area: 256 Square Feet
- Dimensions: 16 X 16
Bedroom 2
- Features: Ceiling Fan(s), Flooring - Carpet
- Level: Main
- Area: 121 Square Feet
- Dimensions: 11 X 11
Bedroom 3
- Features: Flooring - Carpet
- Level: Main
- Area: 121 Square Feet
- Dimensions: 11 X 11
Primary bathroom
- Features: Bathroom - Walk-In Shower, Double Sink, Lighting - Wall sconces, Flooring - Luxury Vinyl Tile
- Level: Main
- Area: 90 Square Feet
- Dimensions: 9 X 10
Bathroom 2
- Features: Bathroom - Tub Shower, Flooring - Vinyl
- Level: Main
- Area: 40 Square Feet
- Dimensions: 5 X 8
Dining room
- Features: Dining Area, Flooring - Laminate Plank
- Level: Main
- Area: 132 Square Feet
- Dimensions: 11 X 12
Family room
- Features: Cathedral/Vaulted Ceiling, Ceiling Fan(s), Flooring - Laminate Plank, Lighting - Ceiling
- Level: Main
- Area: 270 Square Feet
- Dimensions: 15 X 18
Kitchen
- Features: Granite Counters, Crown Molding, Flooring - Laminate Plank, Kitchen Island, Kitchen - Gas Cooking, Lighting - Pendants, Recessed Lighting, Pantry
- Level: Main
- Area: 196 Square Feet
- Dimensions: 14 X 14
Laundry
- Features: Flooring - Vinyl
- Level: Main
- Area: 36 Square Feet
- Dimensions: 6 X 6
Office
- Features: Flooring - Carpet, Lighting - Ceiling
- Level: Main
- Area: 110 Square Feet
- Dimensions: 11 X 10
Heating
- Forced Air, Natural Gas
Cooling
- Central Air, Electric
Appliances
- Included: Microwave, Dishwasher, Energy Efficient Appliances, Oven/Range - Gas, Refrigerator, Stainless Steel Appliance(s), Tankless Water Heater, Electric Water Heater
- Laundry: Main Level, Hookup, Washer/Dryer Hookups Only, Laundry Room
Features
- Attic, Bathroom - Tub Shower, Bathroom - Walk-In Shower, Built-in Features, Ceiling Fan(s), Crown Molding, Dining Area, Entry Level Bedroom, Family Room Off Kitchen, Open Floorplan, Kitchen Island, Pantry, Primary Bath(s), Recessed Lighting, Store/Office, Upgraded Countertops, Walk-In Closet(s), Other, 9'+ Ceilings
- Flooring: Carpet, Laminate, Ceramic Tile, Vinyl
- Doors: Insulated
- Windows: Low Emissivity Windows, Screens, Window Treatments
- Has basement: No
- Has fireplace: No
Interior area
- Total structure area: 1,981
- Total interior livable area: 1,981 sqft
- Finished area above ground: 1,981
- Finished area below ground: 0
Property
Parking
- Total spaces: 4
- Parking features: Storage, Built In, Garage Faces Front, Garage Door Opener, Inside Entrance, Other, Asphalt, Attached, Driveway, On Street
- Attached garage spaces: 2
- Uncovered spaces: 2
- Details: Garage Sqft: 483
Accessibility
- Accessibility features: None
Features
- Levels: One
- Stories: 1
- Patio & porch: Patio, Porch
- Exterior features: Lighting, Sidewalks, Other
- Pool features: None
- Fencing: Privacy,Vinyl
Lot
- Size: 0.34 Acres
- Features: Backs to Trees, Front Yard, Level, Rear Yard, SideYard(s)
Details
- Additional structures: Above Grade, Below Grade
- Parcel number: 240003501000000000
- Zoning: RES
- Zoning description: Residential
- Special conditions: Standard
- Other equipment: See Remarks
Construction
Type & style
- Home type: SingleFamily
- Architectural style: Ranch/Rambler
- Property subtype: Single Family Residence
Materials
- Vinyl Siding
- Foundation: Slab
- Roof: Architectural Shingle
Condition
- Excellent
- New construction: No
- Year built: 2024
Details
- Builder model: AUTUMN
- Builder name: JA Myers Homes
Utilities & green energy
- Electric: 200+ Amp Service
- Sewer: Public Sewer
- Water: Public
- Utilities for property: Phone Available, Cable Available, Electricity Available, Natural Gas Available, Cable, DSL, Broadband
Community & HOA
Community
- Security: Carbon Monoxide Detector(s), Smoke Detector(s)
- Subdivision: Kings Court At Brownstone
HOA
- Has HOA: Yes
- Services included: Common Area Maintenance, Management
- HOA fee: $240 annually
- HOA name: KINGS COURT AT BROWNSTONE MANOR
Location
- Region: Dover
- Municipality: DOVER TWP
Financial & listing details
- Price per square foot: $222/sqft
- Tax assessed value: $195,310
- Annual tax amount: $6,407
- Date on market: 1/12/2026
- Listing agreement: Exclusive Right To Sell
- Listing terms: Cash,Conventional,FHA,VA Loan
- Inclusions: All Window Blinds, Curtains & Rods; Custom-made Pipe Shelving In Dining Room; All Kitchen Appliances (gas Range, Refrigerator, Dishwasher, Microwave); Slate Tiled Backsplash In Kitchen With Custom Shelf At Kitchen Window; Black Outlets, Switches & Covers In Kitchen; Framed Mirror In Dining Room; Upgraded Large Kitchen Sink - Blanco; Sliding Barn Door At Laundry Room; Upgraded Lights Over Island, Dining Room, Laundry Room, & At Front Door; Upgraded Unique Bathroom Mirrors In Both Bathrooms; All Ceiling Fans With Light & Remote (3); Custom Shelving In Dining Room Closet; Shelving In Bedroom 3; Custom Storage Shelves In Fully Insulated Garage; Gazebo Over Beautiful Stamped Concrete Patio; Shutters On All Windows, Matching Shed In Yard; Privacy Fenced In Yard.
- Exclusions: Water Fountain In The Backyard, Furniture
- Ownership: Fee Simple
Price history
| Date | Event | Price |
|---|---|---|
| 2/6/2026 | Sold | $439,900$222/sqft |
Source:  Bright MLS #PAYK2095522 Report a problem Bright MLS #PAYK2095522 Report a problem | ||
| 1/13/2026 | Pending sale | $439,900+2.3%$222/sqft |
Source: Bright MLS #PAYK2095522 Report a problem | ||
| 1/12/2026 | Listed for sale | $429,900+0.9%$217/sqft |
Source: Bright MLS #PAYK2095522 Report a problem | ||
| 2/23/2024 | Sold | $425,895$215/sqft |
Source: Bright MLS #PAYK2053120 Report a problem | ||
| 12/8/2023 | Pending sale | $425,895$215/sqft |
Source: Bright MLS #PAYK2053120 Report a problem | ||
Public tax history
Tax history is unavailable.
Neighborhood: Weigelstown
Nearby homes
- $439,9003 bd2 ba-- sqft2624 Village Rd, Dover, PA 17315Sold
- $401,7963 bd2 ba-- sqft2620 Village Rd, Dover, PA 17315Sold
- $444,6163 bd3 ba1.8k sqft2634 Village Rd LOT 102, Dover, PA 17315Sold
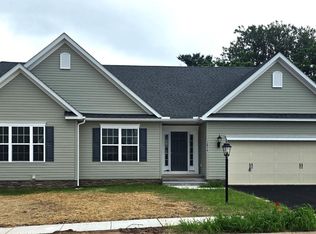
- $535,7005 bd3 ba-- sqft2630 Village Rd, Dover, PA 17315Off Market
- $401,7963 bd3 ba1.9k sqft2620 Village Rd LOT 99, Dover, PA 17315Sold
- $403,0004 bd2 ba-- sqft2614 Village Rd, Dover, PA 17315Sold
- $383,1434 bd3 ba1.8k sqft2621 Village Rd LOT 97, Dover, PA 17315Sold
- $350,5053 bd3 ba1.6k sqft2625 Village Rd LOT 98, Dover, PA 17315Sold
Nearby schools
GreatSchools rating
- 5/10Weigelstown El SchoolGrades: K-5Distance: 0.9 mi
- 5/10Dover Area Middle SchoolGrades: 6-8Distance: 1.1 mi
- 6/10Dover Area High SchoolGrades: 9-12Distance: 1.4 mi
Schools provided by the listing agent
- Elementary: North Salem
- Middle: Dover Area Intrmd
- High: Dover Area
- District: Dover Area
Source: Bright MLS. This data may not be complete. We recommend contacting the local school district to confirm school assignments for this home.
Sell for more on Zillow
Get a Zillow Showcase℠ listing at no additional cost and you could sell for .
$462,900
2% more
+$9,258
With Zillow Showcase(estimated)
$472,158
Sell for more on Zillow
Get a Zillow Showcase℠ listing at no additional cost and you could sell for .
$462,900
2% more
+$9,258
With Zillow Showcase(estimated)
$472,158
- Pennsylvania
- York County
- Dover
- 17315
- Weigelstown
- 2624 Village Rd Lot 100
