Welcome to your dream home in Dunlap’s charming Wynncrest neighborhood in the Dunlap School District! This like-new 5-bedroom, 3.5-bath Armstrong Builders home with an open floor plan was custom built in 2024 with lots of quality upgrades and attention to detail! The generously appointed kitchen boasts quartz countertops, numerous Amish-crafted solid maple cabinets, under cabinet lighting, & walk-in pantry. The spacious main entryway has a closet, & stepping inside from the 3-car garage the mud room has built in lockers next to a half bath. Office or flex room with French doors & flexible living & dining space with a gas fireplace and built-ins completes the first floor. On your way upstairs to the 4 spacious bedrooms notice the built-in Smart stair step lights that are perfect for middle-of-night wakeups! The second-floor laundry is functional with a sink, built-in storage, countertop, and drying rod. The huge primary bedroom has an attached en-suite bath with soaker tub & gorgeous walk-in closet with solid maple built-ins. The finished basement has generous flexible space that is plumbed for a future wet bar, with an additional large bedroom & bathroom. The home boasts TONS of storage space and beautiful natural lighting throughout! The spacious privacy-fenced backyard can accommodate just about any of your entertaining ideas. Just a few blocks from Hickory Grove Elementary & Stone Water Park, & only minutes from the interstate & major shopping areas. Additional custom upgrades include energy efficient blackout & light filtering cellular blinds, enhanced lighting, ethernet in most rooms (24 ports in total), highest quality Sherwin Williams Emerald paint that resists scuffs & stains, & stain resistant plush carpet. Includes a radon mitigation system, whole home humidifier, and tankless water heater. Don’t wait – call to schedule a showing & experience it for yourself! **Sellers willing to work with buyer agents.**
Sold for $589,000
$589,000
2624 W Arden Way, Dunlap, IL 61525
5beds
3,122sqft
SingleFamily
Built in 2024
0.27 Acres Lot
$605,800 Zestimate®
$189/sqft
$3,941 Estimated rent
Home value
$605,800
$569,000 - $648,000
$3,941/mo
Zestimate® history
Owner options
List your home for rent
$3,941/mo
Rent Zestimate®
Find your next renter with Zillow Rental Manager. Plus, with online applications, you can quickly screen prospective tenants – for free.
$3,941/mo
Rent Zestimate®
Refinance and save
$4,719/mo
Est. payment
Refinancing to a lower rate could help reduce your monthly payments and save thousands over the life of the loan.
$4,719/mo
Est. payment
Explore your selling options
Work with a Zillow partner agent
Leverage their expertise and Zillow's premium Showcase listings to get your home seen by more buyers.
Get startedList with your own agent
Get your home in front of millions of buyers by listing it on Zillow.
Learn how to do itSell it yourself
Take full control of how buyers see your home on Zillow by listing For Sale by Owner (FSBO).
List your homeWhat's special
Gas fireplaceFinished basementPrivacy-fenced backyardWalk-in pantryTons of storage spaceGenerous flexible spaceEnhanced lighting
Facts & features
Interior
Bedrooms & bathrooms
- Bedrooms: 5
- Bathrooms: 4
- Full bathrooms: 2
- 3/4 bathrooms: 1
- 1/2 bathrooms: 1
Heating
- Forced air, Gas
Cooling
- Central
Appliances
- Included: Dishwasher, Freezer, Garbage disposal, Microwave, Range / Oven, Refrigerator
Features
- Flooring: Tile, Carpet, Linoleum / Vinyl
- Basement: Finished
- Has fireplace: Yes
Interior area
- Total interior livable area: 3,122 sqft
Property
Parking
- Parking features: Garage - Attached
Features
- Exterior features: Vinyl, Brick
Lot
- Size: 0.27 Acres
Details
- Parcel number: 09/30/176/016
Construction
Type & style
- Home type: SingleFamily
- Architectural style: Conventional
Materials
- Roof: Metal
Condition
- Year built: 2024
Community & HOA
HOA
- Has HOA: Yes
- HOA fee: $13 monthly
Location
- Region: Dunlap
Financial & listing details
- Price per square foot: $189/sqft
- Tax assessed value: $456,630
- Annual tax amount: $12,873
Price history
| Date | Event | Price |
|---|---|---|
| 8/21/2025 | Sold | $589,000$189/sqft |
Source: Public Record Report a problem | ||
| 6/28/2025 | Pending sale | $589,000$189/sqft |
Source: Owner Report a problem | ||
| 6/4/2025 | Listed for sale | $589,000+820.3%$189/sqft |
Source: Owner Report a problem | ||
| 2/14/2024 | Sold | $64,000$20/sqft |
Source: Public Record Report a problem | ||
Public tax history
| Year | Property taxes | Tax assessment |
|---|---|---|
| 2025 | $12,873 +51597.3% | $152,210 +54260.7% |
| 2024 | $25 | $280 |
Find assessor info on the county website
Neighborhood: 61525
Nearby homes
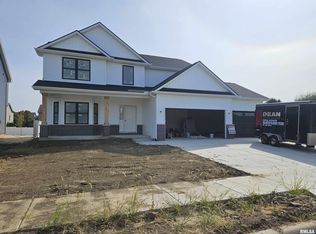
- $582,2005 bd4 ba3.5k sqft2630 W Arden Way, Dunlap, IL 61525Sold
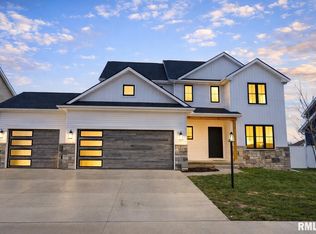
- $525,5004 bd4 ba2.8k sqft2620 W Arden Way, Dunlap, IL 61525Sold
- $594,9005 bd4 ba3.1k sqft2629 W Arden Way, Dunlap, IL 61525Sold

- $305 bd-- ba-- sqft2629 W Arden Way, Dunlap, IL 61525Off Market
- $900-- bd-- ba-- sqft2623 W Arden Way, Dunlap, IL 61525Off Market
- $30-- bd-- ba-- sqft2623 W Arden Way, Dunlap, IL 61525Off Market
- $9003 bd-- ba-- sqft2702 W Arden Way, Dunlap, IL 61525Off Market
- $584,3505 bd4 ba3k sqft2701 W Arden Way, Dunlap, IL 61525Sold
Nearby schools
GreatSchools rating
- 10/10Hickory Grove Elementary SchoolGrades: PK-5Distance: 0.2 mi
- 9/10Dunlap Middle SchoolGrades: 6-8Distance: 3 mi
- 7/10Dunlap High SchoolGrades: 9-12Distance: 3.1 mi
Sell for more on Zillow
Get a Zillow Showcase℠ listing at no additional cost and you could sell for .
$605,800
2% more
+$12,116
With Zillow Showcase(estimated)
$617,916
Sell for more on Zillow
Get a Zillow Showcase℠ listing at no additional cost and you could sell for .
$605,800
2% more
+$12,116
With Zillow Showcase(estimated)
$617,916
- Illinois
- Peoria County
- Dunlap
- 61525
- 2624 W Arden Way
