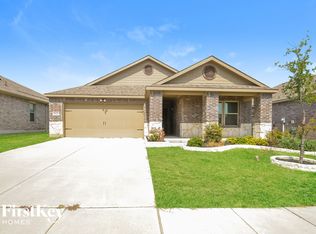
Discover the charm and comfort of this stunning brick home, just 5 years old and thoughtfully designed for modern living. This single-story gem features 3 spacious bedrooms and 2 full baths, offering the perfect blend of style and functionality.
The master suite is a private retreat, complete with an ensuite bath that includes a large soaking tub, separate shower, dual-sink vanity, and a generous walk-in closet. The two additional bedrooms are thoughtfully separated from the master, providing privacy and flexibility for family or guests.
The heart of this home is its open-concept layout, seamlessly connecting the kitchen, dining, and living areas. Whether you're entertaining or enjoying a quiet night in, this versatile space is perfect for any occasion. The kitchen boasts ample counter space and cabinetry, making meal preparation a joy.
Step outside to the expansive backyard, where a covered patio invites you to relax and unwind. The wood-paneled decorative wall adds a touch of rustic charm, while the mounted TV setup makes it easy to entertain or catch your favorite game outdoors.
Don't miss the opportunity to make this beautiful home your own. With its modern features, inviting layout, and stylish touches, it’s the perfect place to start your next chapter. Schedule your showing today!
Sold
Street View
Price Unknown
2624 Wayne Ave, Aubrey, TX 76227
3beds
1,637sqft
Single Family Residence
Built in 2019
6,621 Square Feet Lot
$324,900 Zestimate®
$--/sqft
$2,168 Estimated rent
Home value
$324,900
$305,000 - $348,000
$2,168/mo
Zestimate® history
Owner options
List your home for rent
$2,168/mo
Rent Zestimate®
Find your next renter with Zillow Rental Manager. Plus, with online applications, you can quickly screen prospective tenants – for free.
$2,168/mo
Rent Zestimate®
Refinance and save
$540/mo
Est. payment
Refinancing to a lower rate could help reduce your monthly payments and save thousands over the life of the loan.
$540/mo
Est. payment
Explore your selling options
Work with a Zillow partner agent
Leverage their expertise and Zillow's premium Showcase listings to get your home seen by more buyers.
Get startedList with your own agent
Get your home in front of millions of buyers by listing it on Zillow.
Learn how to do itSell it yourself
Take full control of how buyers see your home on Zillow by listing For Sale by Owner (FSBO).
List your homeWhat's special
Single-story gemExpansive backyardStunning brick homeCovered patioMounted tv setupGenerous walk-in closetLarge soaking tub
Zillow last checked:
Listing updated:
Listed by:
Dean Weltman 0697254 469-235-5102,
Real Broker, LLC 512-960-3253
Bought with:
Robin Grisham
Great Western Realty
Source: NTREIS,MLS#: 20817554
Facts & features
Interior
Bedrooms & bathrooms
- Bedrooms: 3
- Bathrooms: 2
- Full bathrooms: 2
Primary bedroom
- Features: Dual Sinks, Garden Tub/Roman Tub, Separate Shower, Walk-In Closet(s)
- Level: First
- Dimensions: 13 x 14
Bedroom
- Level: First
- Dimensions: 13 x 10
Bedroom
- Level: First
- Dimensions: 13 x 10
Dining room
- Level: First
- Dimensions: 10 x 15
Kitchen
- Level: First
- Dimensions: 29 x 9
Living room
- Level: First
- Dimensions: 15 x 15
Appliances
- Included: Dishwasher, Electric Range, Disposal, Microwave
Features
- Built-in Features, Eat-in Kitchen, Granite Counters, High Speed Internet, Kitchen Island, Open Floorplan, Pantry, Walk-In Closet(s)
- Has basement: No
- Has fireplace: No
Interior area
- Total interior livable area: 1,637 sqft
Property
Parking
- Total spaces: 2
- Parking features: Door-Multi, Garage Faces Front, Garage, Garage Door Opener
- Attached garage spaces: 2
Features
- Levels: One
- Stories: 1
- Pool features: None
Lot
- Size: 6,621 Square Feet
Details
- Parcel number: R713980
Construction
Type & style
- Home type: SingleFamily
- Architectural style: Detached
- Property subtype: Single Family Residence
Materials
- Brick
Condition
- Year built: 2019
Utilities & green energy
- Utilities for property: Cable Available, Municipal Utilities, Sewer Available, Water Available
Community & HOA
Community
- Features: Curbs, Sidewalks
- Subdivision: Winn Ridge Ph 1b
HOA
- Has HOA: Yes
- Services included: Association Management, Maintenance Grounds
- HOA fee: $540 annually
- HOA name: Essex
- HOA phone: 972-428-2030
Location
- Region: Aubrey
Financial & listing details
- Tax assessed value: $346,084
- Annual tax amount: $5,688
- Date on market: 1/15/2025
- Cumulative days on market: 35 days
- Exclusions: All interior televisions and their mounts. Exterior television, but that mount will stay.
Price history
| Date | Event | Price |
|---|---|---|
| 4/8/2025 | Sold | -- |
Source: NTREIS #20817554 Report a problem | ||
| 3/2/2025 | Pending sale | $344,500$210/sqft |
Source: NTREIS #20817554 Report a problem | ||
| 2/24/2025 | Contingent | $344,500$210/sqft |
Source: NTREIS #20817554 Report a problem | ||
| 2/14/2025 | Price change | $344,500-0.1%$210/sqft |
Source: NTREIS #20817554 Report a problem | ||
| 2/6/2025 | Price change | $344,7500%$211/sqft |
Source: NTREIS #20817554 Report a problem | ||
| 1/15/2025 | Listed for sale | $344,900$211/sqft |
Source: NTREIS #20817554 Report a problem | ||
Public tax history
| Year | Property taxes | Tax assessment |
|---|---|---|
| 2025 | $5,917 +0.8% | $345,925 +10% |
| 2024 | $5,873 +0.8% | $314,477 +10% |
| 2023 | $5,826 -11% | $285,888 +10% |
| 2022 | $6,544 +0.9% | $259,898 +10% |
| 2021 | $6,488 -4% | $236,271 +6.7% |
| 2020 | $6,760 +122.5% | $221,458 +488.6% |
| 2019 | $3,038 -6.3% | $37,626 |
| 2018 | $3,242 | $37,626 |
Find assessor info on the county website
Neighborhood: 76227
Nearby homes
- $312,2003 bd2 ba1.7k sqft2620 Wayne Ave, Aubrey, TX 76227Off Market

- $301,9003 bd2 ba1.7k sqft2632 Wayne Ave, Aubrey, TX 76227Off Market
- $336,9003 bd2 ba2.2k sqft2616 Wayne Ave, Aubrey, TX 76227Off Market
- $310,9003 bd2 ba1.7k sqft2625 Wesley Ave, Aubrey, TX 76227Off Market
- $343,0003 bd2 ba2.5k sqft2628 Wayne Ave, Aubrey, TX 76227Off Market
- $342,900-- bd-- ba2.5k sqft2633 Wesley Ave, Aubrey, TX 76227Off Market
- $394,2005 bd4 ba2.9k sqft2612 Wayne Ave, Aubrey, TX 76227Off Market
- $310,700-- bd-- ba1.8k sqft2636 Wayne Ave, Aubrey, TX 76227Off Market
Nearby schools
GreatSchools rating
- 4/10Paloma Creek Elementary SchoolGrades: PK-5Distance: 2 mi
- 6/10Pat Hagan Cheek Middle SchoolGrades: 6-8Distance: 1.7 mi
- 4/10Ray E Braswell High SchoolGrades: 9-12Distance: 2.4 mi
Schools provided by the listing agent
- Elementary: Union Park
- Middle: Navo
- High: Ray Braswell
- District: Denton ISD
Source: NTREIS. This data may not be complete. We recommend contacting the local school district to confirm school assignments for this home.
Get a cash offer in 3 minutes
Find out how much your home could sell for in as little as 3 minutes with a no-obligation cash offer.
Estimated market value
$324,900
Get a cash offer in 3 minutes
Find out how much your home could sell for in as little as 3 minutes with a no-obligation cash offer.
Estimated market value
$324,900
- Texas
- Denton County
- Aubrey
- 76227
- 2624 Wayne Ave
