Skip main navigation
Closed
  • $985,000

    2624 Wendy Dr, Naperville, IL 60565

    4beds
    3,256sqft
    Single Family Residence
    Built in 1994
    0.3 Acres Lot
    $985,400 Zestimate®
    $303/sqft
    $4,220 Estimated rent

    Home value

    $985,400

    $916,000 - $1.05M

    $4,220/mo

    Zestimate® history
    Loading
    Loading...

    Owner options

    List your home for rent

    $4,220/mo

    Rent Zestimate®

    Find your next renter with Zillow Rental Manager. Plus, with online applications, you can quickly screen prospective tenants – for free.

    Learn more

    $4,220/mo

    Rent Zestimate®

    Refinance and save

    $7,975/mo

    Est. payment

    Refinancing to a lower rate could help reduce your monthly payments and save thousands over the life of the loan.

    See today's rates

    $7,975/mo

    Est. payment

    Explore your selling options

    Work with a Zillow partner agent

    Leverage their expertise and Zillow's premium Showcase listings to get your home seen by more buyers.

    Get started

    List with your own agent

    Get your home in front of millions of buyers by listing it on Zillow.

    Learn how to do it

    Sell it yourself

    Take full control of how buyers see your home on Zillow by listing For Sale by Owner (FSBO).

    List your home

    What's special

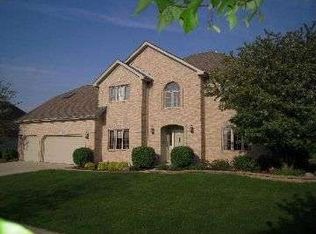
    **CALLING FOR HIGHEST AND BEST BY TUESDAY, MAY 19TH @8AM** Absolutely stunning and meticulously maintained home located in one of Naperville's most highly sought-after communities with access to the neighborhood clubhouse and amenities! From the moment you arrive, the stately curb appeal, mature landscaping, and grand two-story entry make an unforgettable first impression. Step inside to a soaring two-story foyer and a completely move-in ready home where nearly everything has been beautifully updated for today's buyer. This expansive floor plan offers the perfect blend of elegance and functionality featuring a massive formal living room, spacious dining room, and a private main-level office ideal for working from home or flex living space. The breathtaking family room showcases soaring vaulted ceilings, skylights, custom built-in shelving, an updated gas fireplace, and oversized windows overlooking the peaceful backyard greenery. The heart of the home is the beautifully remodeled kitchen completed in 2024 featuring updated cabinetry, gorgeous countertops, oversized island with seating, updated flooring, stainless steel appliances, and an open layout perfect for entertaining and everyday living. Fresh paint throughout the home creates a bright and modern feel from top to bottom. Major updates include a new roof (2019), HVAC system (2022), water heater (2023), and complete kitchen remodel and flooring (2024), offering true peace of mind for years to come. Upstairs features generously sized bedrooms including an incredible primary suite complete with a private sitting area, expansive walk-in closet, and a spa-like ensuite bathroom retreat. The fully finished basement is truly an entertainer's dream featuring a full second kitchen and endless living space perfect for hosting, recreation, related living, or extended stays. Step outside to your serene backyard oasis with a large deck overlooking mature trees and open green space, creating the perfect setting for relaxing summer nights or entertaining guests. Located in an unbeatable Naperville location close to shopping, dining, parks, schools, and everything the area has to offer, this stunning home combines luxury, updates, space, and location all in one. This is the home you have been waiting for!

    Zillow last checked:

    Listing updated:

    Listing courtesy of:

    Melissa Walsh 630-272-7263,

    Coldwell Banker Real Estate Group

    Bought with:

    Erin O'Connell

    Baird & Warner

    Source: MRED as distributed by MLS GRID,MLS#: 12643446MLS Logo

    Facts & features

    Interior

    Bedrooms & bathrooms
    • Bedrooms: 4
    • Bathrooms: 3
    • Full bathrooms: 2
    • 1/2 bathrooms: 1
    Primary bedroom
    • Features: Flooring (Carpet), Bathroom (Full)
    • Level: Second
    • Area: 783 Square Feet
    • Dimensions: 29X27
    Bedroom 2
    • Features: Flooring (Carpet)
    • Level: Second
    • Area: 180 Square Feet
    • Dimensions: 15X12
    Bedroom 3
    • Features: Flooring (Carpet)
    • Level: Second
    • Area: 156 Square Feet
    • Dimensions: 13X12
    Bedroom 4
    • Level: Second
    • Area: 210 Square Feet
    • Dimensions: 15X14
    Dining room
    • Features: Flooring (Hardwood)
    • Level: Main
    • Area: 208 Square Feet
    • Dimensions: 16X13
    Family room
    • Features: Flooring (Hardwood)
    • Level: Main
    • Area: 459 Square Feet
    • Dimensions: 27X17
    Kitchen
    • Features: Flooring (Hardwood)
    • Level: Main
    • Area: 192 Square Feet
    • Dimensions: 16X12
    Laundry
    • Level: Main
    • Area: 56 Square Feet
    • Dimensions: 8X7
    Living room
    • Features: Flooring (Hardwood)
    • Level: Main
    • Area: 270 Square Feet
    • Dimensions: 18X15
    Recreation room
    • Features: Flooring (Carpet)
    • Level: Basement
    • Area: 806 Square Feet
    • Dimensions: 31X26
    Heating
    • Natural Gas, Forced Air
    Cooling
    • Central Air
    Appliances
    • Included: Range, Microwave, Dishwasher, Refrigerator, Washer, Dryer
    Features
    • Basement: Finished,Full
    Interior area
    • Total structure area: 0
    • Total interior livable area: 3,256 sqft

    Property

    Parking
    • Total spaces: 7
    • Parking features: Concrete, Garage Door Opener, Yes, Garage Owned, Attached, Driveway, Owned, Garage
    • Attached garage spaces: 3
    • Has uncovered spaces: Yes
    Accessibility
    • Accessibility features: No Disability Access
    Features
    • Stories: 2
    Lot
    • Size: 0.30 Acres
    • Dimensions: 119x135x87x126
    Details
    • Parcel number: 0701013060090000
    • Special conditions: None

    Construction

    Type & style
    • Home type: SingleFamily
    • Property subtype: Single Family Residence
    Materials
    • Aluminum Siding, Vinyl Siding
    Condition
    • New construction: No
    • Year built: 1994

    Utilities & green energy

    • Sewer: Public Sewer
    • Water: Public

    Community & neighborhood

    Location
    • Region: Naperville
    • Subdivision: Breckenridge Estates

    HOA & financial

    HOA
    • Has HOA: Yes
    • HOA fee: $900 annually
    • Services included: Other

    Other

    Other facts
    • Listing terms: Conventional
    • Ownership: Fee Simple w/ HO Assn.

    Price history

    DateEventPrice
    6/16/2026Sold$985,000+95.8%$303/sqft
    Source: MRED as distributed by MLS GRID #12643446 Report a problem
    3/24/2021Listing removed--
    Source: Owner Report a problem
    8/17/2020Sold$503,000-5.1%$154/sqft
    Source: Public Record Report a problem
    6/13/2020Price change$530,000-1.8%$163/sqft
    Source: Owner Report a problem
    4/13/2020Price change$539,900-1.7%$166/sqft
    Source: Owner Report a problem
    3/15/2020Price change$549,000-1.8%$169/sqft
    Source: Owner Report a problem
    10/5/2019Listed for sale$559,000+31.5%$172/sqft
    Source: Owner Report a problem
    9/19/2000Sold$425,000+57.4%$131/sqft
    Source: Public Record Report a problem
    6/14/1994Sold$270,000+235.4%$83/sqft
    Source: Public Record Report a problem
    1/7/1994Sold$80,500$25/sqft
    Source: Public Record Report a problem

    Public tax history

    YearProperty taxesTax assessment
    2024$14,488 +4.8%$229,193 +13.2%
    2023$13,821 +12.2%$202,467 +15%
    2022$12,320 +4.6%$176,050 -7%
    2021$11,776 -10.1%$189,289 +1.6%
    2020$13,098 +1.7%$186,290 +2.9%
    2019$12,876 +2.1%$181,040 +3.8%
    2018$12,615 +1.5%$174,408 +2.6%
    2017$12,424 +0.2%$169,906 +2.2%
    2016$12,402 -3.2%$166,248 +4%
    2015$12,811 $159,854 +0.4%
    2014$12,811 +1.7%$159,185
    2013$12,601 +4.1%$159,185
    2012$12,109 +6.8%$159,185 -1.2%
    2011$11,335 +5.8%$161,040 -0.2%
    2010$10,718 -5.5%$161,379 -12%
    2009$11,342 +0.6%$183,460
    2008$11,275 $183,460 -4.5%
    2007-- $192,190 +2.2%
    2006$11,941 +2.1%$188,031 +6.2%
    2005$11,692 +3.4%$177,004 +6.9%
    2004$11,302 +3.6%$165,600 +5.1%
    2003$10,905 +9.5%$157,536 +11.2%
    2002$9,959 +15.4%$141,667 +15.4%
    2001$8,630 +21.5%$122,795 +19.2%
    2000$7,100 $102,984

    Find assessor info on the county website

    Neighborhood: Breckenridge Estates

    Nearby schools

    GreatSchools rating
    Schools provided by the listing agent
    • Elementary: Spring Brook Elementary School
    • Middle: Gregory Middle School
    • High: Neuqua Valley High School
    • District: 204

    Source: MRED as distributed by MLS GRID. This data may not be complete. We recommend contacting the local school district to confirm school assignments for this home.

    Get a cash offer in 3 minutes
    Find out how much your home could sell for in as little as 3 minutes with a no-obligation cash offer.
    Estimated market value
    $985,400
    Get a cash offer in 3 minutes
    Find out how much your home could sell for in as little as 3 minutes with a no-obligation cash offer.
    Estimated market value
    $985,400