Skip main navigation
Closed
  • $380,000

    2624 Wessex Dr, Dundee, IL 60118

    2beds
    1,988sqft
    Single Family Residence
    Built in 2003
    -- sqft lot
    $400,000 Zestimate®
    $191/sqft
    $2,462 Estimated rent

    Home value

    $400,000

    $360,000 - $444,000

    $2,462/mo

    Zestimate® history
    Loading
    Loading...

    Owner options

    List your home for rent

    $2,462/mo

    Rent Zestimate®

    Find your next renter with Zillow Rental Manager. Plus, with online applications, you can quickly screen prospective tenants – for free.

    Learn more

    $2,462/mo

    Rent Zestimate®

    Refinance and save

    $2,906/mo

    Est. payment

    Refinancing to a lower rate could help reduce your monthly payments and save thousands over the life of the loan.

    See today's rates

    $2,906/mo

    Est. payment

    Explore your selling options

    Work with a Zillow partner agent

    Leverage their expertise and Zillow's premium Showcase listings to get your home seen by more buyers.

    Get started

    List with your own agent

    Get your home in front of millions of buyers by listing it on Zillow.

    Learn how to do it

    Sell it yourself

    Take full control of how buyers see your home on Zillow by listing For Sale by Owner (FSBO).

    List your home

    What's special

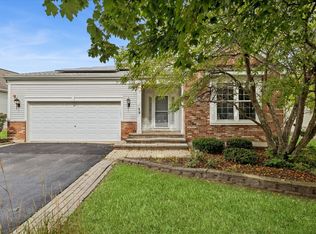
    Beautiful, well maintained ranch in Carrington Reserve! New pavers adorn driveway leading to front door. Elegant entry with all white doors, trim, canned lights and wainscotting. The entire home is light and bright, with volume ceilings in the great room and primary bedroom. Home features an office or den with French doors off entry. The Great room features a gas fireplace, canned lights, hardwood flooring and is open to the kitchen, eating area and sunroom. The eating area has sliding glass doors to your beautiful yard and paver brick patio. Formal dining room with access to butler's pantry for ease and enjoyment of entertaining. The primary bedroom has a volume ceiling with a lighted fan and canned lights as well. The primary bathroom has dual sinks, soaker corner tub and a full stand-alone shower, plus a walk in closet too! Full sized laundry room with coat closet, utility sink and access to attached garage. Home also features a partial unfinished basement with solid crawl space for great storage. Low monthly association includes lawn and snow removal, plus trimming of bushes, mulch & fertilizer. A new Furnace and A/C have been installed just this year! Please note that home being sold "as is".

    Zillow last checked:

    Listing updated:

    Listed by:

    Fern Roncone 847-409-6324,

    HomeSmart Connect LLC,

    Karen Cundiff, ABR,SFR 847-903-8545,

    HomeSmart Connect

    Bought with:

    Kim Suhanek, GRI

    @properties Christie's International Real Estate

    Source: MRED as distributed by MLS GRID,MLS#: 12437046MLS Logo

    Facts & features

    Interior

    Bedrooms & bathrooms
    • Bedrooms: 2
    • Bathrooms: 2
    • Full bathrooms: 2
    Rooms
    • Room types: Den, Eating Area, Heated Sun Room
    Primary bedroom
    • Features: Flooring (Carpet), Bathroom (Full, Double Sink, Tub & Separate Shwr)
    • Level: Main
    • Area: 288 Square Feet
    • Dimensions: 16X18
    Bedroom 2
    • Features: Flooring (Carpet)
    • Level: Main
    • Area: 121 Square Feet
    • Dimensions: 11X11
    Den
    • Features: Flooring (Hardwood)
    • Level: Main
    • Area: 110 Square Feet
    • Dimensions: 10X11
    Dining room
    • Features: Flooring (Hardwood)
    • Level: Main
    • Area: 140 Square Feet
    • Dimensions: 10X14
    Eating area
    • Features: Flooring (Ceramic Tile)
    • Level: Main
    • Area: 110 Square Feet
    • Dimensions: 10X11
    Family room
    • Features: Flooring (Hardwood)
    • Level: Main
    • Area: 306 Square Feet
    • Dimensions: 17X18
    Other
    • Features: Flooring (Hardwood)
    • Level: Main
    • Area: 105 Square Feet
    • Dimensions: 7X15
    Kitchen
    • Features: Kitchen (Eating Area-Table Space, Pantry-Butler), Flooring (Ceramic Tile)
    • Level: Main
    • Area: 130 Square Feet
    • Dimensions: 10X13
    Laundry
    • Features: Flooring (Vinyl)
    • Level: Main
    • Area: 60 Square Feet
    • Dimensions: 6X10
    Heating
    • Natural Gas
    Cooling
    • Central Air
    Appliances
    • Included: Range, Microwave, Dishwasher, Refrigerator, Washer, Dryer
    • Laundry: Main Level, In Unit
    Features
    • Vaulted Ceiling(s), 1st Floor Bedroom, 1st Floor Full Bath, Walk-In Closet(s), Open Floorplan, Separate Dining Room, Pantry
    • Flooring: Hardwood, Carpet, Wood
    • Windows: Window Treatments
    • Basement: Unfinished,Crawl Space,Partial
    • Number of fireplaces: 1
    • Fireplace features: Gas Log, Family Room
    Interior area
    • Total structure area: 0
    • Total interior livable area: 1,988 sqft

    Property

    Parking
    • Total spaces: 2
    • Parking features: On Site, Attached, Garage
    • Attached garage spaces: 2
    Accessibility
    • Accessibility features: No Disability Access
    Features
    • Stories: 1
    Lot
    • Dimensions: 108X92X71X74X63
    Details
    • Parcel number: 0320425033
    • Special conditions: None
    • Other equipment: Radon Mitigation System

    Construction

    Type & style
    • Home type: SingleFamily
    • Architectural style: Ranch
    • Property subtype: Single Family Residence
    Materials
    • Vinyl Siding, Brick
    Condition
    • New construction: No
    • Year built: 2003
    Details
    • Builder model: STEINBECK

    Utilities & green energy

    • Sewer: Public Sewer
    • Water: Public

    Community & HOA

    Community
    • Features: Sidewalks, Street Lights
    • Subdivision: Carrington Reserve
    HOA
    • Has HOA: Yes
    • Services included: Lawn Care, Snow Removal
    • HOA fee: $130 monthly
    Location
    • Region: Dundee

    Financial & listing details

    • Price per square foot: $191/sqft
    • Tax assessed value: $405,513
    • Annual tax amount: $8,957
    • Date on market: 8/4/2025
    • Listing terms: Conventional
    • Ownership: Fee Simple w/ HO Assn.

    Price history

    DateEventPrice
    9/11/2025Sold$380,000-5%$191/sqft
    Source: MRED as distributed by MLS GRID #12437046 Report a problem
    8/17/2025Contingent$400,000$201/sqft
    Source: MRED as distributed by MLS GRID #12437046 Report a problem
    8/4/2025Listed for sale$400,000$201/sqft
    Source: MRED as distributed by MLS GRID #12437046 Report a problem
    8/4/2025Listing removed$400,000$201/sqft
    Source: MRED as distributed by MLS GRID #12407420 Report a problem
    7/30/2025Listed for sale$400,000$201/sqft
    Source: MRED as distributed by MLS GRID #12407420 Report a problem
    7/29/2025Contingent$400,000$201/sqft
    Source: MRED as distributed by MLS GRID #12407420 Report a problem
    7/23/2025Listed for sale$400,000+40.4%$201/sqft
    Source: MRED as distributed by MLS GRID #12407420 Report a problem
    11/15/2017Sold$285,000-5%$143/sqft
    Source: Public Record Report a problem
    9/8/2017Pending sale$299,990$151/sqft
    Source: Brokerocity Inc #09687998 Report a problem
    8/5/2017Price change$299,990-3.2%$151/sqft
    Source: Brokerocity Inc #09687998 Report a problem
    7/13/2017Listed for sale$309,900-2.5%$156/sqft
    Source: Brokerocity Inc #09687998 Report a problem
    6/12/2003Sold$318,000$160/sqft
    Source: Public Record Report a problem

    Public tax history

    YearProperty taxesTax assessment
    2025$10,072 +5.5%$135,171 +9.4%
    2024$9,546 +6.6%$123,534 +11.1%
    2023$8,957 +3%$111,151 +7.7%
    2022$8,696 +3.5%$103,177 +5.9%
    2021$8,406 +1.7%$97,419 +2.3%
    2020$8,264 +3.1%$95,229 +5.3%
    2019$8,011 +1%$90,402 +2.7%
    2018$7,929 +12.7%$88,025 +6.9%
    2017$7,034 -15.2%$82,343 +3.3%
    2016$8,293 $79,728 +6.7%
    2015-- $74,707 +2.8%
    2014-- $72,644 -3%
    2013-- $74,867 -8.3%
    2012-- $81,653 -9.9%
    2011-- $90,575 -13.1%
    2010-- $104,189 -7.4%
    2009-- $112,503 -1%
    2008-- $113,639 +1.8%
    2007-- $111,640 +5.8%
    2006-- $105,509 +2.3%
    2005-- $103,106
    2004-- $103,106 +153%
    2003-- $40,751 +13130.8%
    2002-- $308 +2%
    2001-- $302
    Find assessor info on the county website

    Neighborhood: 60118

    Nearby schools

    GreatSchools rating
    Schools provided by the listing agent
    • Elementary: Sleepy Hollow Elementary School
    • Middle: Dundee Middle School
    • High: Dundee-Crown High School
    • District: 300

    Source: MRED as distributed by MLS GRID. This data may not be complete. We recommend contacting the local school district to confirm school assignments for this home.

    Get a cash offer in 3 minutes
    Find out how much your home could sell for in as little as 3 minutes with a no-obligation cash offer.
    Estimated market value
    $400,000
    Get a cash offer in 3 minutes
    Find out how much your home could sell for in as little as 3 minutes with a no-obligation cash offer.
    Estimated market value
    $400,000