Welcome to this stunning two-story retreat nestled on a prime corner lot in the highly sought-after Villages of Russell Creek — one of Plano's most established and beloved communities. Offering 4 bedrooms, 4 bathrooms, and over 3,000 square feet of thoughtfully designed living space, this meticulously maintained residence is the perfect blend of elegance, functionality, and resort-style living.
From the moment you arrive, the curb appeal and commanding corner lot presence set the tone. Step through the grand entry into a soaring foyer that immediately impresses with its sense of openness and warmth. The heart of this home is the fully updated chef's kitchen — a culinary masterpiece boasting an oversized island, abundant custom cabinetry, granite countertops, a breakfast bar, and premium appliances. Whether you're hosting an intimate dinner or a lively gathering, this kitchen delivers. It flows seamlessly into the spacious family room, anchored by a cozy gas fireplace and framed by gorgeous views of the backyard oasis.
Step outside to your private paradise — a sparkling pool and spa surrounded by an expansive patio and generous side yard, ideal for entertaining year-round under the Texas sky. The oversized corner lot provides rare privacy and space rarely found in the neighborhood.
The first-floor primary suite is a true sanctuary, offering generous proportions, a spa-inspired ensuite bath with separate vanities, soaking tub, and walk-in shower. Upstairs, three additional spacious bedrooms provide comfort and flexibility for family and guests alike, alongside a large bonus living area perfect for a game room or media retreat.
Perfectly positioned minutes from premier shopping, dining, and top-rated Plano ISD schools, this home checks every box. Homes of this caliber in Russell Creek don't last — schedule your private showing today.
Sold
Price Unknown
2624 Wheeler Bnd, Plano, TX 75025
4beds
3,032sqft
Single Family Residence
Built in 1996
8,712 Square Feet Lot
$626,900 Zestimate®
$--/sqft
$3,876 Estimated rent
Home value
$626,900
$589,000 - $671,000
$3,876/mo
Zestimate® history
Owner options
List your home for rent
$3,876/mo
Rent Zestimate®
Find your next renter with Zillow Rental Manager. Plus, with online applications, you can quickly screen prospective tenants – for free.
$3,876/mo
Rent Zestimate®
Refinance and save
Refinancing to a lower rate could help reduce your monthly payments and save thousands over the life of the loan.
Explore your selling options
Work with a Zillow partner agent
Leverage their expertise and Zillow's premium Showcase listings to get your home seen by more buyers.
Get startedList with your own agent
Get your home in front of millions of buyers by listing it on Zillow.
Learn how to do itSell it yourself
Take full control of how buyers see your home on Zillow by listing For Sale by Owner (FSBO).
List your homeWhat's special
Sparkling pool and spaCozy gas fireplaceSoaring foyerGenerous side yardExpansive patioGrand entrySpacious family room
Zillow last checked:
Listing updated:
Listed by:
Victoria DeLaCruz 0734572 760-525-7378,
Coldwell Banker Realty Frisco 972-712-8500
Bought with:
Sally Misner, 0525220
Keller Williams Legacy
Source: NTREIS,MLS#: 21283536
Facts & features
Interior
Bedrooms & bathrooms
- Bedrooms: 4
- Bathrooms: 4
- Full bathrooms: 3
- 1/2 bathrooms: 1
Primary bedroom
- Features: En Suite Bathroom, Walk-In Closet(s)
- Level: First
- Dimensions: 16 x 15
Bedroom
- Level: Second
- Dimensions: 13 x 13
Bedroom
- Level: Second
- Dimensions: 13 x 13
Bedroom
- Level: Second
- Dimensions: 12 x 14
Primary bathroom
- Features: Built-in Features, Double Vanity, En Suite Bathroom, Granite Counters, Separate Shower
- Level: First
- Dimensions: 12 x 11
Family room
- Level: First
- Dimensions: 22 x 15
Other
- Features: Built-in Features, En Suite Bathroom
- Level: Second
- Dimensions: 9 x 5
Other
- Level: Second
- Dimensions: 5 x 4
Game room
- Level: Second
- Dimensions: 19 x 14
Half bath
- Level: First
- Dimensions: 5 x 4
Kitchen
- Features: Breakfast Bar, Built-in Features, Eat-in Kitchen, Granite Counters, Kitchen Island, Pantry
- Level: First
- Dimensions: 19 x 17
Living room
- Level: First
- Dimensions: 21 x 13
Utility room
- Level: First
- Dimensions: 7 x 5
Heating
- Electric, Fireplace(s)
Cooling
- Central Air, Ceiling Fan(s), Electric
Appliances
- Included: Dishwasher, Electric Cooktop, Electric Oven, Disposal, Microwave
- Laundry: Washer Hookup, Electric Dryer Hookup, Laundry in Utility Room
Features
- Eat-in Kitchen, Granite Counters, Kitchen Island, Pantry, Vaulted Ceiling(s), Walk-In Closet(s)
- Flooring: Carpet, Ceramic Tile
- Windows: Shutters
- Has basement: No
- Number of fireplaces: 1
- Fireplace features: Gas, Living Room
Interior area
- Total interior livable area: 3,032 sqft
Property
Parking
- Total spaces: 3
- Parking features: Alley Access, Driveway, Garage, Garage Door Opener, Inside Entrance, Kitchen Level, Lighted, Garage Faces Rear
- Attached garage spaces: 3
Features
- Levels: Two
- Stories: 2
- Patio & porch: Covered
- Has private pool: Yes
- Pool features: Heated, In Ground, Outdoor Pool, Pool, Private, Pool Sweep, Pool/Spa Combo
- Fencing: Back Yard,Wood
Lot
- Size: 8,712 Square Feet
- Features: Corner Lot
Details
- Parcel number: R319200H02101
Construction
Type & style
- Home type: SingleFamily
- Architectural style: Traditional,Detached
- Property subtype: Single Family Residence
Materials
- Brick
- Foundation: Slab
- Roof: Composition
Condition
- Year built: 1996
Utilities & green energy
- Sewer: Public Sewer
- Water: Public
- Utilities for property: Electricity Connected, Natural Gas Available, Sewer Available, Water Available
Community & HOA
Community
- Features: Curbs, Sidewalks
- Security: Carbon Monoxide Detector(s), Smoke Detector(s)
- Subdivision: Villages Of Russell Creek Ph 3a
HOA
- Has HOA: No
Location
- Region: Plano
Financial & listing details
- Tax assessed value: $721,207
- Annual tax amount: $12,316
- Date on market: 5/28/2026
- Cumulative days on market: 4 days
- Listing terms: Cash,Conventional,FHA,VA Loan
- Exclusions: Personal property and staging.
Price history
| Date | Event | Price |
|---|---|---|
| 6/30/2026 | Sold | -- |
Source: NTREIS #21283536 Report a problem | ||
| 6/17/2026 | Pending sale | $725,000$239/sqft |
Source: NTREIS #21283536 Report a problem | ||
| 6/2/2026 | Contingent | $725,000$239/sqft |
Source: NTREIS #21283536 Report a problem | ||
| 5/28/2026 | Listed for sale | $725,000+6.3%$239/sqft |
Source: NTREIS #21283536 Report a problem | ||
| 5/22/2023 | Sold | -- |
Source: NTREIS #20311354 Report a problem | ||
| 5/16/2023 | Pending sale | $682,200$225/sqft |
Source: NTREIS #20311354 Report a problem | ||
| 5/9/2023 | Contingent | $682,200$225/sqft |
Source: NTREIS #20311354 Report a problem | ||
| 5/4/2023 | Listed for sale | $682,200$225/sqft |
Source: NTREIS #20311354 Report a problem | ||
Public tax history
| Year | Property taxes | Tax assessment |
|---|---|---|
| 2025 | $10,059 +4% | $721,207 +6.6% |
| 2024 | $9,668 +53.8% | $676,418 +37.8% |
| 2023 | $6,288 -16.4% | $490,883 +10% |
| 2022 | $7,523 +1% | $446,257 +10% |
| 2021 | $7,450 +0.3% | $405,688 +0.7% |
| 2020 | $7,428 -2.4% | $402,739 -1.5% |
| 2019 | $7,610 +3.7% | $409,000 +9.4% |
| 2018 | $7,342 +3.1% | $374,020 +2.2% |
| 2017 | $7,122 | $366,111 -3.3% |
| 2016 | $7,122 +16.5% | $378,597 +13.3% |
| 2015 | $6,112 | $334,268 +13.2% |
| 2014 | $6,112 | $295,172 +2.5% |
| 2013 | -- | $287,939 -0.6% |
| 2012 | -- | $289,636 -0.4% |
| 2011 | -- | $290,775 -0.8% |
| 2010 | -- | $292,975 +1.4% |
| 2009 | -- | $288,888 -1.1% |
| 2008 | -- | $292,240 +3.1% |
| 2007 | -- | $283,343 +5.7% |
| 2006 | -- | $268,113 +11.5% |
| 2005 | -- | $240,395 +2.8% |
| 2004 | -- | $233,756 -0.8% |
| 2003 | -- | $235,599 +2.2% |
| 2002 | -- | $230,445 +2.5% |
| 2001 | -- | $224,841 +2% |
| 2000 | -- | $220,344 |
Find assessor info on the county website
Neighborhood: 75025
Nearby homes
- $687,5005 bd4 ba3.5k sqft2620 Wheeler Bnd, Plano, TX 75025Off Market
- $551,4005 bd4 ba2.9k sqft8708 High Meadows Dr, Plano, TX 75025Off Market
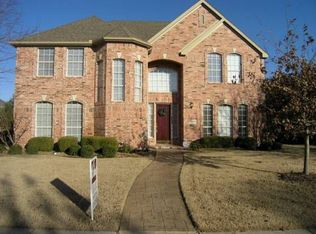
- $657,6005 bd4 ba3.6k sqft2616 Wheeler Bnd, Plano, TX 75025Off Market
- $720,8005 bd4 ba3.7k sqft2701 Sierra Blanca Ct, Plano, TX 75025Off Market
- $558,2004 bd3 ba3k sqft8800 High Meadows Dr, Plano, TX 75025Off Market
- $598,9004 bd3 ba3.2k sqft8801 High Meadows Dr, Plano, TX 75025Off Market
- $490,1004 bd2 ba2.1k sqft8704 High Meadows Dr, Plano, TX 75025Off Market
- $517,0003 bd2 ba2.4k sqft2612 Wheeler Bnd, Plano, TX 75025Off Market
Nearby schools
GreatSchools rating
- 10/10Andrews Elementary SchoolGrades: K-5Distance: 0.5 mi
- 10/10C M Rice Middle SchoolGrades: 6-8Distance: 0.9 mi
- 9/10Jasper High SchoolGrades: 9-10Distance: 3.1 mi
Schools provided by the listing agent
- Elementary: Andrews
- Middle: Rice
- High: Jasper,Plano Senior
- District: Plano ISD
Source: NTREIS. This data may not be complete. We recommend contacting the local school district to confirm school assignments for this home.
Get a cash offer in 3 minutes
Find out how much your home could sell for in as little as 3 minutes with a no-obligation cash offer.
Estimated market value
$626,900
Get a cash offer in 3 minutes
Find out how much your home could sell for in as little as 3 minutes with a no-obligation cash offer.
Estimated market value
$626,900
- Texas
- Collin County
- Plano
- 75025
- 2624 Wheeler Bnd
Nearby cities
Nearby neighborhoods
Nearby zip codes
Other Plano Topics
