Growing family? Retiring parents? Working remotely? Whatever your circumstances, this home has the space and functionality to make it happen. From the oversized energy efficient casement windows and the 9 ft ceilings to the first-floor primary suite and fully finished basement, this custom-built home provides the perfect blend of traditional features with contemporary functionality. Must see to fully appreciate the attention to detail and unique features throughout. Some highlights include: -California Closet designed walk-in closet in every bedroom- -Library/Office with built-ins perfect work from home space- -Formal dining room, eat-in kitchen and outdoor dining spaces provide options for every occasion- -Abundance of natural light throughout- -Backyard provides privacy as well as space for entertaining, playing and relaxing- -House within a house – Two bedrooms in the connecting stair + separate entrance basement with 2nd kitchen, living, dining and laundry room. Located in an established community with top-rated schools, parks, and local amenities just minutes away, this home offers not just a place to live, but a lifestyle. Don’t miss the opportunity to make 2624 Windwood Drive your forever home. Schedule a showing today to see all the features of this exceptional property firsthand.
Sold for $679,900
$679,900
2624 Windwood Dr, Winchester, VA 22601
6beds
4,768sqft
Single Family Residence
Built in 2002
0.29 Acres Lot
$712,800 Zestimate®
$143/sqft
$3,880 Estimated rent
Home value
$712,800
$677,000 - $748,000
$3,880/mo
Zestimate® history
Owner options
List your home for rent
$3,880/mo
Rent Zestimate®
Find your next renter with Zillow Rental Manager. Plus, with online applications, you can quickly screen prospective tenants – for free.
$3,880/mo
Rent Zestimate®
Refinance and save
$4,139/mo
Est. payment
Refinancing to a lower rate could help reduce your monthly payments and save thousands over the life of the loan.
$4,139/mo
Est. payment
Explore your selling options
Work with a Zillow partner agent
Leverage their expertise and Zillow's premium Showcase listings to get your home seen by more buyers.
Get startedList with your own agent
Get your home in front of millions of buyers by listing it on Zillow.
Learn how to do itSell it yourself
Take full control of how buyers see your home on Zillow by listing For Sale by Owner (FSBO).
List your homeWhat's special
Zillow last checked:
Listing updated:
Listed by:
Alex Burrell-Hodges 703-819-1023,
Cottage Street Realty LLC
Bought with:
Jessica Saleck, 0225236791
Real Broker, LLC
Source: Bright MLS,MLS#: VAWI2005736
Facts & features
Interior
Bedrooms & bathrooms
- Bedrooms: 6
- Bathrooms: 4
- Full bathrooms: 3
- 1/2 bathrooms: 1
- Main level bathrooms: 2
- Main level bedrooms: 1
Rooms
- Room types: Living Room, Dining Room, Primary Bedroom, Bedroom 2, Bedroom 3, Bedroom 4, Bedroom 5, Kitchen, Library, Foyer, Bedroom 6, Bathroom 2, Bathroom 3, Primary Bathroom
Basement
- Area: 1700
Heating
- ENERGY STAR Qualified Equipment, Heat Pump, Humidity Control, Central, Zoned, Natural Gas, Electric
Cooling
- Attic Fan, Ceiling Fan(s), Central Air, Heat Pump, Programmable Thermostat, Electric
Appliances
- Included: Microwave, Cooktop, Dishwasher, Dryer, Dual Flush Toilets, Energy Efficient Appliances, ENERGY STAR Qualified Dishwasher, ENERGY STAR Qualified Refrigerator, Exhaust Fan, Self Cleaning Oven, Oven, Range Hood, Washer, Tankless Water Heater, ENERGY STAR Qualified Washer, Gas Water Heater
- Laundry: In Basement, Has Laundry, Main Level
Features
- Attic, Attic/House Fan, Breakfast Area, Built-in Features, Ceiling Fan(s), Dining Area, Entry Level Bedroom, Formal/Separate Dining Room, Eat-in Kitchen, Kitchen Island, Primary Bath(s), Recessed Lighting, Soaking Tub, Bathroom - Stall Shower, Bathroom - Tub Shower, Upgraded Countertops, Walk-In Closet(s), High Ceilings, 9'+ Ceilings
- Flooring: Carpet, Ceramic Tile, Hardwood, Wood
- Doors: French Doors, Insulated, ENERGY STAR Qualified Doors
- Windows: Casement, Energy Efficient, Insulated Windows, Screens, Window Treatments
- Basement: Connecting Stairway,Finished,Heated,Exterior Entry,Side Entrance,Sump Pump,Walk-Out Access,Windows
- Number of fireplaces: 1
- Fireplace features: Brick, Glass Doors, Gas/Propane, Heatilator
Interior area
- Total structure area: 4,768
- Total interior livable area: 4,768 sqft
- Finished area above ground: 3,068
- Finished area below ground: 1,700
Property
Parking
- Total spaces: 4
- Parking features: Storage, Garage Faces Side, Garage Door Opener, Inside Entrance, Oversized, Concrete, Attached, Driveway
- Attached garage spaces: 2
- Uncovered spaces: 2
Accessibility
- Accessibility features: None
Features
- Levels: One and One Half
- Stories: 1.5
- Patio & porch: Patio
- Exterior features: Extensive Hardscape, Sidewalks, Underground Lawn Sprinkler
- Pool features: None
Lot
- Size: 0.29 Acres
- Features: Front Yard, Landscaped, Rear Yard, SideYard(s)
Details
- Additional structures: Above Grade, Below Grade
- Parcel number: 26904B 53
- Zoning: LR
- Special conditions: Standard
Construction
Type & style
- Home type: SingleFamily
- Architectural style: Trinity,Traditional
- Property subtype: Single Family Residence
Materials
- Vinyl Siding, Brick Front, Stick Built
- Foundation: Concrete Perimeter
- Roof: Architectural Shingle
Condition
- New construction: No
- Year built: 2002
- Major remodel year: 2017
Utilities & green energy
- Sewer: Public Sewer
- Water: Public, Well
Community & HOA
Community
- Security: Carbon Monoxide Detector(s), Smoke Detector(s)
- Subdivision: Westridge
HOA
- Has HOA: No
Location
- Region: Winchester
Financial & listing details
- Price per square foot: $143/sqft
- Tax assessed value: $421,400
- Annual tax amount: $3,919
- Date on market: 6/7/2024
- Listing agreement: Exclusive Agency
- Ownership: Fee Simple
Price history
| Date | Event | Price |
|---|---|---|
| 8/22/2024 | Sold | $679,900-1.4%$143/sqft |
Source:  Bright MLS #VAWI2005736 Report a problem Bright MLS #VAWI2005736 Report a problem | ||
| 7/31/2024 | Contingent | $689,900$145/sqft |
Source: Bright MLS #VAWI2005736 Report a problem | ||
| 6/7/2024 | Listed for sale | $689,900$145/sqft |
Source: Bright MLS #VAWI2005736 Report a problem | ||
Public tax history
| Year | Property taxes | Tax assessment |
|---|---|---|
| 2025 | $5,165 +9.5% | $649,700 +14.3% |
| 2024 | $4,719 | $568,500 |
| 2023 | $4,719 +20.4% | $568,500 +34.9% |
| 2022 | $3,919 | $421,400 |
| 2021 | $3,919 +11.3% | $421,400 +8.9% |
| 2020 | $3,521 | $386,900 |
| 2019 | $3,521 | $386,900 |
| 2018 | $3,521 +12.5% | $386,900 |
| 2017 | $3,129 | $386,900 +12.5% |
| 2016 | $3,129 | $343,800 |
| 2015 | $3,129 -0.9% | $343,800 +3.5% |
| 2014 | $3,156 | $332,200 |
| 2013 | -- | $332,200 |
| 2012 | -- | $332,200 |
| 2011 | -- | $332,200 -12.2% |
| 2010 | -- | $378,400 |
| 2009 | -- | $378,400 -15.7% |
| 2008 | -- | $448,700 |
| 2007 | -- | $448,700 +19.4% |
| 2006 | -- | $375,900 |
| 2005 | -- | $375,900 +44.5% |
| 2004 | -- | $260,200 |
| 2003 | -- | $260,200 +165.5% |
| 2002 | -- | $98,000 +104.2% |
| 2001 | -- | $48,000 |
Find assessor info on the county website
Neighborhood: 22601
Nearby homes
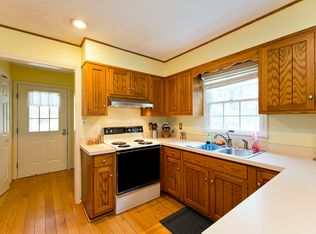
- $541,6004 bd3 ba2.8k sqft2602 Windwood Dr, Winchester, VA 22601Off Market
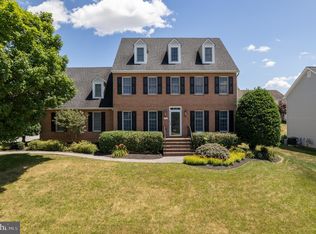
- $542,5004 bd3 ba2.9k sqft2628 Windwood Dr, Winchester, VA 22601Sold
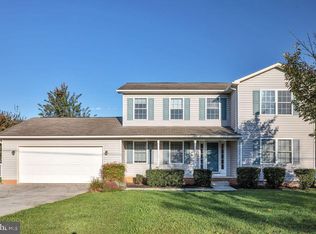
- $492,9003 bd2 ba1.9k sqft2623 Middle Rd, Winchester, VA 22601Off Market
- $575,4004 bd4 ba3.1k sqft2627 Middle Rd, Winchester, VA 22601Off Market
- $431,6003 bd2 ba1.5k sqft2603 Middle Rd, Winchester, VA 22601Off Market
- $606,1004 bd4 ba3.9k sqft2625 Windwood Dr, Winchester, VA 22601Off Market
- $559,7004 bd2 ba2.7k sqft2632 Windwood Dr, Winchester, VA 22601Off Market
- $612,9004 bd2 ba2.7k sqft2629 Windwood Dr, Winchester, VA 22601Off Market
Nearby schools
GreatSchools rating
- 6/10Frederick Douglass Elementary SchoolGrades: PK-4Distance: 0.7 mi
- 4/10Daniel Morgan Middle SchoolGrades: 7-8Distance: 2.7 mi
- 3/10John Handley High SchoolGrades: 9-12Distance: 1.6 mi
Schools provided by the listing agent
- District: Winchester City Public Schools
Source: Bright MLS. This data may not be complete. We recommend contacting the local school district to confirm school assignments for this home.
Get a cash offer in 3 minutes
Find out how much your home could sell for in as little as 3 minutes with a no-obligation cash offer.
Estimated market value
$712,800
Get a cash offer in 3 minutes
Find out how much your home could sell for in as little as 3 minutes with a no-obligation cash offer.
Estimated market value
$712,800
- Virginia
- Winchester City
- Winchester
- 22601
- 2624 Windwood Dr
Nearby cities
Nearby zip codes
Other Winchester Topics
