One owner home in pristine condition with new roof (11/2023), turnkey, with two fireplaces and a wet bar! Walk through the double door entry doors into a formal living room complete with fireplace and wet bar. The living room cabinets have room for collectibles, or storage of all your favorite beverages. Look out through the Florida Room to the beautiful pool and open space with pond and golf course behind the house. Watch the birds around the pond, or just enjoy the sunshine from the pool deck. No rear neighbors! Walk back into the Family Room, with access to the Florida Room. A great entertainment area with the kitchen and family room combined. Enjoy the cozy electric fireplace that is included. All furnishings included! There is a comfortable king size bed in the primary bedroom, a queen bed in the second bedroom and a queen couch bed in the den/office. This home has lots of room for entertaining, or spending quiet time alone. A beautiful home looking for a new owner. Nestled on a quiet street in The Plantation at Leesburg, a lovely 55+ guard gated community with Golf Courses, Clubhouses, Swimming Pools, Pickle Ball, and more! Three community centers with heated pools, two fitness facilities, darts, crafts, pool and more. There is even a woodshop on site! All the community can be accessed by golf cart. Plenty of clubs, or quiet spaces for whatever you need.
Sold for $320,000
$320,000
26240 GLEN EAGLE DRIVE, LEESBURG, FL 34748
2beds
1,855sqft
Single Family Residence
Built in 1994
8,181 Square Feet Lot
$336,900 Zestimate®
$173/sqft
$2,294 Estimated rent
Home value
$336,900
$313,000 - $360,000
$2,294/mo
Zestimate® history
Owner options
List your home for rent
$2,294/mo
Rent Zestimate®
Find your next renter with Zillow Rental Manager. Plus, with online applications, you can quickly screen prospective tenants – for free.
$2,294/mo
Rent Zestimate®
Refinance and save
$2,317/mo
Est. payment
Refinancing to a lower rate could help reduce your monthly payments and save thousands over the life of the loan.
$2,317/mo
Est. payment
Explore your selling options
Work with a Zillow partner agent
Leverage their expertise and Zillow's premium Showcase listings to get your home seen by more buyers.
Get startedList with your own agent
Get your home in front of millions of buyers by listing it on Zillow.
Learn how to do itSell it yourself
Take full control of how buyers see your home on Zillow by listing For Sale by Owner (FSBO).
List your homeWhat's special
Swimming poolsBeautiful poolGolf courseGolf coursesCozy electric fireplaceQueen bedNew roof
Zillow last checked:
Listing updated:
Listed by:
Vada Taylor 303-981-5063,
ERA GRIZZARD REAL ESTATE 352-787-6966
Bought with:
Kayla Kantati, 3526406
KEYSEEKERS REAL ESTATE
Source: Stellar MLS,MLS#: G5072087 Originating MLS: Orlando Regional
Originating MLS: Orlando Regional
Facts & features
Interior
Bedrooms & bathrooms
- Bedrooms: 2
- Bathrooms: 3
- Full bathrooms: 2
- 1/2 bathrooms: 1
Rooms
- Room types: Florida Room
Primary bedroom
- Features: Ceiling Fan(s), En Suite Bathroom, Walk-In Closet(s)
- Level: First
- Dimensions: 17x13
Bedroom 2
- Features: Ceiling Fan(s), Built-in Closet
- Level: First
- Dimensions: 12x12
Primary bathroom
- Features: Dual Sinks, En Suite Bathroom, Exhaust Fan, Garden Bath, Tub with Separate Shower Stall
- Level: First
- Dimensions: 10x11
Bathroom 2
- Features: Exhaust Fan, Tub With Shower
- Level: First
- Dimensions: 5x9
Den
- Level: First
- Dimensions: 11x10
Dinette
- Level: First
- Dimensions: 10x6
Family room
- Features: Ceiling Fan(s)
- Level: First
- Dimensions: 12x19
Florida room
- Level: First
- Dimensions: 12x19
Kitchen
- Features: Breakfast Bar, Pantry
- Level: First
- Dimensions: 10x11
Living room
- Features: Wet Bar
- Level: First
- Dimensions: 17x19
Heating
- Electric
Cooling
- Central Air
Appliances
- Included: Dishwasher, Disposal, Dryer, Electric Water Heater, Microwave, Range, Refrigerator, Washer
- Laundry: Inside, Laundry Room
Features
- Ceiling Fan(s), Eating Space In Kitchen, High Ceilings, Kitchen/Family Room Combo, Primary Bedroom Main Floor, Split Bedroom, Vaulted Ceiling(s), Walk-In Closet(s), Wet Bar
- Flooring: Carpet, Ceramic Tile
- Windows: Blinds, Double Pane Windows, Rods, Shades, Window Treatments
- Has fireplace: Yes
- Fireplace features: Family Room, Living Room
Interior area
- Total structure area: 2,525
- Total interior livable area: 1,855 sqft
Property
Parking
- Total spaces: 2
- Parking features: Garage - Attached
- Attached garage spaces: 2
Features
- Levels: One
- Stories: 1
- Exterior features: Irrigation System, Rain Gutters, Sprinkler Metered
- Has private pool: Yes
- Pool features: Gunite, In Ground
- Has spa: Yes
- Spa features: Heated, In Ground
- Has view: Yes
- View description: Water, Pond
- Has water view: Yes
- Water view: Water,Pond
- Waterfront features: Pond
Lot
- Size: 8,181 Square Feet
- Dimensions: 81 x 101
- Features: FloodZone
- Residential vegetation: Mature Landscaping, Oak Trees
Details
- Parcel number: 252024023100010900
- Zoning: PUD
- Special conditions: None
Construction
Type & style
- Home type: SingleFamily
- Architectural style: Florida
- Property subtype: Single Family Residence
Materials
- Vinyl Siding, Wood Frame
- Foundation: Slab
- Roof: Shingle
Condition
- New construction: No
- Year built: 1994
Details
- Warranty included: Yes
Utilities & green energy
- Sewer: Public Sewer
- Water: Public
- Utilities for property: Cable Available, Electricity Connected, Sewer Connected, Sprinkler Recycled, Water Connected
Community & HOA
Community
- Features: Association Recreation - Owned, Buyer Approval Required, Clubhouse, Community Mailbox, Deed Restrictions, Fitness Center, Gated Community - Guard, Golf Carts OK, Golf, Irrigation-Reclaimed Water, Pool, Restaurant, Sidewalks
- Pet fee: $0 monthly
- Senior community: Yes
- Subdivision: PLANTATION AT LEESBURG GLEN EAGLE VILLAGE TR A-E
HOA
- Has HOA: Yes
- Amenities included: Clubhouse, Fence Restrictions, Fitness Center, Gated, Golf Course, Pickleball Court(s), Pool, Recreation Facilities, Shuffleboard Court, Spa/Hot Tub, Tennis Court(s)
- Services included: 24-Hour Guard, Common Area Taxes, Recreational Facilities
- HOA fee: $150 monthly
- HOA name: PALHOA
- HOA phone: 352-326-1250
Location
- Region: Leesburg
Financial & listing details
- Price per square foot: $173/sqft
- Tax assessed value: $254,115
- Annual tax amount: $2,003
- Date on market: 8/12/2023
- Cumulative days on market: 227 days
- Listing terms: Cash,Conventional,FHA,VA Loan
- Ownership: Fee Simple
- Total actual rent: 0
- Electric utility on property: Yes
- Road surface type: Asphalt
Price history
| Date | Event | Price |
|---|---|---|
| 5/3/2024 | Sold | $320,000-3%$173/sqft |
Source:  Stellar MLS #G5072087 Report a problem Stellar MLS #G5072087 Report a problem | ||
| 4/10/2024 | Pending sale | $330,000$178/sqft |
Source: Stellar MLS #G5072087 Report a problem | ||
| 4/4/2024 | Price change | $330,000-2.9%$178/sqft |
Source: Stellar MLS #G5072087 Report a problem | ||
| 3/4/2024 | Price change | $340,000-2.9%$183/sqft |
Source: Stellar MLS #G5072087 Report a problem | ||
| 11/14/2023 | Listed for sale | $350,000$189/sqft |
Source: Stellar MLS #G5072087 Report a problem | ||
| 10/31/2023 | Pending sale | $350,000$189/sqft |
Source: Stellar MLS #G5072087 Report a problem | ||
| 8/12/2023 | Listed for sale | $350,000+170.1%$189/sqft |
Source: Stellar MLS #G5072087 Report a problem | ||
| 12/30/1994 | Sold | $129,600$70/sqft |
Source: Public Record Report a problem | ||
Public tax history
| Year | Property taxes | Tax assessment |
|---|---|---|
| 2025 | $4,200 +70.5% | $254,115 +54.7% |
| 2024 | $2,464 +12.2% | $164,260 +3% |
| 2023 | $2,195 +9.6% | $159,480 +3% |
| 2022 | $2,004 +3.6% | $154,840 +3% |
| 2021 | $1,933 -4.1% | $150,333 +1.4% |
| 2020 | $2,016 +1.1% | $148,258 +2.3% |
| 2019 | $1,994 +4.9% | $144,925 +1.9% |
| 2018 | $1,901 | $142,223 +2.1% |
| 2017 | $1,901 +3.9% | $139,298 +2.1% |
| 2016 | $1,830 +0.5% | $136,433 +0.7% |
| 2015 | $1,822 -2.2% | $135,485 +0.8% |
| 2014 | $1,863 +32.5% | $134,410 +1.5% |
| 2013 | $1,406 -1.3% | $132,424 -0.1% |
| 2012 | $1,424 -2.9% | $132,552 -2.1% |
| 2011 | $1,467 -7.1% | $135,409 -4.2% |
| 2010 | $1,579 -13.6% | $141,360 -10.5% |
| 2009 | $1,829 +0.2% | $157,859 +0.1% |
| 2008 | $1,824 -6.5% | $157,702 +3% |
| 2007 | $1,951 -4.6% | $153,109 +2.5% |
| 2006 | $2,045 +2.6% | $149,375 +3% |
| 2005 | $1,993 +3.2% | $145,025 |
| 2004 | $1,932 -1.1% | -- |
| 2003 | $1,953 +12.4% | $141,492 +4.9% |
| 2002 | $1,737 | $134,938 +1.6% |
| 2001 | $1,737 -1.9% | $132,813 |
| 2000 | $1,770 | $132,813 |
Find assessor info on the county website
Neighborhood: 34748
Nearby homes
- $224,9002 bd2 ba1.3k sqft26248 Glen Eagle Dr, Leesburg, FL 34748Off Market
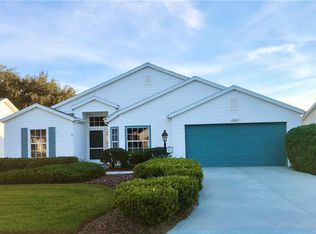
- $248,0003 bd2 ba1.7k sqft26234 Glen Eagle Dr, Leesburg, FL 34748Sold

- $244,1002 bd2 ba1.4k sqft26300 Glen Eagle Dr, Leesburg, FL 34748Off Market
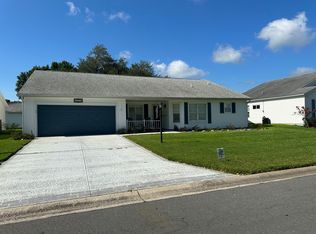
- $318,5002 bd2 ba1.7k sqft26226 Glen Eagle Dr, Leesburg, FL 34748Off Market

- $289,2003 bd2 ba1.9k sqft26243 Glen Eagle Dr, Leesburg, FL 34748Off Market
- $252,3003 bd2 ba1.7k sqft26233 Glen Eagle Dr, Leesburg, FL 34748Off Market
- $237,5002 bd2 ba1.6k sqft26247 Glen Eagle Dr, Leesburg, FL 34748Off Market
- $330,0003 bd2 ba1.8k sqft26225 Glen Eagle Dr, Leesburg, FL 34748Sold
Nearby schools
GreatSchools rating
- 2/10Leesburg Elementary SchoolGrades: PK-5Distance: 5.2 mi
- 3/10Oak Park Middle SchoolGrades: 6-8Distance: 5.3 mi
- 2/10Leesburg High SchoolGrades: 9-12Distance: 5.6 mi
Get a cash offer in 3 minutes
Find out how much your home could sell for in as little as 3 minutes with a no-obligation cash offer.
Estimated market value
$336,900
Get a cash offer in 3 minutes
Find out how much your home could sell for in as little as 3 minutes with a no-obligation cash offer.
Estimated market value
$336,900
- Florida
- Lake County
- Leesburg
- 34748
- 26240 GLEN EAGLE DRIVE
Nearby cities
Nearby neighborhoods
Nearby zip codes
Other Leesburg Topics
