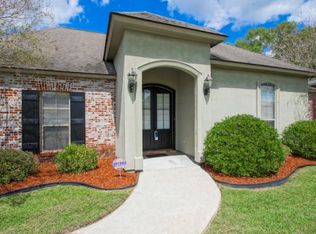
This Luxurious Home with 3BR, 2.5BA Split Floor Plan, 11' Ceilings in the Family Room provides an Amazing combination of Size, Space, Beauty, and Location! Entering the Grand Entrance you get a view of the Gleaming Hardwood Floors found in the Livingroom and All Bedrooms. Catch a View of the Gas Fireplace Trimmed in Marble, a Built-In Entertainment Center, and a Spacious Row of Windows overlooking the Beautiful Backyard! Crown molding Adorns the room and is found Throughout the Home. The Centerpiece of the Kitchen is the Large Elongated Island Bar topped with Slab Granite. The Kitchen has plenty Beautiful Cabinets lining Both Walls adding Extra Storage as Well as Plenty of Counter Space Great for Entertaining. The Undermount Lighting gives an Illuminist look with a Touch of Elegance. You will also find SS Appliances and a Huge Walk In Pantry. Primary Bedroom host a Ensuite Bath w/ DBL Vanities, Separate Shower and Master Closet with an Amazing Amount of Room. Sit on your Covered Back Porch and Enjoy the Beautiful Fenced Back Yard with a View of Greystone Golf Course and the Occasional Wildlife. One of Your Homes Unique Features Includes a 47' Long RV/Boat Storage with Sewer Hook Up and 50 Amp Electrical Connection along with a Completely Insulated 10 x 16 Workshop including A/C, Electricity and DBL Doors Opening to your Back Yard giving you Easy Access from Front or Rear. NEW A/C INSIDE AND OUT INSTALLED DECEMBER 2024. All of this in Flood Zone X. Schedule Your Private Showing Today!!
Closed
Price Unknown
26241 Whispering Pines Ave, Denham Springs, LA 70726
3beds
2,218sqft
Single Family Residence
Built in 2004
0.43 Acres Lot
$363,300 Zestimate®
$--/sqft
$2,368 Estimated rent
Home value
$363,300
$323,000 - $411,000
$2,368/mo
Zestimate® history
Owner options
List your home for rent
$2,368/mo
Rent Zestimate®
Find your next renter with Zillow Rental Manager. Plus, with online applications, you can quickly screen prospective tenants – for free.
$2,368/mo
Rent Zestimate®
Refinance and save
Refinancing to a lower rate could help reduce your monthly payments and save thousands over the life of the loan.
Explore your selling options
Work with a Zillow partner agent
Leverage their expertise and Zillow's premium Showcase listings to get your home seen by more buyers.
Get startedList with your own agent
Get your home in front of millions of buyers by listing it on Zillow.
Learn how to do itSell it yourself
Take full control of how buyers see your home on Zillow by listing For Sale by Owner (FSBO).
List your homeWhat's special
Slab graniteSeparate showerSs appliancesBeautiful cabinetsCovered back porchMaster closetHuge walk in pantry
Zillow last checked:
Listing updated:
Listed by:
Marlene Coats 985-974-7786,
Keller Williams Realty Services
Bought with:
Darbi Mcglone
Property First Realty Group
Source: GSREIN,MLS#: 2513302
Facts & features
Interior
Bedrooms & bathrooms
- Bedrooms: 3
- Bathrooms: 3
- Full bathrooms: 2
- 1/2 bathrooms: 1
Primary bedroom
- Level: Lower
- Dimensions: 16 x 13.2
Bedroom
- Level: Lower
- Dimensions: 13 x 12
Bedroom
- Level: Lower
- Dimensions: 12 x 11.5
Primary bathroom
- Level: Lower
- Dimensions: 13.21 x 9.3
Bathroom
- Level: Lower
- Dimensions: 7.7 x 6
Breakfast room nook
- Level: Lower
- Dimensions: 14 x 14
Dining room
- Level: Lower
- Dimensions: 16 x 8
Half bath
- Level: Lower
- Dimensions: 4.7 x 4.5
Kitchen
- Level: Lower
- Dimensions: 15 x 14
Living room
- Level: Lower
- Dimensions: 28 x 16
Workshop
- Level: Lower
- Dimensions: 10 x 16
Heating
- Central
Cooling
- Central Air, 1 Unit
Appliances
- Included: Cooktop, Dishwasher, Disposal, Ice Maker, Microwave, Oven, Refrigerator
- Laundry: Washer Hookup, Dryer Hookup
Features
- Ceiling Fan(s), Granite Counters, Pantry, Stainless Steel Appliances
- Has fireplace: Yes
- Fireplace features: Gas
Interior area
- Total structure area: 4,047
- Total interior livable area: 2,218 sqft
Property
Parking
- Parking features: Garage, Three or more Spaces, Boat, Garage Door Opener, RV Access/Parking
- Has garage: Yes
Features
- Levels: One
- Stories: 1
- Patio & porch: Concrete, Porch
- Exterior features: Fence, Porch
- Pool features: None
Lot
- Size: 0.43 Acres
- Dimensions: 93 x 178 x 126 x 172
- Features: Cul-De-Sac, Outside City Limits, On Golf Course
Details
- Additional structures: Other, Workshop
- Parcel number: 0020421958
- Special conditions: None
Construction
Type & style
- Home type: SingleFamily
- Architectural style: Traditional
- Property subtype: Single Family Residence
Materials
- Brick, Stucco, Vinyl Siding
- Foundation: Slab
- Roof: Shingle
Condition
- Very Good Condition
- Year built: 2004
Utilities & green energy
- Sewer: Treatment Plant
- Water: Public
Community & HOA
Community
- Security: Security System, Closed Circuit Camera(s)
HOA
- Has HOA: No
Location
- Region: Denham Springs
Financial & listing details
- Tax assessed value: $289,400
- Annual tax amount: $2,237
- Date on market: 7/26/2025
Price history
| Date | Event | Price |
|---|---|---|
| 9/12/2025 | Sold | -- |
Source:  GSREIN #2513302 Report a problem GSREIN #2513302 Report a problem | ||
| 7/31/2025 | Contingent | $365,000$165/sqft |
Source: GSREIN #2513302 Report a problem | ||
| 7/26/2025 | Listed for sale | $365,000$165/sqft |
Source: GSREIN #2513302 Report a problem | ||
| 12/5/2016 | Sold | -- |
Source:  ROAM MLS #2016009186 Report a problem ROAM MLS #2016009186 Report a problem | ||
| 12/23/2013 | Sold | -- |
Source: Public Record Report a problem | ||
| 8/2/2006 | Sold | -- |
Source: Public Record Report a problem | ||
Public tax history
| Year | Property taxes | Tax assessment |
|---|---|---|
| 2025 | $2,237 -1% | $28,940 |
| 2024 | $2,260 +38.9% | $28,940 +35.5% |
| 2023 | $1,627 -0.7% | $21,360 |
| 2022 | $1,639 -0.3% | $21,360 |
| 2021 | $1,644 +1.2% | $21,360 |
| 2020 | $1,625 +5.4% | $21,360 +4.1% |
| 2019 | $1,542 -34.3% | $20,520 +4.5% |
| 2017 | $2,346 +18.5% | $19,630 -18.3% |
| 2015 | $1,980 | $24,040 |
| 2014 | $1,980 -32.9% | $24,040 |
| 2013 | $2,948 +46.1% | $24,040 |
| 2012 | $2,018 -11.5% | $24,040 -6.8% |
| 2011 | $2,282 -1.1% | $25,790 |
| 2010 | $2,307 +3.2% | $25,790 -89.6% |
| 2009 | $2,236 -12.1% | $248,900 -6.2% |
| 2008 | $2,543 +34.6% | $265,400 +35.5% |
| 2007 | $1,890 +17.1% | $195,800 |
| 2006 | $1,614 +1.9% | $195,800 +900% |
| 2005 | $1,583 -0.1% | $19,580 |
| 2004 | $1,585 | $19,580 |
Find assessor info on the county website
Neighborhood: 70726
Nearby homes
- $457,900-- bd-- ba3k sqft26253 Whispering Pines Ave, Denham Springs, LA 70726Off Market
- $345,5003 bd2 ba1.9k sqft26233 Whispering Pines Ave, Denham Springs, LA 70726Off Market
- $335,3003 bd2 ba1.8k sqft26250 Whispering Pines Ave, Denham Springs, LA 70726Off Market

- $570,8003 bd4 ba3.4k sqft26265 Whispering Pines Ave, Denham Springs, LA 70726Off Market
- $492,400-- bd-- ba2.5k sqft26230 Whispering Pines Ave, Denham Springs, LA 70726Off Market
- $447,700-- bd-- ba2.2k sqft26225 Whispering Pines Ave, Denham Springs, LA 70726Off Market
- $368,200-- bd-- ba2.1k sqft26262 Whispering Pines Ave, Denham Springs, LA 70726Off Market
- $--3 bd3 ba2.2k sqft26213 Whispering Pines Ave, Denham Springs, LA 70726Sold
Nearby schools
GreatSchools rating
- 6/10Lewis Vincent Elementary SchoolGrades: PK-5Distance: 2.2 mi
- 6/10Southside Junior High SchoolGrades: 6-8Distance: 1.3 mi
- 7/10Denham Springs High SchoolGrades: 9-12Distance: 3.7 mi
Schools provided by the listing agent
- Elementary: Liv Parish
- Middle: Liv Parish
- High: Liv Parish
Source: GSREIN. This data may not be complete. We recommend contacting the local school district to confirm school assignments for this home.
Get a cash offer in 3 minutes
Find out how much your home could sell for in as little as 3 minutes with a no-obligation cash offer.
Estimated market value
$363,300
Get a cash offer in 3 minutes
Find out how much your home could sell for in as little as 3 minutes with a no-obligation cash offer.
Estimated market value
$363,300
- Louisiana
- Livingston Parish
- Denham Springs
- 70726
- 26241 Whispering Pines Ave
Nearby cities
Nearby zip codes
Other Denham Springs Topics
