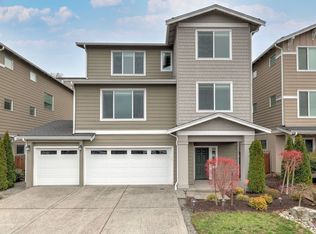
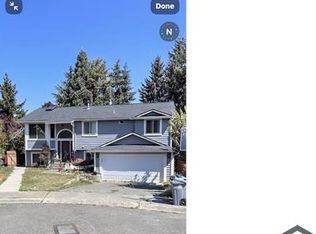
This West Hill 4 bed, 3 bath home has abundant space, functional layout and architectural interest.
This beautiful house has an open floor-plan in the main living area with vaulted ceilings, fireplace and floor to ceiling windows. As you turn to the kitchen you will notice an updated kitchen has ample amount of storage, stone counter workspace, island and stainless appliances. From the dining room looking out, you can see a deck available for hosting gatherings with friends and family. The spacious main bedroom has a suite-style bathroom, walk-in closet and cherry hardwoods floors. The lower level has a great room with a fireplace, spa-inspired bathroom and 2 bedrooms. The bonus factor to this house is that theres a large laundry room and garage with workshop space. This home is minutes away from Lake Fenwick and park.
Newly Remodeled 2 Story Single Family Home
4 bedrooms and 3 bathrooms
Hardwood Floors
Large backyard with private patio
Free Parking: 2 car garage available with a driveway
Pets will be case by case
12 month Lease Available
$40 Fee per applicant
$400 holding fee to secure an house (credited towards 2nd month's rent)
$3,900 Refundable Security Deposit for qualified credit and income
$3,900 Last Month's Rent due at move-in
Managed by
Anchor Agency LLC
House for rent
$3,900/moFees may apply
26243 43rd Ave S, Kent, WA 98032
4beds
2,490sqft
Price may not include required fees and charges. Learn more|
Single family residence
Available now
Cats, dogs OK
What's special
Garage with workshop spaceUpdated kitchenFloor to ceiling windowsWalk-in closetSpacious main bedroomSuite-style bathroomSpa-inspired bathroom
- 40 days |
- -- |
- -- |
Zillow last checked:
Listing updated:
Travel times

Let’s turn your rent into credit progress
Build credit history with every on-time payment and get credit for the payment you’re already making.
Facts & features
Interior
Bedrooms & bathrooms
- Bedrooms: 4
- Bathrooms: 3
- Full bathrooms: 3
Features
- Walk In Closet
Interior area
- Total interior livable area: 2,490 sqft
Property
Parking
- Details: Contact manager
Features
- Exterior features: Walk In Closet
Details
- Parcel number: 3832710220
Construction
Type & style
- Home type: SingleFamily
- Property subtype: Single Family Residence
Community & HOA
Location
- Region: Kent
Financial & listing details
- Lease term: Contact For Details
Nearby apartments for rent

Price history
| Date | Event | Price |
|---|---|---|
| 7/22/2026 | Price change | $3,900+4%$2/sqft |
Source: Zillow Rentals Report a problem | ||
| 7/21/2026 | Listed for rent | $3,750$2/sqft |
Source: Zillow Rentals Report a problem | ||
| 7/18/2025 | Listing removed | $3,750$2/sqft |
Source: Zillow Rentals Report a problem | ||
| 6/28/2025 | Listed for rent | $3,750$2/sqft |
Source: Zillow Rentals Report a problem | ||
| 10/14/2020 | Sold | $530,000+6.2%$213/sqft |
Source:  NWMLS as distributed by MLS GRID #1661136 Report a problem NWMLS as distributed by MLS GRID #1661136 Report a problem | ||
| 9/17/2020 | Pending sale | $499,000$200/sqft |
Source: Keller Williams Realty Greater Seattle #1661136 Report a problem | ||
| 9/10/2020 | Listed for sale | $499,000+43%$200/sqft |
Source: Keller Williams Realty Greater Seattle #1661136 Report a problem | ||
| 9/30/2015 | Sold | $349,000$140/sqft |
Source: NWMLS as distributed by MLS GRID #839018 Report a problem | ||
| 9/8/2015 | Pending sale | $349,000$140/sqft |
Source: RE/MAX SELECT REAL ESTATE #839018 Report a problem | ||
| 8/15/2015 | Price change | $349,000-2.8%$140/sqft |
Source: RE/MAX SELECT REAL ESTATE #803436 Report a problem | ||
| 8/5/2015 | Price change | $359,000-2.7%$144/sqft |
Source: RE/MAX SELECT REAL ESTATE #803436 Report a problem | ||
| 7/23/2015 | Price change | $369,000-2.6%$148/sqft |
Source: RE/MAX SELECT REAL ESTATE #803436 Report a problem | ||
| 7/3/2015 | Price change | $379,000-2.6%$152/sqft |
Source: RE/MAX SELECT REAL ESTATE #803436 Report a problem | ||
| 6/13/2015 | Listed for sale | $389,000+74.4%$156/sqft |
Source: RE/MAX SELECT REAL ESTATE #803436 Report a problem | ||
| 12/4/2000 | Sold | $223,000$90/sqft |
Source: NWMLS as distributed by MLS GRID #20114710 Report a problem | ||
Neighborhood: 98032
Nearby schools
GreatSchools rating
- 7/10Star Lake Elementary SchoolGrades: PK-5Distance: 0.2 mi
- 2/10Evergreen Middle SchoolGrades: 6-8Distance: 0.3 mi
- 3/10Thomas Jefferson High SchoolGrades: 9-12Distance: 1.5 mi