Skip main navigation
Sold for $790,000
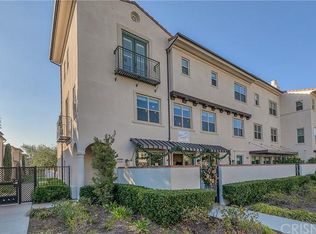
Street View
  • Listed by: eXp Realty of California Inc • Hilary Blaha • Contact: 661-313-2591
    Bought with: Realty One Group Success
    Tax assessed value
    $790,000

    26243 Prima Way, Santa Clarita, CA 91350

    4beds
    2,432sqft
    Condominium
    Built in 2014
    -- sqft lot
    $783,600 Zestimate®
    $325/sqft
    $4,593 Estimated rent

    Home value

    $783,600

    $705,000 - $870,000

    $4,593/mo

    Zestimate® history
    Loading
    Loading...

    Owner options

    List your home for rent

    $4,593/mo

    Rent Zestimate®

    Find your next renter with Zillow Rental Manager. Plus, with online applications, you can quickly screen prospective tenants – for free.

    Learn more

    $4,593/mo

    Rent Zestimate®

    Refinance and save

    $5,490/mo

    Est. payment

    Refinancing to a lower rate could help reduce your monthly payments and save thousands over the life of the loan.

    See today's rates

    $5,490/mo

    Est. payment

    Explore your selling options

    Work with a Zillow partner agent

    Leverage their expertise and Zillow's premium Showcase listings to get your home seen by more buyers.

    Get started

    List with your own agent

    Get your home in front of millions of buyers by listing it on Zillow.

    Learn how to do it

    Sell it yourself

    Take full control of how buyers see your home on Zillow by listing For Sale by Owner (FSBO).

    List your home

    What's special

    Spacious loftFarmhouse sinkTranquil fountainBeautiful landscapingTons of windowsStunning tile floorsStainless steel appliances
    NEW PRICE! So many OPPORTUNITIES in this MIXED USE floor plan, located in the highly desirable Villa Metro Community! While this home is suitable as a single family residence, it is also perfect for a small business owner, multi-gen family or to generate income with a rent-able space. This home is also available fully furnished (inquire for more details.) Built in 2014, this is still one of the coolest concepts in Santa Clarita! Two separate entrances into this home. Commercial space or a stand alone 4th bedroom located on the bottom floor with attached bathroom and separate A/C. 2nd floor is the main living area with open concept living/dining/kitchen, a beautiful primary bedroom and bath, separate powder room and laundry area. Kitchen features granite counter tops, maple cabinets, stainless steel appliances and farmhouse sink. Head to the third floor for 2 additional bedrooms, spacious loft and hall bathroom with dual sink vanity and shower/tub. There are closet organizers in these bedrooms. Lots of storage. Stunning tile floors. This home is light and bright! Tons of windows and upgraded blinds. Designer ceiling fans in each bedroom. All lights are LED. Great outdoor space with one of the largest patios of this floorplan. Beautiful landscaping, tranquil fountain and added outdoor electricity. Such a great spot to unwind! Attached two car garage with storage racks. In addition, enjoy all of the incredible amenities Villa Metro has to offer like a resort style pool, spa, clubhouse with kitchen, BBQ, fire pit, playground, picnic area, community garden and dog park. Commuter friendly, walk-able to the Metrolink train station and tons of bike/walking paths nearby. You won't want to miss this home! Inquire today!

    Zillow last checked:

    Listing updated:

    Listed by:

    Hilary Blaha DRE #01510859 661-313-2591,

    eXp Realty of California Inc

    Bought with:

    Vrej Doumanian, DRE #01948299

    Realty One Group Success

    Source: CRMLS,MLS#: SR24201128MLS LogoOriginating MLS: California Regional MLS

    Facts & features

    Interior

    Bedrooms & bathrooms
    • Bedrooms: 4
    • Bathrooms: 4
    • Full bathrooms: 4
    • Main level bathrooms: 1
    • Main level bedrooms: 1
    Rooms
    • Room types: Kitchen, Living Room, Primary Bathroom, Primary Bedroom
    Bathroom
    • Features: Dual Sinks, Separate Shower, Upgraded
    Kitchen
    • Features: Granite Counters, Kitchen Island
    Heating
    • Central
    Cooling
    • Central Air
    Appliances
    • Included: Dishwasher, Gas Range, Microwave, Water Softener, Water Purifier
    • Laundry: Inside
    Features
    • Ceiling Fan(s), Granite Counters, Open Floorplan
    • Flooring: Carpet, Tile
    • Has fireplace: No
    • Fireplace features: None
    • Common walls with other units/homes: 2+ Common Walls
    Interior area
    • Total interior livable area: 2,432 sqft

    Property

    Parking
    • Total spaces: 2
    • Parking features: Garage
    • Attached garage spaces: 2
    Features
    • Levels: Three Or More
    • Stories: 3
    • Entry location: 1st floor
    • Patio & porch: Patio
    • Pool features: Association
    • Has spa: Yes
    • Spa features: Association
    • Has view: Yes
    • View description: None
    Lot
    • Size: 0.26 Acres
    Details
    • Parcel number: 2849027128
    • Zoning: SCCN
    • Special conditions: Standard

    Construction

    Type & style
    • Home type: Condo
    • Property subtype: Condominium
    • Attached to another structure: Yes
    Condition
    • Turnkey
    • New construction: No
    • Year built: 2014

    Utilities & green energy

    • Sewer: Public Sewer
    • Water: Public

    Community & HOA

    Community
    • Features: Suburban
    • Subdivision: Cielo (Cievm)
    HOA
    • Has HOA: Yes
    • Amenities included: Fire Pit, Barbecue, Picnic Area, Pool, Spa/Hot Tub
    • HOA fee: $439 monthly
    • HOA name: Villa Metro
    • HOA phone: 661-295-4900
    Location
    • Region: Santa Clarita

    Financial & listing details

    • Price per square foot: $325/sqft
    • Tax assessed value: $790,000
    • Annual tax amount: $12,918
    • Date on market: 10/1/2024
    • Cumulative days on market: 63 days
    • Listing terms: Cash,Conventional

    Price history

    DateEventPrice
    12/27/2024Sold$790,000-1.1%$325/sqft
    Source: CRMLS #SR24201128 Report a problem
    12/7/2024Pending sale$799,000$329/sqft
    Source: CRMLS #SR24201128 Report a problem
    11/8/2024Price change$799,000-3.1%$329/sqft
    Source: CRMLS #SR24201128 Report a problem
    10/15/2024Price change$824,900-2.8%$339/sqft
    Source: CRMLS #SR24201128 Report a problem
    10/2/2024Listed for sale$849,000+45.1%$349/sqft
    Source: CRMLS #SR24201128 Report a problem
    8/23/2019Sold$585,000-2.3%$241/sqft
    Source: CRISNet / SRAR #SR19147857 Report a problem
    7/29/2019Pending sale$599,000$246/sqft
    Source: Pinnacle Estate Properties, Inc. #SR19147857 Report a problem
    7/5/2019Listed for sale$599,000-7.1%$246/sqft
    Source: Pinnacle Estate Properties,Inc #SR19147857 Report a problem
    10/17/2018Listing removed$645,000$265/sqft
    Source: Owner Report a problem
    10/1/2018Price change$645,000-2.1%$265/sqft
    Source: Owner Report a problem
    9/21/2018Listed for sale$659,000$271/sqft
    Source: Owner Report a problem

    Public tax history

    YearProperty taxesTax assessment
    2025$12,918 +20.6%$790,000 +25.9%
    2024$10,711 +1.9%$627,234 +2%
    2023$10,514 -0.4%$614,936 +2%
    2022$10,553 +1.4%$602,880 +2%
    2021$10,409 +0.7%$591,060 +1%
    2020$10,336 $585,000 +17.6%
    2019$10,336 +13.3%$497,427 +2%
    2018$9,124 $487,675 +2%
    2017$9,124 +1.5%$478,114 +2%
    2016$8,991 +3%$468,740 +1.5%
    2015$8,728 $461,700
    Find assessor info on the county website

    Neighborhood: Saugus

    Nearby schools

    GreatSchools rating
    Get a cash offer in 3 minutes
    Find out how much your home could sell for in as little as 3 minutes with a no-obligation cash offer.
    Estimated market value
    $783,600
    Get a cash offer in 3 minutes
    Find out how much your home could sell for in as little as 3 minutes with a no-obligation cash offer.
    Estimated market value
    $783,600