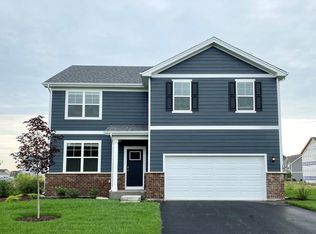
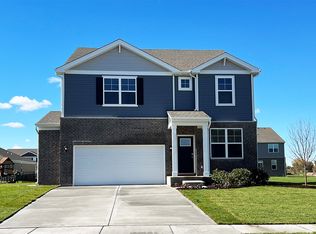
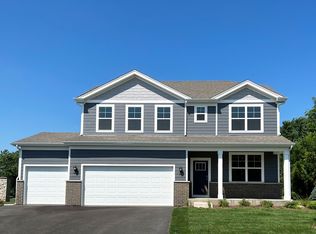
NOW OPEN FOR SALES AT IVANHOE! Fall Delivery! The Coventry is one of our largest two-story plans and is perfectly placed on a lovely fully sodded and landscaped private homesite with only one neighboring home! You will fall in love with this spacious 2,836 square-foot single-family home with a 3-car garage and full Look -Out basement overlooking the pond! The large kitchen has a butler's pantry to the front flex room/den - adding more flexibility with this space; formal dining room, home office, the possibilities The spacious kitchen has quartz countertops, stainless steel appliances, and 42" designer cabinets with crown molding and deluxe construction. The oversized island is complete with quartz countertops and lots of room for seating - ideal for entertaining and casual dining. The large family room is open to the kitchen, so gatherings can spread out. The garage entry is designed to keep things at arms-reach when coming and going, with a walk-in closet and powder room. The second level has a large loft, huge laundry room, and 4 bedrooms. Three out of the four bedrooms have walk-in closets! The primary bedroom suite has a double bowl vanity, linen closet, and large shower with a seat, tiled walls, and clear shower doors. Baths and laundry on the second floor are appointed with ceramic tile floors. All D.R. Horton Chicago homes include our America's Smart Home Technology which allows you to monitor and control your home from the comfort of your sofa or from 500 miles away a
This property is not currently displayed as for sale or rent on Zillow. This may be different from what's on other websites or public sources.