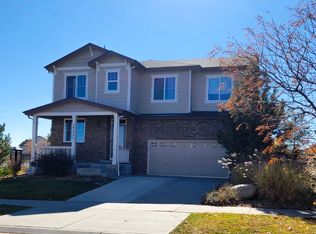
Wonderful two story home on an AMAZING LOT!! Great size yard backing to open space, allowing you to enjoy nobody directly behind you and take in the beautiful sunsets and serene setting! Fantastic location in the quiet neighborhood, close to several walking trails, parks and just short drive to Blackstone Country Club and Aurora Reservoir. The interior is just as wonderful with updates throughout including a new water heater, new flooring on the main level and updated kitchen with walk-in pantry, center island, Corian counters and newer Stainless Steel appliances! The upper level offers space for everyone with 4 great sized bedrooms including the primary suite with private bathroom and beautiful views of the open space. The unfinished basement provides room for storage and the opportunity to finish to your liking. Enjoy being in an awesome location, close to Saddle Rock Golf Club, Blackstone Country Club, Heritage Eagle Bend Golf Club, and Southlands Mall for tons of options for dining, shopping and entertainment. Near major routes for convenient commuting to Denver, DIA and Castle Rock. Don’t miss out on this wonderful home in a perfect location!
Sold for $585,000
$585,000
26244 E Frost Place, Aurora, CO 80016
4beds
2,649sqft
Single Family Residence
Built in 2010
7,863 Square Feet Lot
$596,800 Zestimate®
$221/sqft
$3,435 Estimated rent
Home value
$596,800
$567,000 - $627,000
$3,435/mo
Zestimate® history
Owner options
List your home for rent
$3,435/mo
Rent Zestimate®
Find your next renter with Zillow Rental Manager. Plus, with online applications, you can quickly screen prospective tenants – for free.
$3,435/mo
Rent Zestimate®
Refinance and save
$2,817/mo
Est. payment
Refinancing to a lower rate could help reduce your monthly payments and save thousands over the life of the loan.
$2,817/mo
Est. payment
Explore your selling options
Work with a Zillow partner agent
Leverage their expertise and Zillow's premium Showcase listings to get your home seen by more buyers.
Get startedList with your own agent
Get your home in front of millions of buyers by listing it on Zillow.
Learn how to do itSell it yourself
Take full control of how buyers see your home on Zillow by listing For Sale by Owner (FSBO).
List your homeWhat's special
Zillow last checked:
Listing updated:
Listed by:
Team Lassen 303-668-7007 info@teamlassen.com,
MB Team Lassen
Bought with:
Bill White, 100023468
MB Hat Trick Properties
Source: REcolorado as distributed by MLS GRID,MLS#: 9424754
Facts & features
Interior
Bedrooms & bathrooms
- Bedrooms: 4
- Bathrooms: 3
- Full bathrooms: 2
- 1/2 bathrooms: 1
- Main level bathrooms: 1
Primary bedroom
- Description: Primary Suite Overlooking Open Space With Walk-In Closet And Private Bath
- Level: Upper
Bedroom
- Description: Third Bedroom On Upper
- Level: Upper
Bedroom
- Description: Secondary Bedroom On Upper
- Level: Upper
Bedroom
- Description: Fourth Bedroom On Upper
- Level: Upper
Primary bathroom
- Description: Primary Bathroom With Tub/Shower Combo
- Level: Upper
Bathroom
- Description: Powder Bath On Main Level
- Level: Main
Bathroom
- Description: Full Bathroom With Tub/Shower Combo
- Level: Upper
Dining room
- Description: Dining Area Opening To Kitchen And Family Room
- Level: Main
Family room
- Description: Open Family Room With Brick Surround Fireplace
- Level: Main
Kitchen
- Description: Kitchen With Island, Walk-In Pantry And Ss Appliances
- Level: Main
Heating
- Forced Air
Cooling
- Central Air
Appliances
- Included: Dishwasher, Disposal, Microwave, Oven, Range, Refrigerator
- Laundry: In Unit
Features
- Ceiling Fan(s), Corian Counters, Entrance Foyer, Kitchen Island, Open Floorplan, Pantry, Primary Suite, Radon Mitigation System, Walk-In Closet(s)
- Flooring: Carpet
- Windows: Double Pane Windows
- Basement: Unfinished
- Number of fireplaces: 1
- Fireplace features: Family Room
Interior area
- Total structure area: 2,649
- Total interior livable area: 2,649 sqft
- Finished area above ground: 1,868
- Finished area below ground: 0
Property
Parking
- Total spaces: 2
- Parking features: Garage - Attached
- Attached garage spaces: 2
Features
- Levels: Two
- Stories: 2
- Patio & porch: Front Porch, Patio
- Exterior features: Private Yard
- Fencing: Full
Lot
- Size: 7,863 Square Feet
- Features: Landscaped, Open Space, Sprinklers In Front, Sprinklers In Rear
Details
- Parcel number: 034569952
- Special conditions: Standard
Construction
Type & style
- Home type: SingleFamily
- Property subtype: Single Family Residence
Materials
- Frame
- Roof: Composition
Condition
- Updated/Remodeled
- Year built: 2010
Utilities & green energy
- Sewer: Public Sewer
- Water: Public
- Utilities for property: Cable Available, Internet Access (Wired)
Community & HOA
Community
- Subdivision: Serenity Ridge
HOA
- Has HOA: Yes
- Services included: Trash
- HOA fee: $90 monthly
- HOA name: Serenity Ridge
- HOA phone: 303-928-7670
Location
- Region: Aurora
Financial & listing details
- Price per square foot: $221/sqft
- Tax assessed value: $587,700
- Annual tax amount: $3,556
- Date on market: 9/22/2023
- Listing terms: Cash,Conventional,FHA,VA Loan
- Exclusions: Washer/Dryer
- Ownership: Individual
Price history
| Date | Event | Price |
|---|---|---|
| 12/4/2023 | Sold | $585,000$221/sqft |
Source:  REcolorado as distributed by MLS GRID #9424754 Report a problem REcolorado as distributed by MLS GRID #9424754 Report a problem | ||
| 11/6/2023 | Pending sale | $585,000$221/sqft |
Source: REcolorado as distributed by MLS GRID #9424754 Report a problem | ||
| 11/3/2023 | Price change | $585,000-2.5%$221/sqft |
Source: REcolorado as distributed by MLS GRID #9424754 Report a problem | ||
| 10/24/2023 | Price change | $600,000-4%$227/sqft |
Source: REcolorado as distributed by MLS GRID #9424754 Report a problem | ||
| 10/5/2023 | Listed for sale | $625,000$236/sqft |
Source: REcolorado as distributed by MLS GRID #9424754 Report a problem | ||
| 10/3/2023 | Pending sale | $625,000$236/sqft |
Source: REcolorado as distributed by MLS GRID #9424754 Report a problem | ||
| 9/22/2023 | Listed for sale | $625,000+131.3%$236/sqft |
Source: REcolorado as distributed by MLS GRID #9424754 Report a problem | ||
| 6/15/2015 | Listing removed | $2,295$1/sqft |
Source: Streetside Properties, LLC Report a problem | ||
| 5/15/2015 | Listed for rent | $2,295$1/sqft |
Source: Streetside Properties, LLC Report a problem | ||
| 12/2/2010 | Sold | $270,200$102/sqft |
Source: Public Record Report a problem | ||
Public tax history
| Year | Property taxes | Tax assessment |
|---|---|---|
| 2025 | $4,475 +8.4% | $36,731 +0.5% |
| 2024 | $4,130 +16.2% | $36,542 -10% |
| 2023 | $3,556 -0.1% | $40,617 +36.4% |
| 2022 | $3,558 | $29,781 -2.8% |
| 2021 | -- | $30,638 -3% |
| 2020 | $3,948 +9.7% | $31,589 |
| 2019 | $3,598 | -- |
| 2018 | $3,598 -1.7% | $28,850 |
| 2017 | $3,661 | $28,850 +7.2% |
| 2016 | -- | $26,905 |
| 2015 | -- | $26,905 +23.3% |
| 2014 | $3,385 +14.6% | $21,827 +12.2% |
| 2013 | $2,953 | $19,460 |
| 2012 | -- | $19,460 |
| 2011 | $564 +5.7% | $19,460 +347.4% |
| 2010 | $533 -50.6% | $4,350 +4.1% |
| 2009 | $1,080 | $4,180 -50.3% |
| 2008 | -- | $8,410 +5.5% |
| 2007 | -- | $7,975 -5.2% |
| 2006 | -- | $8,410 |
| 2005 | -- | $8,410 |
Find assessor info on the county website
Neighborhood: Serenity Ridge
Nearby homes
- $652,7004 bd4 ba3.2k sqft26224 E Frost Pl, Aurora, CO 80016Off Market

- $665,4004 bd3 ba3.8k sqft26264 E Frost Pl, Aurora, CO 80016Off Market
- $745,5006 bd4 ba3.3k sqft26284 E Frost Pl, Aurora, CO 80016Off Market
- $716,0004 bd4 ba2.1k sqft26204 E Frost Pl, Aurora, CO 80016Off Market
- $718,6004 bd4 ba3.7k sqft26245 E Frost Pl, Aurora, CO 80016Off Market
- $665,4004 bd3 ba2.6k sqft26225 E Frost Pl, Aurora, CO 80016Off Market
- $609,5004 bd4 ba1.9k sqft26265 E Frost Pl, Aurora, CO 80016Off Market
- $702,3004 bd3 ba3.5k sqft26184 E Frost Pl, Aurora, CO 80016Off Market
Nearby schools
GreatSchools rating
- 5/10Woodland Elementary SchoolGrades: PK-5Distance: 1.2 mi
- 6/10Fox Ridge Middle SchoolGrades: 6-8Distance: 0.4 mi
- 8/10Cherokee Trail High SchoolGrades: 9-12Distance: 0.7 mi
Schools provided by the listing agent
- Elementary: Altitude
- Middle: Fox Ridge
- High: Cherokee Trail
- District: Cherry Creek 5
Source: REcolorado as distributed by MLS GRID. This data may not be complete. We recommend contacting the local school district to confirm school assignments for this home.
Get a cash offer in 3 minutes
Find out how much your home could sell for in as little as 3 minutes with a no-obligation cash offer.
Estimated market value
$596,800
Get a cash offer in 3 minutes
Find out how much your home could sell for in as little as 3 minutes with a no-obligation cash offer.
Estimated market value
$596,800
- Colorado
- Arapahoe County
- Aurora
- 80016
- Serenity Ridge
- 26244 E Frost Place
Nearby cities
Nearby neighborhoods
Nearby zip codes
Other Aurora Topics
