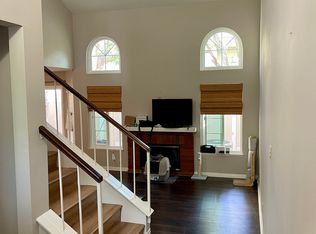
Welcome Home! Pull into the spacious double-wide driveway and step through the elegant double front doors into a warm, inviting home filled with thoughtful updates and timeless charm. Enjoy newer double pane windows, plush carpeting, a recently updated primary shower, and stylish vinyl flooring in the upstairs bathrooms. The main level features an open, airy layout with soaring cathedral ceilings, abundant natural light, and a cozy fireplace—perfect for relaxing or entertaining. The adjacent dining area flows seamlessly into a well-appointed kitchen, offering easy access to a custom patio ideal for BBQs, outdoor dining, and lounging in the sun. Upstairs, the private primary suite includes an en suite bathroom with a sleek walk-in shower. Two additional bedrooms are located at the opposite end of the hallway for added privacy, with a full bathroom conveniently nearby. This bright and functional floor plan is designed to suit your daily lifestyle and entertainment needs. Updates include HVAC, flooring, carpet, dishwasher, water heater, and garage door opener. Step outside and enjoy community amenities including a sparkling pool and spa, plus a fun playground area. Located close to top-rated schools, scenic parks, shopping including Irvine Spectrum, the toll road, and freeway access. No Mello-Roos and a low-maintenance lifestyle. The HOA covers exterior maintenance, including the roof and landscaping of common areas. Don’t miss this exceptional value—Schedule your appointment to see this home today!
Sold for $849,900
Listed by: Re/Max Coastal Homes • Tom Hackett • Contact: 714-394-2712
Bought with: Coldwell Banker Realty
$849,900
26245 Country Gln #49, Lake Forest, CA 92630
3beds
1,201sqft
Townhouse
Built in 1986
10,605 Square Feet Lot
$862,500 Zestimate®
$708/sqft
$4,070 Estimated rent
Home value
$862,500
$794,000 - $940,000
$4,070/mo
Zestimate® history
Owner options
List your home for rent
$4,070/mo
Rent Zestimate®
Find your next renter with Zillow Rental Manager. Plus, with online applications, you can quickly screen prospective tenants – for free.
$4,070/mo
Rent Zestimate®
Refinance and save
$5,863/mo
Est. payment
Refinancing to a lower rate could help reduce your monthly payments and save thousands over the life of the loan.
$5,863/mo
Est. payment
Explore your selling options
Work with a Zillow partner agent
Leverage their expertise and Zillow's premium Showcase listings to get your home seen by more buyers.
Get startedList with your own agent
Get your home in front of millions of buyers by listing it on Zillow.
Learn how to do itSell it yourself
Take full control of how buyers see your home on Zillow by listing For Sale by Owner (FSBO).
List your homeWhat's special
Cozy fireplacePrivate primary suiteStylish vinyl flooringEn suite bathroomRecently updated primary showerCustom patioSleek walk-in shower
Zillow last checked:
Listing updated:
Listed by:
Tom Hackett DRE #01429775 714-394-2712,
Re/Max Coastal Homes
Bought with:
Luzhou Wang, DRE #02057481
Coldwell Banker Realty
Source: CRMLS,MLS#: OC25121931 Originating MLS: California Regional MLS
Originating MLS: California Regional MLSFacts & features
Interior
Bedrooms & bathrooms
- Bedrooms: 3
- Bathrooms: 3
- Full bathrooms: 2
- 1/2 bathrooms: 1
- Main level bathrooms: 1
Rooms
- Room types: Bedroom, Kitchen, Living Room, Primary Bathroom, Primary Bedroom, Dining Room
Primary bedroom
- Features: Primary Suite
Bedroom
- Features: All Bedrooms Up
Bathroom
- Features: Bathtub, Separate Shower, Tub Shower
Kitchen
- Features: Tile Counters
Heating
- Central, Natural Gas
Cooling
- Central Air
Appliances
- Included: Gas Range, Gas Water Heater, Refrigerator
- Laundry: Washer Hookup, Electric Dryer Hookup, Gas Dryer Hookup, In Garage
Features
- Ceiling Fan(s), Cathedral Ceiling(s), Separate/Formal Dining Room, Recessed Lighting, All Bedrooms Up, Primary Suite
- Flooring: Carpet, Laminate, Vinyl
- Doors: Double Door Entry, Mirrored Closet Door(s), Sliding Doors
- Windows: Double Pane Windows
- Has fireplace: Yes
- Fireplace features: Living Room
- Common walls with other units/homes: 2+ Common Walls,No One Above,No One Below
Interior area
- Total interior livable area: 1,201 sqft
Property
Parking
- Total spaces: 4
- Parking features: Concrete, Direct Access, Door-Single, Driveway, Garage
- Attached garage spaces: 2
- Uncovered spaces: 2
Accessibility
- Accessibility features: None
Features
- Levels: Two
- Stories: 2
- Entry location: 1
- Patio & porch: Brick, Covered, Patio
- Pool features: Community, Association
- Has spa: Yes
- Spa features: Association, Community
- Fencing: Vinyl
- Has view: Yes
- View description: None
Lot
- Size: 10,605 Square Feet
- Features: 0-1 Unit/Acre
Details
- Parcel number: 93936166
- Special conditions: Standard
Construction
Type & style
- Home type: Townhouse
- Architectural style: Contemporary
- Property subtype: Townhouse
- Attached to another structure: Yes
Condition
- Turnkey
- New construction: No
- Year built: 1986
Utilities & green energy
- Sewer: Public Sewer
- Water: Public
Community & HOA
Community
- Features: Curbs, Gutter(s), Street Lights, Sidewalks, Pool
- Security: Carbon Monoxide Detector(s), Smoke Detector(s)
- Subdivision: Heatherview (Hrw)
HOA
- Has HOA: Yes
- Amenities included: Playground, Pool, Pet Restrictions, Spa/Hot Tub
- HOA fee: $475 monthly
- HOA name: Whispering Hills
- HOA phone: 949-716-3998
Location
- Region: Lake Forest
Financial & listing details
- Price per square foot: $708/sqft
- Tax assessed value: $231,784
- Annual tax amount: $2,352
- Date on market: 6/1/2025
- Cumulative days on market: 68 days
- Listing terms: Cash,Cash to New Loan
- Road surface type: Paved
Price history
| Date | Event | Price |
|---|---|---|
| 9/2/2025 | Sold | $849,900$708/sqft |
Source:  CRMLS #OC25121931 Report a problem CRMLS #OC25121931 Report a problem | ||
| 8/26/2025 | Pending sale | $849,900$708/sqft |
Source: CRMLS #OC25121931 Report a problem | ||
| 8/11/2025 | Contingent | $849,900$708/sqft |
Source: CRMLS #OC25121931 Report a problem | ||
| 8/5/2025 | Price change | $849,900-2.3%$708/sqft |
Source: CRMLS #OC25121931 Report a problem | ||
| 7/29/2025 | Price change | $870,000-3.3%$724/sqft |
Source: CRMLS #OC25121931 Report a problem | ||
| 6/1/2025 | Listed for sale | $900,000+552.2%$749/sqft |
Source: CRMLS #OC25121931 Report a problem | ||
| 6/30/1995 | Sold | $138,000$115/sqft |
Source: Public Record Report a problem | ||
Public tax history
| Year | Property taxes | Tax assessment |
|---|---|---|
| 2025 | $2,352 +1.9% | $231,784 +2% |
| 2024 | $2,308 +2.5% | $227,240 +2% |
| 2023 | $2,253 +1.9% | $222,785 +2% |
| 2022 | $2,211 +2.1% | $218,417 +2% |
| 2021 | $2,166 +0.9% | $214,135 +1% |
| 2020 | $2,146 | $211,940 +2% |
| 2019 | $2,146 +2.1% | $207,785 +2% |
| 2018 | $2,102 +4.1% | $203,711 +2% |
| 2017 | $2,019 | $199,717 +2% |
| 2016 | $2,019 +1.7% | $195,801 +1.5% |
| 2015 | $1,984 +3.6% | $192,860 +2% |
| 2014 | $1,915 | $189,083 +0.5% |
| 2013 | -- | $188,229 +2% |
| 2012 | -- | $184,539 +2% |
| 2011 | -- | $180,921 +0.8% |
| 2010 | -- | $179,569 -0.2% |
| 2009 | -- | $179,997 +2% |
| 2008 | -- | $176,468 +2% |
| 2007 | -- | $173,008 +2% |
| 2006 | -- | $169,616 +2% |
| 2005 | -- | $166,291 +2% |
| 2004 | -- | $163,031 +1.9% |
| 2003 | -- | $160,043 +2% |
| 2002 | -- | $156,905 |
Find assessor info on the county website
Neighborhood: 92630
Nearby homes
- $776,5003 bd0 ba1.2k sqft26241 Country Gln #48, Lake Forest, CA 92630Off Market
- $738,0003 bd2 ba1.1k sqft26251 Country Gln #50, Lake Forest, CA 92630Off Market
- $733,7003 bd2 ba1.2k sqft26255 Country Gln #51, Lake Forest, CA 92630Off Market
- $723,1003 bd3 ba-- sqft26245 Country Gln, Lake Forest, CA 92630Off Market
- $735,6003 bd2 ba1.2k sqft26242 Country Gln #56, Lake Forest, CA 92630Off Market
- $631,6002 bd1 ba955 sqft26246 Country Gln #57, Lake Forest, CA 92630Off Market
- $608,8002 bd1 ba955 sqft26252 Country Gln #58, Lake Forest, CA 92630Off Market
- $812,5003 bd2 ba1.3k sqft26256 Country Gln #59, Lake Forest, CA 92630Off Market
Nearby schools
GreatSchools rating
- 7/10Lake Forest Elementary SchoolGrades: K-6Distance: 0.9 mi
- 6/10Serrano Intermediate SchoolGrades: 7-8Distance: 2.3 mi
- 8/10El Toro High SchoolGrades: 9-12Distance: 1.7 mi
Schools provided by the listing agent
- Elementary: Lake Forest
- Middle: Serrano
- High: El Toro
Source: CRMLS. This data may not be complete. We recommend contacting the local school district to confirm school assignments for this home.
Get a cash offer in 3 minutes
Find out how much your home could sell for in as little as 3 minutes with a no-obligation cash offer.
Estimated market value
$862,500
Get a cash offer in 3 minutes
Find out how much your home could sell for in as little as 3 minutes with a no-obligation cash offer.
Estimated market value
$862,500
- California
- Orange County
- Lake Forest
- 92630
- 26245 Country Gln Unit 49
Nearby cities
Nearby zip codes
Other Lake Forest Topics
