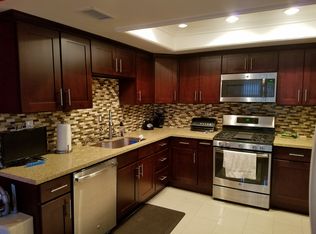
Welcome to your fully renovated, two-story, end-unit townhome in the tranquil community of Heatherview within Whispering Hills. This stunning 3-bedroom, 2.5-bathroom home feels like new construction! Step through the double doors into a bright, inviting foyer that leads to the spacious living area. Boasting the largest floor plan in the neighborhood, this home features soaring two-story vaulted ceilings, abundant natural light, and a cozy fireplace in the family room. The brand-new kitchen is a chef's delight, featuring upgraded flooring, white quartz countertops (currently covered with a protective film), and cabinetry designed for optimal space and functionality. New stainless-steel appliances complete the modern look. Adjacent to the kitchen, the dining area opens to a private backyard through sliding glass doors, perfect for indoor-outdoor living. Retreat to the master suite, which offers dual closets and a luxurious, highly upgraded bathroom with dual sinks, an oversized soaking tub, and a separate shower. Two additional bedrooms provide ample space for family or guests. This inviting home also includes plenty of storage space and direct access to a two-car garage with laundry facilities. The HOA amenities are exceptional, offering a pool, spa, playgrounds, greenbelts, and proximity to schools, shopping, dining, freeways, Pittsford Park, and Lake Forest Sports Park. Enjoy the benefits of a low tax rate and no Mello Roos. Welcome home!
Sold for $825,000
Street View
Listed by: Landmark Realtors • Andy Galfi • Contact: 949-395-5548
Bought with: eXp Realty of California, Inc.
$825,000
26246 Fern Gln, Lake Forest, CA 92630
3beds
1,351sqft
Townhouse
Built in 1987
-- sqft lot
$847,900 Zestimate®
$611/sqft
$3,937 Estimated rent
Home value
$847,900
$789,000 - $907,000
$3,937/mo
Zestimate® history
Owner options
List your home for rent
$3,937/mo
Rent Zestimate®
Find your next renter with Zillow Rental Manager. Plus, with online applications, you can quickly screen prospective tenants – for free.
$3,937/mo
Rent Zestimate®
Refinance and save
$5,583/mo
Est. payment
Refinancing to a lower rate could help reduce your monthly payments and save thousands over the life of the loan.
$5,583/mo
Est. payment
Explore your selling options
Work with a Zillow partner agent
Leverage their expertise and Zillow's premium Showcase listings to get your home seen by more buyers.
Get startedList with your own agent
Get your home in front of millions of buyers by listing it on Zillow.
Learn how to do itSell it yourself
Take full control of how buyers see your home on Zillow by listing For Sale by Owner (FSBO).
List your homeWhat's special
Zillow last checked:
Listing updated:
Listed by:
Andy Galfi DRE #01483931 949-395-5548,
Landmark Realtors
Bought with:
Brian Pfeiffer, DRE #01978193
eXp Realty of California, Inc.
Source: CRMLS,MLS#: OC24114026 Originating MLS: California Regional MLS
Originating MLS: California Regional MLSFacts & features
Interior
Bedrooms & bathrooms
- Bedrooms: 3
- Bathrooms: 3
- Full bathrooms: 2
- 1/2 bathrooms: 1
- Main level bathrooms: 1
Rooms
- Room types: Bedroom, Foyer, Kitchen, Living Room, Primary Bathroom, Primary Bedroom, Dining Room
Bedroom
- Features: All Bedrooms Up
Bathroom
- Features: Bathroom Exhaust Fan, Bathtub, Dual Sinks, Remodeled, Separate Shower, Tub Shower, Upgraded
Kitchen
- Features: Remodeled, Updated Kitchen
Heating
- Central, Fireplace(s)
Cooling
- Central Air
Appliances
- Included: Dishwasher, Gas Range, Microwave, Refrigerator, Water To Refrigerator
- Laundry: Washer Hookup, Gas Dryer Hookup, In Garage
Features
- Breakfast Bar, Ceiling Fan(s), Cathedral Ceiling(s), Separate/Formal Dining Room, High Ceilings, Open Floorplan, Recessed Lighting, Two Story Ceilings, Unfurnished, All Bedrooms Up, Entrance Foyer
- Flooring: Carpet, Vinyl
- Doors: Sliding Doors
- Windows: Double Pane Windows, Screens
- Has fireplace: Yes
- Fireplace features: Gas, Living Room
- Common walls with other units/homes: 1 Common Wall,End Unit,No One Above,No One Below
Interior area
- Total interior livable area: 1,351 sqft
Property
Parking
- Total spaces: 2
- Parking features: Direct Access, Door-Single, Garage Faces Front, Garage, Garage Door Opener, Side By Side
- Attached garage spaces: 2
Features
- Levels: Two
- Stories: 2
- Entry location: 1
- Exterior features: Lighting
- Pool features: Heated, In Ground, Association
- Has spa: Yes
- Spa features: Association, Heated, In Ground
- Has view: Yes
- View description: None
Lot
- Features: Back Yard, Corner Lot, Lawn, Near Park, Yard
Details
- Parcel number: 93936194
- Special conditions: Standard
Construction
Type & style
- Home type: Townhouse
- Property subtype: Townhouse
- Attached to another structure: Yes
Materials
- Stucco
- Foundation: Slab
- Roof: Common Roof
Condition
- Updated/Remodeled
- New construction: No
- Year built: 1987
Utilities & green energy
- Electric: Standard
- Sewer: Public Sewer
- Water: Public
- Utilities for property: Cable Available, Electricity Connected, Natural Gas Connected, Phone Available, Sewer Connected, Water Connected
Community & HOA
Community
- Features: Biking, Curbs, Dog Park, Hiking, Storm Drain(s), Street Lights, Suburban, Sidewalks, Park
- Security: Carbon Monoxide Detector(s), Smoke Detector(s)
- Subdivision: Heatherview (Hrw)
HOA
- Has HOA: Yes
- Amenities included: Playground, Pool, Spa/Hot Tub, Trash
- HOA fee: $395 monthly
- HOA name: Whispering Hills
- HOA phone: 949-508-1603
Location
- Region: Lake Forest
Financial & listing details
- Price per square foot: $611/sqft
- Date on market: 6/12/2024
- Cumulative days on market: 72 days
- Listing terms: Cash,Cash to New Loan,Conventional,FHA
Price history
| Date | Event | Price |
|---|---|---|
| 12/12/2024 | Sold | $825,000-2.9%$611/sqft |
Source:  CRMLS #OC24114026 Report a problem CRMLS #OC24114026 Report a problem | ||
| 11/20/2024 | Pending sale | $849,900$629/sqft |
Source: CRMLS #OC24114026 Report a problem | ||
Public tax history
Tax history is unavailable.
Neighborhood: 92630
Nearby homes
- $825,0003 bd2 ba1.2k sqft26222 Fern Gln #71, Lake Forest, CA 92630Off Market
- $819,0003 bd3 ba1.2k sqft26231 Fern Gln #73, Lake Forest, CA 92630Off Market
- $591,2002 bd1 ba955 sqft26235 Fern Gln #74, Lake Forest, CA 92630Off Market
- $674,7002 bd1 ba955 sqft26241 Fern Gln #75, Lake Forest, CA 92630Off Market
- $732,0003 bd2 ba1.2k sqft26245 Fern Gln #76, Lake Forest, CA 92630Off Market
- $825,0003 bd2 ba1.2k sqft26246 Fern Gln #77, Lake Forest, CA 92630Sold
- $794,3003 bd2 ba1.2k sqft26242 Fern Gln #78, Lake Forest, CA 92630Off Market
- $756,9003 bd2 ba1.1k sqft26236 Fern Gln #79, Lake Forest, CA 92630Off Market
Nearby schools
GreatSchools rating
- 7/10Lake Forest Elementary SchoolGrades: K-6Distance: 0.9 mi
- 6/10Serrano Intermediate SchoolGrades: 7-8Distance: 2.3 mi
- 8/10El Toro High SchoolGrades: 9-12Distance: 1.6 mi
Schools provided by the listing agent
- Elementary: Lake Forest
- Middle: Serrano
- High: El Toro
Source: CRMLS. This data may not be complete. We recommend contacting the local school district to confirm school assignments for this home.
Get a cash offer in 3 minutes
Find out how much your home could sell for in as little as 3 minutes with a no-obligation cash offer.
Estimated market value
$847,900
Get a cash offer in 3 minutes
Find out how much your home could sell for in as little as 3 minutes with a no-obligation cash offer.
Estimated market value
$847,900
- California
- Orange County
- Lake Forest
- 92630
- 26246 Fern Gln
Nearby cities
Nearby zip codes
Other Lake Forest Topics
