Skip main navigation
Closed
  • $310,000

    26246 W Marshall Ave, Ingleside, IL 60041

    4beds
    1,744sqft
    Single Family Residence
    Built in 2002
    6,534 Square Feet Lot
    $370,600 Zestimate®
    $178/sqft
    $2,650 Estimated rent

    Home value

    $370,600

    $352,000 - $389,000

    $2,650/mo

    Zestimate® history
    Loading
    Loading...

    Owner options

    List your home for rent

    $2,650/mo

    Rent Zestimate®

    Find your next renter with Zillow Rental Manager. Plus, with online applications, you can quickly screen prospective tenants – for free.

    Learn more

    $2,650/mo

    Rent Zestimate®

    Refinance and save

    $2,346/mo

    Est. payment

    Refinancing to a lower rate could help reduce your monthly payments and save thousands over the life of the loan.

    See today's rates

    $2,346/mo

    Est. payment

    Explore your selling options

    Work with a Zillow partner agent

    Leverage their expertise and Zillow's premium Showcase listings to get your home seen by more buyers.

    Get started

    List with your own agent

    Get your home in front of millions of buyers by listing it on Zillow.

    Learn how to do it

    Sell it yourself

    Take full control of how buyers see your home on Zillow by listing For Sale by Owner (FSBO).

    List your home

    What's special

    New furnaceBrand new carpet throughoutNew appliancesNew water heaterWalk in closetAir-conditioning system
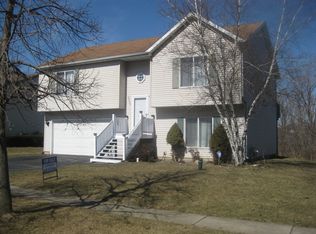
    Welcome to this fantastic 4-bedroom home nestled on a corner lot, offering privacy and tranquility with its beautiful wooded backdrop. This charming residence features a partially finished basement, thoughtfully stubbed for a future bathroom, allowing for additional living space and customization. The main level boasts an inviting atmosphere with ample natural light showcasing the picturesque views of the surrounding woods. The open layout seamlessly connects the living, dining, and kitchen areas, creating an ideal space for entertaining family and friends. The kitchen has been upgraded with new appliances. You'll appreciate the convenience of the brand new carpet throughout the home, providing a fresh and inviting ambiance. The upper level of this home accommodates four generously sized bedrooms, each offering a peaceful retreat for rest and relaxation. The shared 1.5 bathrooms have been meticulously maintained, providing functionality and style for the entire family.This home has undergone significant updates to ensure your peace of mind and comfort. New furnace, and air-conditioning system, as well as a new water heater, have all been recently installed, ensuring energy efficiency and reliability. Basement is subbed for a bath and the seller was told the walk in closet in the second bedroom is also subbed for a bath.

    Zillow last checked:

    Listing updated:

    Listing courtesy of:

    Jamie Hering, CSC 847-345-2668,

    Coldwell Banker Realty

    Bought with:

    Jillian Webb

    Century 21 Circle

    Source: MRED as distributed by MLS GRID,MLS#: 11800469MLS Logo

    Facts & features

    Interior

    Bedrooms & bathrooms
    • Bedrooms: 4
    • Bathrooms: 2
    • Full bathrooms: 1
    • 1/2 bathrooms: 1
    Primary bedroom
    • Level: Second
    • Area: 234 Square Feet
    • Dimensions: 18X13
    Bedroom 2
    • Level: Second
    • Area: 200 Square Feet
    • Dimensions: 10X20
    Bedroom 3
    • Level: Second
    • Area: 156 Square Feet
    • Dimensions: 13X12
    Bedroom 4
    • Level: Second
    • Area: 132 Square Feet
    • Dimensions: 12X11
    Dining room
    • Level: Main
    • Area: 100 Square Feet
    • Dimensions: 10X10
    Family room
    • Level: Basement
    • Area: 280 Square Feet
    • Dimensions: 20X14
    Kitchen
    • Features: Kitchen (Eating Area-Table Space, Pantry-Walk-in)
    • Level: Main
    • Area: 216 Square Feet
    • Dimensions: 18X12
    Living room
    • Level: Main
    • Area: 210 Square Feet
    • Dimensions: 15X14
    Recreation room
    • Level: Basement
    • Area: 280 Square Feet
    • Dimensions: 20X14
    Heating
    • Natural Gas, Forced Air
    Cooling
    • Central Air
    Appliances
    • Included: Range, Microwave, Dishwasher, Refrigerator, Washer, Dryer, Disposal, Stainless Steel Appliance(s)
    Features
    • Basement: Partially Finished,Full
    Interior area
    • Total structure area: 1,744
    • Total interior livable area: 1,744 sqft
    • Finished area below ground: 944

    Property

    Parking
    • Total spaces: 2
    • Parking features: On Site, Garage Owned, Attached, Garage
    • Attached garage spaces: 2
    Accessibility
    • Accessibility features: No Disability Access
    Features
    • Stories: 2
    • Patio & porch: Deck
    Lot
    • Size: 6,534 sqft
    • Dimensions: 76X89
    Details
    • Parcel number: 05114150020000
    • Special conditions: None

    Construction

    Type & style
    • Home type: SingleFamily
    • Architectural style: Traditional
    • Property subtype: Single Family Residence
    Materials
    • Vinyl Siding
    Condition
    • New construction: No
    • Year built: 2002

    Utilities & green energy

    • Sewer: Public Sewer
    • Water: Well

    Community & neighborhood

    Location
    • Region: Ingleside
    • Subdivision: Elaine Estates

    HOA & financial

    HOA
    • Services included: None

    Other

    Other facts
    • Listing terms: VA
    • Ownership: Fee Simple

    Price history

    DateEventPrice
    7/21/2023Sold$310,000-1.6%$178/sqft
    Source: MRED as distributed by MLS GRID #11800469 Report a problem
    6/11/2023Contingent$315,000+8.7%$181/sqft
    Source: MRED as distributed by MLS GRID #11800469 Report a problem
    6/8/2023Listed for sale$289,900+32.1%$166/sqft
    Source: MRED as distributed by MLS GRID #11800469 Report a problem
    9/21/2004Sold$219,500+15.5%$126/sqft
    Source: Public Record Report a problem
    11/7/2002Sold$190,000+475.8%$109/sqft
    Source: Public Record Report a problem
    5/13/2002Sold$33,000$19/sqft
    Source: Public Record Report a problem

    Public tax history

    YearProperty taxesTax assessment
    2024$6,022 +27.2%$99,633 +8%
    2023$4,733 +10.9%$92,270 +19.9%
    2022$4,269 +4.5%$76,976 +19%
    2021$4,085 +2.3%$64,691 +12%
    2020$3,993 +4%$57,782 +4.3%
    2019$3,839 -28.1%$55,410 -25.8%
    2018$5,342 $74,692 +8.2%
    2017$5,342 -6.6%$69,038 +9.3%
    2016$5,719 +1.4%$63,140 +7.2%
    2015$5,639 -5.1%$58,921 +0.5%
    2014$5,941 +7.4%$58,628 -9.5%
    2012$5,531 +8.4%$64,779 -5.9%
    2011$5,100 +1.8%$68,870 -7.1%
    2010$5,011 +12.4%$74,151 +1%
    2009$4,456 +0.7%$73,441 +0.2%
    2008$4,424 +5.7%$73,331 +2.9%
    2006$4,186 +1.3%$71,264
    2005$4,133 +0.5%--
    2004$4,112 +11.1%--
    2003$3,702 +1.2%--
    2002$3,659 +17458%--
    2001$21 -48.5%$556 +3.9%
    2000$40 $535

    Find assessor info on the county website

    Neighborhood: 60041

    Nearby schools

    GreatSchools rating
    Schools provided by the listing agent
    • Elementary: Gavin Central School
    • Middle: Gavin South Junior High School
    • High: Grant Community High School
    • District: 37

    Source: MRED as distributed by MLS GRID. This data may not be complete. We recommend contacting the local school district to confirm school assignments for this home.

    Get a cash offer in 3 minutes
    Find out how much your home could sell for in as little as 3 minutes with a no-obligation cash offer.
    Estimated market value
    $370,600
    Get a cash offer in 3 minutes
    Find out how much your home could sell for in as little as 3 minutes with a no-obligation cash offer.
    Estimated market value
    $370,600