Welcome to this adorable 3-bedroom townhome, perfectly situated on a peaceful dead-end street that offers both privacy and tranquility. The inviting living room welcomes you with gleaming engineered hardwood floors and abundance of natural light. The open-concept kitchen is equipped with stainless steel appliances and flows seamlessly into the perfect dining area next to the sliding glass doors to your own private outdoor backyard. 2 of 3 bedrooms features its own spacious walk-in closet, providing ample storage and convenience. Step outside to a cozy and a generous side yard, perfect for relaxing, entertaining or simply soaking in nature. A patio off the dining area allows for effortless indoor-outdoor living. Additional features include everyone's dream - 2nd floor laundry and an attached 1.5-car garage, offering both parking and extra storage. And best of all, you're just a short walk from scenic Hickory Park and the stunning shores of Diamond Lake. Don't miss this rare opportunity to enjoy comfort and convenience all in one!
Closed
$275,000
26247 N Green St #2F, Mundelein, IL 60060
3beds
1,404sqft
Condominium, Single Family Residence
Built in 1996
-- sqft lot
$287,700 Zestimate®
$196/sqft
$2,600 Estimated rent
Home value
$287,700
$259,000 - $319,000
$2,600/mo
Zestimate® history
Owner options
List your home for rent
$2,600/mo
Rent Zestimate®
Find your next renter with Zillow Rental Manager. Plus, with online applications, you can quickly screen prospective tenants – for free.
$2,600/mo
Rent Zestimate®
Refinance and save
$2,357/mo
Est. payment
Refinancing to a lower rate could help reduce your monthly payments and save thousands over the life of the loan.
$2,357/mo
Est. payment
Explore your selling options
Work with a Zillow partner agent
Leverage their expertise and Zillow's premium Showcase listings to get your home seen by more buyers.
Get startedList with your own agent
Get your home in front of millions of buyers by listing it on Zillow.
Learn how to do itSell it yourself
Take full control of how buyers see your home on Zillow by listing For Sale by Owner (FSBO).
List your homeWhat's special
Private outdoor backyardAbundance of natural lightSliding glass doorsOpen-concept kitchenPeaceful dead-end streetPerfect dining areaGleaming engineered hardwood floors
Zillow last checked:
Listing updated:
Listed by:
Julia Alexander 847-322-0504,
Keller Williams North Shore West
Bought with:
Luis Ortiz
RE/MAX Partners
Marlisa Granados
RE/MAX Partners
Source: MRED as distributed by MLS GRID,MLS#: 12333127
Facts & features
Interior
Bedrooms & bathrooms
- Bedrooms: 3
- Bathrooms: 2
- Full bathrooms: 1
- 1/2 bathrooms: 1
Rooms
- Room types: No additional rooms
Primary bedroom
- Features: Flooring (Carpet), Window Treatments (Blinds)
- Level: Second
- Area: 168 Square Feet
- Dimensions: 14X12
Bedroom 2
- Features: Flooring (Carpet), Window Treatments (Blinds)
- Level: Second
- Area: 144 Square Feet
- Dimensions: 12X12
Bedroom 3
- Features: Flooring (Carpet), Window Treatments (Blinds)
- Level: Main
- Area: 132 Square Feet
- Dimensions: 12X11
Kitchen
- Features: Flooring (Hardwood)
- Level: Main
- Area: 143 Square Feet
- Dimensions: 13X11
Living room
- Features: Flooring (Hardwood), Window Treatments (Blinds)
- Level: Main
- Area: 168 Square Feet
- Dimensions: 14X12
Heating
- Natural Gas, Forced Air
Cooling
- Central Air
Appliances
- Included: Microwave, Dishwasher, Refrigerator
- Laundry: In Unit, Laundry Closet
Features
- Basement: None
- Common walls with other units/homes: End Unit
Interior area
- Total structure area: 0
- Total interior livable area: 1,404 sqft
Property
Parking
- Total spaces: 1.5
- Parking features: Asphalt, Garage Door Opener, On Site, Garage Owned, Attached, Garage
- Attached garage spaces: 1.5
- Has uncovered spaces: Yes
Accessibility
- Accessibility features: No Disability Access
Features
- Patio & porch: Patio
Lot
- Features: Common Grounds, Corner Lot
Details
- Parcel number: 11313001240000
- Special conditions: None
Construction
Type & style
- Home type: Condo
- Property subtype: Condominium, Single Family Residence
Materials
- Vinyl Siding
- Foundation: Concrete Perimeter
- Roof: Asphalt
Condition
- New construction: No
- Year built: 1996
Utilities & green energy
- Electric: Circuit Breakers
- Sewer: Public Sewer
- Water: Public
Community & HOA
Community
- Subdivision: Village Green
HOA
- Has HOA: Yes
- Services included: Parking, Insurance, Lawn Care, Snow Removal
- HOA fee: $250 monthly
Location
- Region: Mundelein
Financial & listing details
- Price per square foot: $196/sqft
- Annual tax amount: $4,646
- Date on market: 4/17/2025
- Listing terms: Conventional
- Ownership: Condo
Price history
| Date | Event | Price |
|---|---|---|
| 7/11/2025 | Sold | $275,000$196/sqft |
Source:  MRED as distributed by MLS GRID #12333127 Report a problem MRED as distributed by MLS GRID #12333127 Report a problem | ||
| 5/22/2025 | Contingent | $275,000$196/sqft |
Source: MRED as distributed by MLS GRID #12333127 Report a problem | ||
| 5/15/2025 | Price change | $275,000-3.5%$196/sqft |
Source: MRED as distributed by MLS GRID #12333127 Report a problem | ||
| 4/17/2025 | Listed for sale | $285,000$203/sqft |
Source: MRED as distributed by MLS GRID #12333127 Report a problem | ||
Public tax history
Tax history is unavailable.
Neighborhood: 60060
Nearby homes
- $298,3003 bd2 ba1.4k sqft26307 N Green St, Mundelein, IL 60060Off Market
- $279,100-- bd1 ba1.4k sqft26301 N Green St, Mundelein, IL 60060Off Market
- $275,400-- bd1 ba1.4k sqft26295 N Green St, Mundelein, IL 60060Off Market
- $289,2003 bd2 ba1.4k sqft26289 N Green St, Mundelein, IL 60060Off Market
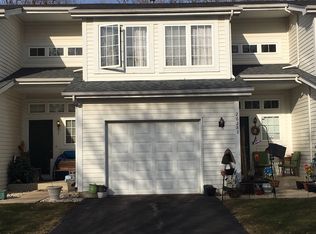
- $306,2003 bd2 ba1.5k sqft26283 N Green St, Mundelein, IL 60060Off Market
- $253,700-- bd1 ba1.4k sqft26277 N Green St, Mundelein, IL 60060Off Market
- $239,400-- bd1 ba582 sqft26271 N Green St, Mundelein, IL 60060Off Market
- $257,800-- bd1 ba1.4k sqft26265 N Green St, Mundelein, IL 60060Off Market
- $269,5003 bd2 ba1.4k sqft26259 N Green St, Mundelein, IL 60060Off Market
Nearby schools
GreatSchools rating
- NADiamond Lake SchoolGrades: PK-2Distance: 0.4 mi
- 5/10West Oak Middle SchoolGrades: 6-8Distance: 0.8 mi
- 7/10Mundelein Cons High SchoolGrades: 9-12Distance: 2.2 mi
Schools provided by the listing agent
- Elementary: Diamond Lake Elementary School
- Middle: West Oak Middle School
- High: Mundelein Cons High School
- District: 76
Source: MRED as distributed by MLS GRID. This data may not be complete. We recommend contacting the local school district to confirm school assignments for this home.
Get a cash offer in 3 minutes
Find out how much your home could sell for in as little as 3 minutes with a no-obligation cash offer.
Estimated market value
$287,700
Get a cash offer in 3 minutes
Find out how much your home could sell for in as little as 3 minutes with a no-obligation cash offer.
Estimated market value
$287,700
- Illinois
- Lake County
- Mundelein
- 60060
- 26247 N Green St Unit 2F
Nearby cities
Nearby zip codes
Other Mundelein Topics
