Step into this charming townhome and experience the true meaning of comfort and style. The moment you enter, you're greeted by a bright great room featuring soaring Cathedral Ceilings with Newer Windows that flood the space with Natural Light, creating an inviting, cozy atmosphere. This is the perfect place to relax and say, "I'm home." With two spacious Primary Suites, each offering its own Private Baths, and a Huge Loft that can easily function as an Office or Family Room, this home provides plenty of room to live and grow. The home features gorgeous Luxury Vinyl Flooring, and the kitchen boasts an oversized Granite Breakfast Bar, Stainless Steel Appliances, and a cozy Fireplace to complete the feel. Designer paint and Plantation Shutters add a touch of elegance to every room. The back Primary Bathroom is tastefully remodeled, providing a spa-like experience. The attached 2-car garage PLUS a 2 Car Driveway with direct access to the kitchen offers convenient parking, making "Coming & Going" a breeze. Enjoy outdoor entertaining on the patio, which receives the perfect amount of Morning Sun. This home offers both tranquility and convenience. You'll be just a short walk away from Bathgate School, pool and nearby parks, perfect for outdoor activities and family fun. In addition to the newer windows, a newer A/C. Lake Mission Viejo Amenities too!
Sold for $875,000
Listed by: Coldwell Banker Realty • Peggy Roegiers • Contact: 949-436-1298
Bought with: Coldwell Banker Realty
$875,000
26248 Devonshire, Mission Viejo, CA 92692
2beds
1,418sqft
Single Family Residence
Built in 1989
1,768 Square Feet Lot
$875,400 Zestimate®
$617/sqft
$3,874 Estimated rent
Home value
$875,400
$814,000 - $945,000
$3,874/mo
Zestimate® history
Owner options
List your home for rent
$3,874/mo
Rent Zestimate®
Find your next renter with Zillow Rental Manager. Plus, with online applications, you can quickly screen prospective tenants – for free.
$3,874/mo
Rent Zestimate®
Refinance and save
$6,258/mo
Est. payment
Refinancing to a lower rate could help reduce your monthly payments and save thousands over the life of the loan.
$6,258/mo
Est. payment
Explore your selling options
Work with a Zillow partner agent
Leverage their expertise and Zillow's premium Showcase listings to get your home seen by more buyers.
Get startedList with your own agent
Get your home in front of millions of buyers by listing it on Zillow.
Learn how to do itSell it yourself
Take full control of how buyers see your home on Zillow by listing For Sale by Owner (FSBO).
List your homeWhat's special
Zillow last checked:
Listing updated:
Listed by:
Peggy Roegiers DRE #01327798 949-436-1298,
Coldwell Banker Realty
Bought with:
Denise Fortain-Hall, DRE #01001274
Coldwell Banker Realty
Source: CRMLS,MLS#: OC26153297 Originating MLS: California Regional MLS
Originating MLS: California Regional MLSFacts & features
Interior
Bedrooms & bathrooms
- Bedrooms: 2
- Bathrooms: 3
- Full bathrooms: 2
- 1/2 bathrooms: 1
- Main level bathrooms: 1
Rooms
- Room types: Bedroom, Entry/Foyer, Kitchen, Loft, Primary Bathroom, Primary Bedroom
Bedroom
- Features: All Bedrooms Up
Kitchen
- Features: Granite Counters, Kitchen/Family Room Combo
Heating
- Central
Cooling
- Central Air
Appliances
- Included: Dishwasher, Disposal, Gas Range, Microwave, Refrigerator, Water Heater, Dryer, Washer
- Laundry: In Garage
Features
- Breakfast Bar, Built-in Features, Ceiling Fan(s), Cathedral Ceiling(s), Granite Counters, High Ceilings, Open Floorplan, Recessed Lighting, All Bedrooms Up, Loft
- Flooring: Carpet, Laminate, Tile, Vinyl
- Doors: Mirrored Closet Door(s), Sliding Doors
- Windows: Blinds, Double Pane Windows, Plantation Shutters, Screens, Shutters
- Has fireplace: Yes
- Fireplace features: Living Room
- Common walls with other units/homes: 2+ Common Walls,No One Above,No One Below
Interior area
- Total interior livable area: 1,418 sqft
Property
Parking
- Total spaces: 4
- Parking features: Concrete, Covered, Direct Access, Door-Single, Driveway, Garage Faces Front, Garage, Garage Door Opener, Side By Side
- Attached garage spaces: 2
- Uncovered spaces: 2
Features
- Levels: Two
- Stories: 2
- Entry location: 1
- Patio & porch: Enclosed, Patio, Stone
- Pool features: Community, Fenced, Heated Passively, In Ground, Association
- Has spa: Yes
- Spa features: Association, Community, Heated, In Ground
- Fencing: Wrought Iron
- Has view: Yes
- View description: Park/Greenbelt, Neighborhood, Trees/Woods
- Waterfront features: Lake Privileges
Lot
- Size: 1,768 Square Feet
Details
- Parcel number: 78252147
- Special conditions: Standard,Trust
Construction
Type & style
- Home type: SingleFamily
- Architectural style: Mediterranean
- Property subtype: Single Family Residence
- Attached to another structure: Yes
Condition
- New construction: No
- Year built: 1989
Details
- Builder model: Avalon
- Builder name: Bramelea
Utilities & green energy
- Electric: Standard
- Sewer: Public Sewer, Sewer Tap Paid
- Water: Public
- Utilities for property: Cable Available, Electricity Connected, Natural Gas Connected, Sewer Connected, Underground Utilities, Water Connected
Community & HOA
Community
- Features: Biking, Curbs, Dog Park, Golf, Hiking, Lake, Near National Forest, Park, Preserve/Public Land, Storm Drain(s), Street Lights, Sidewalks, Pool
- Subdivision: Greystone - Califia (Gre)
HOA
- Has HOA: Yes
- Amenities included: Dock, Dog Park, Golf Course, Maintenance Grounds, Maintenance Front Yard, Outdoor Cooking Area, Barbecue, Picnic Area, Playground, Pickleball, Pool, Pet Restrictions, Pets Allowed, Recreation Room, Spa/Hot Tub, Tennis Court(s), Trail(s)
- HOA fee: $425 monthly
- HOA name: Greystone
- HOA phone: 855-253-0153
- Second HOA fee: $57 monthly
- Second HOA name: Califia
- Second HOA phone: 866-378-1099
- Third HOA fee: $193 semi-annually
- Third HOA name: Lake MV
- Third HOA phone: 949-770-1313
Location
- Region: Mission Viejo
Financial & listing details
- Price per square foot: $617/sqft
- Tax assessed value: $486,760
- Date on market: 7/15/2026
- Cumulative days on market: 7 days
- Listing terms: Cash,Cash to New Loan,Conventional,Trust Deed
- Inclusions: 2 Refrigerators, Washer and Dryer
Price history
| Date | Event | Price |
|---|---|---|
| 8/7/2026 | Sold | $875,000$617/sqft |
Source:  CRMLS #OC26153297 Report a problem CRMLS #OC26153297 Report a problem | ||
| 8/4/2026 | Pending sale | $875,000$617/sqft |
Source: CRMLS #OC26153297 Report a problem | ||
| 7/23/2026 | Contingent | $875,000$617/sqft |
Source: CRMLS #OC26153297 Report a problem | ||
| 7/16/2026 | Listed for sale | $875,000+165.6%$617/sqft |
Source: CRMLS #OC26153297 Report a problem | ||
| 11/15/2002 | Sold | $329,500$232/sqft |
Source: Public Record Report a problem | ||
Public tax history
| Year | Property taxes | Tax assessment |
|---|---|---|
| 2026 | -- | $486,760 +2% |
| 2025 | $4,756 +2.1% | $477,216 +2% |
| 2024 | $4,660 +2.3% | $467,859 +2% |
| 2023 | $4,553 +2% | $458,686 +2% |
| 2022 | $4,463 +2% | $449,693 +2% |
| 2021 | $4,374 +1% | $440,876 +1% |
| 2020 | $4,328 | $436,356 +2% |
| 2019 | $4,328 +2% | $427,800 +2% |
| 2018 | $4,242 +4.1% | $419,412 +2% |
| 2017 | $4,075 | $411,189 +2% |
| 2016 | $4,075 +2% | $403,127 +1.5% |
| 2015 | $3,994 -4.2% | $397,072 +2% |
| 2014 | $4,168 | $389,294 +0.5% |
| 2013 | -- | $387,535 +2% |
| 2012 | -- | $379,937 +2% |
| 2011 | -- | $372,488 +0.8% |
| 2010 | -- | $369,705 -0.2% |
| 2009 | -- | $370,584 +2% |
| 2008 | -- | $363,318 +2% |
| 2007 | -- | $356,195 +2% |
| 2006 | -- | $349,211 +2% |
| 2005 | -- | $342,364 +2% |
| 2004 | -- | $335,651 +1.9% |
| 2003 | -- | $329,500 +107.7% |
| 2002 | -- | $158,615 +2% |
| 2001 | $1,843 +1.6% | $155,505 +2% |
| 2000 | $1,815 | $152,456 |
Find assessor info on the county website
Neighborhood: 92692
Nearby homes
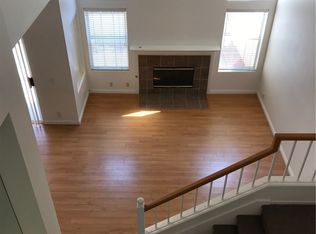
- $804,9002 bd2 ba1.4k sqft26244 Devonshire, Mission Viejo, CA 92692Off Market
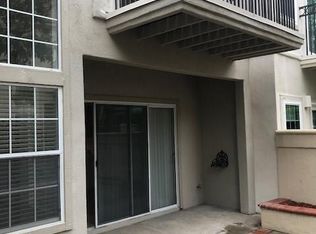
- $826,8002 bd2 ba1.4k sqft26244 Devonshire #26244, Mission Viejo, CA 92692Off Market
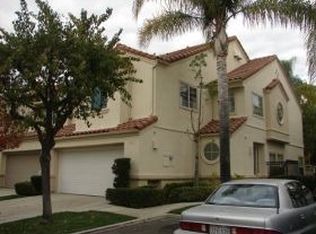
- $959,4003 bd2 ba1.6k sqft26252 Devonshire, Mission Viejo, CA 92692Off Market
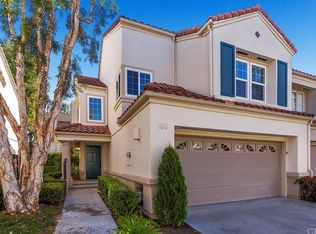
- $984,3003 bd-- ba1.6k sqft26240 Devonshire, Mission Viejo, CA 92692Off Market
- $856,4002 bd2 ba1.4k sqft26245 Solrio, Mission Viejo, CA 92692Off Market
- $884,1002 bd3 ba1.6k sqft26249 Solrio, Mission Viejo, CA 92692Off Market
- $749,4002 bd2 ba1.4k sqft26241 Solrio, Mission Viejo, CA 92692Off Market
- $1,028,6003 bd2 ba1.8k sqft26236 Devonshire, Mission Viejo, CA 92692Off Market
Nearby schools
GreatSchools rating
- 9/10Bathgate Elementary SchoolGrades: K-5Distance: 0.1 mi
- 9/10Newhart Middle SchoolGrades: 6-8Distance: 1.2 mi
- 9/10Capistrano Valley High SchoolGrades: 9-12Distance: 3 mi
Schools provided by the listing agent
- Elementary: Bathgate
Source: CRMLS. This data may not be complete. We recommend contacting the local school district to confirm school assignments for this home.
Get a cash offer in 3 minutes
Find out how much your home could sell for in as little as 3 minutes with a no-obligation cash offer.
Estimated market value
$875,400
Get a cash offer in 3 minutes
Find out how much your home could sell for in as little as 3 minutes with a no-obligation cash offer.
Estimated market value
$875,400
- California
- Orange County
- Mission Viejo
- 92692
- 26248 Devonshire
