This lovely home is situated on the picturesque shores of Crane Lake in Whippoorwill Grove on Money Hill! Walk inside this fully renovated property and experience the breathtaking view of the lake and the custom pool/spa and outdoor kitchen, all providing a perfect spot for relaxation and recreation. Beautiful, mature trees and tasteful landscaping abound on the 1.8 acres! Inside, the living spaces are open and airy with premium finishes. Kitchen features a 5-burner gas cooktop, drawer microwave, and a farmhouse sink with a pot filler and walk-in pantry! The primary bedroom has a spacious, private den that can also be used as an office. Upstairs are two full baths, 2 bedrooms and a large bonus room. There is storage space galore, both inside and outside! Come experience living on the scenic lakes of the Northshore!!
Sold
Price Unknown
26248 Turkey Ridge Rd, Bush, LA 70431
4beds
3,548sqft
Single Family Residence
Built in 1997
1.86 Acres Lot
$590,500 Zestimate®
$--/sqft
$3,919 Estimated rent
Home value
$590,500
$543,000 - $644,000
$3,919/mo
Zestimate® history
Owner options
List your home for rent
$3,919/mo
Rent Zestimate®
Find your next renter with Zillow Rental Manager. Plus, with online applications, you can quickly screen prospective tenants – for free.
$3,919/mo
Rent Zestimate®
Refinance and save
$250/mo
Est. payment
Refinancing to a lower rate could help reduce your monthly payments and save thousands over the life of the loan.
$250/mo
Est. payment
Explore your selling options
Work with a Zillow partner agent
Leverage their expertise and Zillow's premium Showcase listings to get your home seen by more buyers.
Get startedList with your own agent
Get your home in front of millions of buyers by listing it on Zillow.
Learn how to do itSell it yourself
Take full control of how buyers see your home on Zillow by listing For Sale by Owner (FSBO).
List your homeWhat's special
Zillow last checked:
Listing updated:
Listed by:
Katherine Morse Modeen,
RE/MAX Northlake Associates,
Mary Morse Barousse,
RE/MAX Northlake Associates
Bought with:
Alicia A. Hanemann, 099564106
Hanemann Realty, Inc.
Source: ROAM MLS,MLS#: 2418866
Facts & features
Interior
Bedrooms & bathrooms
- Bedrooms: 4
- Bathrooms: 5
- Full bathrooms: 4
- 1/2 bathrooms: 1
Primary bedroom
- Description: Lower Level, Flooring: Engineered Wood
- Area: 259 Square Feet
- Dimensions: 18.50 X 14.00
Bedroom
- Description: Lower Level, Flooring: Engineered Wood
- Area: 121 Square Feet
- Dimensions: 11.00 X 11.00
Bedroom
- Description: Upper Level, Flooring: Carpet
- Area: 126.5 Square Feet
- Dimensions: 11.50 X 11.00
Bedroom
- Description: Upper Level, Flooring: Carpet
- Area: 144.45 Square Feet
- Dimensions: 13.50 X 10.70
Breakfast
- Description: Lower Level, Flooring: Engineered Wood
- Area: 88 Square Feet
- Dimensions: 11.00 X 8.00
Den
- Description: Lower Level, Flooring: Engineered Wood
- Area: 288.75 Square Feet
- Dimensions: 17.50 X 16.50
Dining room
- Description: Lower Level, Flooring: Engineered Wood
- Area: 143 Square Feet
- Dimensions: 13.00 X 11.00
Foyer
- Description: Lower Level, Flooring: Engineered Wood
- Area: 66 Square Feet
- Dimensions: 11.00 X 6.00
Game room
- Description: Upper Level, Flooring: Carpet
- Area: 392.4 Square Feet
- Dimensions: 21.80 X 18.00
Kitchen
- Description: Lower Level, Flooring: Engineered Wood
- Area: 152 Square Feet
- Dimensions: 19.00 X 8.00
Laundry
- Description: Lower Level, Flooring: Tile
- Area: 81 Square Feet
- Dimensions: 9.00 X 9.00
Living room
- Description: Lower Level, Flooring: Engineered Wood
- Area: 330 Square Feet
- Dimensions: 22.00 X 15.00
Heating
- Central, Multiple Units
Cooling
- Central Air, Ceiling Fan(s), Multi Units
Appliances
- Included: Dryer, Disposal, Dishwasher, Microwave, Refrigerator, Washer, Stainless Steel Appliance(s), Cooktop, Oven
Features
- Pantry
- Flooring: Carpet, Engineered Hardwood, Tile
- Has fireplace: No
Interior area
- Total structure area: 4,974
- Total interior livable area: 3,548 sqft
Property
Parking
- Total spaces: 2
- Parking features: Attached Carport
- Has carport: Yes
Features
- Exterior features: Outdoor Kitchen, Dock
- Pool features: Heated, In Ground
- Fencing: Partial,Wrought Iron
- On waterfront: Yes
- Waterfront features: Lake Front, Navigable Water
Lot
- Size: 1.86 Acres
- Dimensions: 226 x 363 x 226 x 398
- Features: Rear Yard Vehicle Access
Details
- Additional structures: Shed(s), Workshop, Outdoor Kitchen
- Parcel number: 72972
- Other equipment: Generator
Construction
Type & style
- Home type: SingleFamily
- Architectural style: Acadian
- Property subtype: Single Family Residence
Materials
- Vinyl Siding
- Foundation: Slab
- Roof: Shingle
Condition
- Year built: 1997
- Major remodel year: 2015
Utilities & green energy
- Sewer: Other
- Water: Well
- Utilities for property: Propane
Green energy
- Energy efficient items: Windows
Community & HOA
Community
- Subdivision: Whippoorwill Grove
HOA
- Has HOA: Yes
- HOA fee: $250 annually
- HOA name: WGA
Location
- Region: Bush
Financial & listing details
- Tax assessed value: $505,022
- Annual tax amount: $5,427
- Date on market: 10/19/2023
Price history
| Date | Event | Price |
|---|---|---|
| 12/6/2023 | Sold | -- |
Source:  ROAM MLS #2418866 Report a problem | ||
| 10/24/2023 | Pending sale | $530,000$149/sqft |
Source:  RE/MAX of Louisiana #2418866 Report a problem | ||
| 10/24/2023 | Contingent | $530,000$149/sqft |
Source:  GSREIN #2418866 Report a problem | ||
| 10/20/2023 | Listed for sale | $530,000$149/sqft |
Source: GSREIN #2418866 Report a problem | ||
Public tax history
| Year | Property taxes | Tax assessment |
|---|---|---|
| 2025 | $5,427 -3.4% | $50,502 |
| 2024 | $5,617 +93.8% | $50,502 +74.2% |
| 2023 | $2,898 | $28,997 |
| 2022 | $2,898 +0.2% | $28,997 |
| 2021 | $2,892 -0.2% | $28,997 |
| 2020 | $2,900 +0.1% | $28,997 +2.2% |
| 2019 | $2,897 -0.1% | $28,368 |
| 2018 | $2,900 -27.4% | $28,368 |
| 2017 | $3,993 +35.4% | $28,368 |
| 2016 | $2,950 | $28,368 +3.5% |
| 2015 | $2,950 +2.6% | $27,408 |
| 2014 | $2,876 +1.1% | $27,408 |
| 2013 | $2,845 -8.2% | $27,408 -3.5% |
| 2011 | $3,100 -4% | $28,391 |
| 2010 | $3,231 | $28,391 |
Find assessor info on the county website
Neighborhood: 70431
Nearby homes
- $407,400-- bd-- ba2.5k sqft26268 Turkey Ridge Rd, Bush, LA 70431Off Market
- $498,800-- bd-- ba2.9k sqft26214 Turkey Ridge Rd, Bush, LA 70431Off Market
- $550,1005 bd4 ba3.6k sqft26245 Turkey Ridge Rd, Bush, LA 70431Off Market
- $515,500-- bd-- ba3.3k sqft26290 Turkey Ridge Rd, Bush, LA 70431Off Market
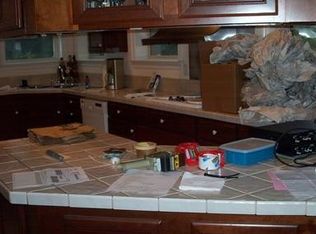
- $487,5004 bd3 ba2.4k sqft26182 Turkey Ridge Rd, Bush, LA 70431Off Market
- $569,700-- bd-- ba2.9k sqft80576 Meadowlark Loop, Bush, LA 70431Off Market
- $759,400-- bd-- ba3.5k sqft80546 Meadowlark Loop, Bush, LA 70431Off Market
- $--3 bd3 ba2.6k sqft26309 Turkey Ridge Rd, Bush, LA 70431Sold
Nearby schools
GreatSchools rating
- 6/10Fifth Ward Junior High SchoolGrades: PK-8Distance: 2.9 mi
- 5/10Covington High SchoolGrades: 9-12Distance: 12.4 mi
Schools provided by the listing agent
- Elementary: www.stpsb.org
Source: ROAM MLS. This data may not be complete. We recommend contacting the local school district to confirm school assignments for this home.
Get a cash offer in 3 minutes
Find out how much your home could sell for in as little as 3 minutes with a no-obligation cash offer.
Estimated market value
$590,500
Get a cash offer in 3 minutes
Find out how much your home could sell for in as little as 3 minutes with a no-obligation cash offer.
Estimated market value
$590,500
- Louisiana
- Saint Tammany Parish
- Bush
- 70431
- 26248 Turkey Ridge Rd
