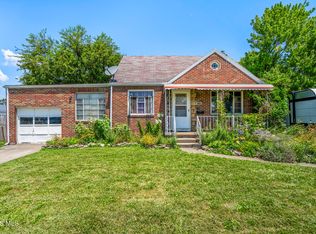
Welcome Home to 2625 102nd Street in Point Place! This spacious, move-in ready 3-bedroom, 2-bath home has everything you've been looking for. Enjoy gathering in the extra-large family room featuring a cozy fireplace, or entertain guests in the separate living room and formal dining room. The finished basement provides additional living space and abundant storage throughout the home. Step outside to a fenced-in backyard, perfect for pets, play, or relaxing evenings. A detached garage adds even more convenience. Best of all, all appliances are included, making this home truly move-in ready with keys at closing! Don't miss your opportunity to make this wonderful property your own.
Pending
$219,900
2625 102nd St, Toledo, OH 43611
3beds
1,815sqft
Single Family Residence
Built in 1951
9,147 Square Feet Lot
$226,400 Zestimate®
$121/sqft
$-- HOA
What's special
Detached garageFinished basementExtra-large family roomAll appliances are includedFenced-in backyardFormal dining roomCozy fireplace
- 28 days |
- 1,028 |
- 61 |
Likely to sell faster than
Zillow last checked:
Listing updated:
Listed by:
Corey J Welch 734-770-4705,
Real Estate One, INC.
Source: NORIS,MLS#: 10009552
Facts & features
Interior
Bedrooms & bathrooms
- Bedrooms: 3
- Bathrooms: 2
- Full bathrooms: 2
Bedroom 2
- Features: Ceiling Fan(s)
- Level: Upper
- Dimensions: 27 x 17
Other
- Features: Ceiling Fan(s), Skylight
- Level: Main
- Dimensions: 12 x 12
Dining room
- Features: Bay Window, Ceiling Fan(s)
- Level: Main
- Dimensions: 11 x 6
Family room
- Features: Vaulted Ceiling(s)
- Level: Main
- Dimensions: 20 x 18
Kitchen
- Features: Ceiling Fan(s)
- Level: Main
- Dimensions: 10 x 9
Living room
- Features: Cove Ceiling(s)
- Level: Main
- Dimensions: 14 x 11
Office
- Features: Ceiling Fan(s)
- Level: Main
- Dimensions: 11 x 10
Heating
- Forced Air, Natural Gas
Cooling
- Ceiling Fan(s), Central Air
Appliances
- Laundry: Gas Dryer Hookup
Features
- Other
- Flooring: Other
- Basement: Full
- Number of fireplaces: 1
- Fireplace features: Family Room, Gas
- Common walls with other units/homes: No Common Walls
Interior area
- Total structure area: 1,815
- Total interior livable area: 1,815 sqft
Video & virtual tour
Property
Parking
- Total spaces: 2.5
- Parking features: Concrete, Detached Garage, Driveway, Garage Door Opener
- Garage spaces: 2.5
- Has uncovered spaces: Yes
Lot
- Size: 9,147 Square Feet
- Dimensions: 60X150
Details
- Parcel number: 1415351
Construction
Type & style
- Home type: SingleFamily
- Architectural style: Traditional
- Property subtype: Single Family Residence
Materials
- Brick, Vinyl Siding
- Foundation: Crawl Space
- Roof: Shingle
Condition
- New construction: No
- Year built: 1951
Utilities & green energy
- Sewer: Public Sewer
- Water: Public
- Utilities for property: Electricity Connected, Natural Gas Connected, Sewer Connected, Water Connected
Community & HOA
Community
- Subdivision: Shore Acres
HOA
- Has HOA: No
Location
- Region: Toledo
Financial & listing details
- Price per square foot: $121/sqft
- Tax assessed value: $168,800
- Annual tax amount: $3,545
- Date on market: 6/24/2026
- Listing terms: Cash,Conventional,FHA,VA Loan
- Electric utility on property: Yes
Estimated market value
$226,400
$215,000 - $238,000
$1,762/mo
Price history
| Date | Event | Price |
|---|---|---|
| 6/29/2026 | Pending sale | $219,900$121/sqft |
Source: NORIS #10009552 Report a problem | ||
| 6/27/2026 | Contingent | $219,900$121/sqft |
Source: NORIS #10009552 Report a problem | ||
| 6/24/2026 | Listed for sale | $219,900+34.5%$121/sqft |
Source: NORIS #10009552 Report a problem | ||
| 11/10/2022 | Sold | $163,500$90/sqft |
Source: NORIS #6093024 Report a problem | ||
| 11/6/2022 | Pending sale | $163,500$90/sqft |
Source: NORIS #6093024 Report a problem | ||
| 10/17/2022 | Contingent | $163,500$90/sqft |
Source: NORIS #6093024 Report a problem | ||
| 10/12/2022 | Listed for sale | $163,500$90/sqft |
Source: NORIS #6093024 Report a problem | ||
Public tax history
| Year | Property taxes | Tax assessment |
|---|---|---|
| 2025 | $3,545 -0.4% | $59,080 |
| 2024 | $3,559 +40.3% | $59,080 +48.9% |
| 2023 | $2,537 +25.5% | $39,690 |
| 2022 | $2,022 -2.1% | $39,690 |
| 2021 | $2,066 +1.5% | $39,690 +11.7% |
| 2020 | $2,036 +3% | $35,525 |
| 2019 | $1,977 -0.5% | $35,525 |
| 2018 | $1,988 -1.6% | $35,525 +2.3% |
| 2017 | $2,019 -0.1% | $34,720 -65% |
| 2016 | $2,020 +0.8% | $99,200 |
| 2015 | $2,003 +22.6% | $99,200 +185.6% |
| 2014 | $1,635 | $34,730 |
| 2013 | $1,635 +4.2% | $34,730 |
| 2012 | $1,568 +4.1% | $34,730 +0.3% |
| 2011 | $1,507 +0.7% | $34,620 |
| 2010 | $1,496 -1.6% | $34,620 |
| 2009 | $1,521 -17.5% | $34,620 -21.6% |
| 2008 | $1,844 +4.1% | $44,140 |
| 2007 | $1,772 -12.4% | $44,140 |
| 2006 | $2,023 -3.3% | $44,140 +1.1% |
| 2004 | $2,091 -0.3% | $43,650 |
| 2003 | $2,097 +2.2% | $43,650 +19% |
| 2002 | $2,052 +15.8% | $36,680 |
| 2001 | $1,771 -44.9% | $36,680 |
| 2000 | $3,217 | $36,680 |
Find assessor info on the county website
Monthly payment
Est. payment
Payment breakdown
Explore the cost of this home by adjusting the details. Changes won't be saved.Climate risks
Neighborhood: Point Place
Nearby schools
GreatSchools rating
- 4/10Ottawa River Elementary SchoolGrades: PK-8Distance: 0.4 mi
- 3/10Woodward High SchoolGrades: 9-12Distance: 3 mi
Schools provided by the listing agent
- Elementary: Ottawa River
- High: Woodward
Source: NORIS. This data may not be complete. We recommend contacting the local school district to confirm school assignments for this home.
- $170,4003 bd1 ba1k sqft2633 102nd St, Toledo, OH 43611Off Market
- $152,5003 bd1 ba1k sqft2621 102nd St, Toledo, OH 43611Sold

- $150,4003 bd1 ba1.2k sqft2637 102nd St, Toledo, OH 43611Off Market
- $13,5002 bd1 ba820 sqft2617 102nd St, Toledo, OH 43611Off Market
- $132,8002 bd1 ba988 sqft2626 104th St, Toledo, OH 43611Off Market
- $203,5003 bd2 ba1.4k sqft2630 104th St, Toledo, OH 43611Off Market
- $161,3003 bd1 ba875 sqft2613 102nd St, Toledo, OH 43611Off Market
- $130,0003 bd1 ba1.2k sqft2641 102nd St, Toledo, OH 43611Sold
A local agent can set up tours, give advice and negotiate with sellers.
A local lender can help you make sure your offer is ready when you are.
Similar homes
- $215,0003 bd3 ba1.3k sqft5405 Thornbrook Trl, Toledo, OH 43611For Sale
 MLS ID #10010383, Jane P. Lumbrezer, Oak Valley. Ltd.. NORIS
 - $205,0004 bd1 ba1.5k sqft1919 Windbrook Ct, Toledo, OH 43611For Sale
 MLS ID #10009578, Troy Martin Kelley, Epique Inc. NORIS
 - $154,0002 bd2 ba1.2k sqft2827 116th St, Toledo, OH 43611For Sale
 MLS ID #10010716, Amanda Contreras, Serenity Realty LLC. NORIS
 - $150,0003 bd1 ba1.3k sqft2737 109th St, Toledo, OH 43611For Sale
 MLS ID #10010111, Tiffany Kelly, The Danberry Co. NORIS
 - $199,9003 bd2 ba1.7k sqft746 Linda Dr, Toledo, OH 43612For SaleMLS ID #10005004, Danielle Saenz, The Danberry Co. NORIS
- $229,9003 bd1 ba1.3k sqft5311 Fern Dr, Toledo, OH 43613For SaleMLS ID #10009815, Robin L Lehmann, Key Realty LTD. NORIS
- $234,5003 bd2 ba1.4k sqft2747 Eastmoreland Dr, Oregon, OH 43616For SaleMLS ID #10007490, Candie Pitzen, Howard Hanna. NORIS
- $244,9003 bd2 ba1.6k sqft2622 W Alexis Rd, Toledo, OH 43613For SaleMLS ID #10009645, Christopher Aaron Jaquillard, Serenity Realty LLC. NORIS
- $185,0004 bd2 ba1.4k sqft923 Mayfair Blvd, Toledo, OH 43612For SaleMLS ID #10010382, Kevin Szymczak, The Danberry Co. NORIS
- $189,9003 bd2 ba1.8k sqft2741 Lyceum Pl, Toledo, OH 43613For SaleMLS ID #10008934, Micaela Yoder, Key Realty LTD. NORIS
- $244,9003 bd2 ba1.3k sqft3208 Aldringham Rd, Toledo, OH 43606For SaleMLS ID #10010075, Jessica Lowe, Howard Hanna. NORIS
- $219,9004 bd1 ba2.3k sqft2514 Scottwood Ave, Toledo, OH 43610For SaleMLS ID #10007221, Abigail Glanville, RE/MAX Preferred Associates. NORIS
- $190,0003 bd2 ba1.1k sqft3012 Berdan Ave, Toledo, OH 43613For SaleMLS ID #10010198, Jacob Steenrod, Serenity Realty LLC. NORIS
- $190,0003 bd1 ba1.1k sqft2500 Candace St, Erie, MI 48133For Sale
 MLS ID #50205000, Terry Dushane, Dream Big Realty LLC. MiRealSource
 - $185,0003 bd2 ba1.2k sqft5846 Burdette St, Toledo, OH 43613For SaleMLS ID #10009643, Dylan Thomas Berger, The Danberry Co. NORIS
- $217,5003 bd2 ba1k sqft3506 Beverly Dr, Toledo, OH 43614For SaleMLS ID #10008976, Dawn Dupler, The Danberry Co. NORIS
- $229,9003 bd1 ba1.2k sqft3563 1st St, La Salle, MI 48145For SaleMLS ID #50212764, Drew Presto, Berkshire Hathaway Home Service Kee Realty. MiRealSource
- $239,0003 bd2 ba2.3k sqft1954 Oaklawn Dr, Toledo, OH 43614For SaleMLS ID #10009683, Daryl M. Smith, The Danberry Co.. NORIS
- $237,0003 bd2 ba1.8k sqft611 Miami St, Toledo, OH 43605For SaleMLS ID #10004552, Beth A. Rose, Beth Rose Real Estate & Auctio. NORIS
- $260,0004 bd2 ba2.2k sqft3105 Glenn St, Toledo, OH 43613For SaleMLS ID #10010363, Matthew Robert Watson, RE/MAX Preferred Associates. NORIS
