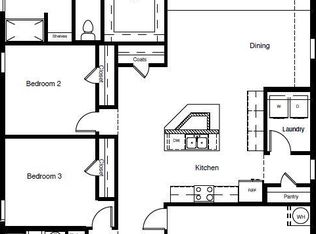
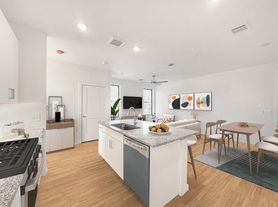
Discover comfortable, modern living at 2625 Amistad Lane in Corinth, TX. This inviting 3-bedroom, 2.5-bath home features an open-concept floorplan that seamlessly connects the living and kitchen areas, creating a great space for everyday living and entertaining. The spacious kitchen is highlighted by an oversized island with plenty of room for meal prep, dining, and additional seating. Upstairs, the primary suite offers a walk-in closet and a private bath with dual vanities. Outside, the fenced backyard provides a private space to relax, play, or entertain.
Pet deposit $400 per pet. Cat or small dog (35 lbs. max). Monthly pet rent $25-$50 per pet.
Resident Value Package $49 per month
AMENITIES:
* Fenced Yard
* Open floorplan
* Walk-in Closet
* Primary upstairs
* Dual vanities
* Oversized kitchen island
By submitting your information on this page you consent to being contacted by the Property Manager and RentEngine via SMS, phone, or email.
House for rent
$2,775/moFees may apply
2625 Amistad Ln, Corinth, TX 76210
3beds
2,309sqft
Price may not include required fees and charges. Price shown reflects the lease term provided. Learn more|
Single family residence
Available Thu Sep 10 2026
Cats, dogs OK
Hookups laundry
On street parking
What's special
Open floorplanFenced yardSpacious kitchenWalk-in closetOversized kitchen islandDual vanities
- 5 days |
- -- |
- -- |
Zillow last checked:
Listing updated:
Travel times

Let’s turn your rent into credit progress
Build credit history with every on-time payment and get credit for the payment you’re already making.
Facts & features
Interior
Bedrooms & bathrooms
- Bedrooms: 3
- Bathrooms: 3
- Full bathrooms: 2
- 1/2 bathrooms: 1
Rooms
- Room types: Dining Room, Laundry Room, Master Bath, Office, Pantry, Walk In Closet
Appliances
- Included: Dishwasher, Garbage Disposal, Microwave Oven, Range Oven, Refrigerator
- Laundry: Hookups
Features
- Ceiling Fan(s), Pantry, Storage, Walk In Closet
- Flooring: Carpet, Tile
- Windows: Double Pane Windows, Window Coverings
Interior area
- Total interior livable area: 2,309 sqft
Video & virtual tour
Property
Parking
- Parking features: On Street
- Details: Contact manager
Features
- Patio & porch: Patio
- Exterior features: Dining Room, Fenced Yard, Handrails, Large Closets, Master Bath, Office, Storage, Walk In Closet
- Fencing: Fenced Yard
Details
- Additional structures: Storage
- Parcel number: R1047543
Construction
Type & style
- Home type: SingleFamily
- Property subtype: Single Family Residence
Condition
- Year built: 2024
Community & HOA
HOA
- Amenities included: Laundry, Parking, Storage
Location
- Region: Corinth
Financial & listing details
- Lease term: 1 Year
Nearby apartments for rent
Price history
| Date | Event | Price |
|---|---|---|
| 8/18/2026 | Listed for rent | $2,775$1/sqft |
Source: Zillow Rentals Report a problem | ||
| 10/31/2024 | Listing removed | $414,227$179/sqft |
Source:  Meritage Homes Report a problem Meritage Homes Report a problem | ||
| 10/12/2024 | Price change | $414,227-1.2%$179/sqft |
Source: Meritage Homes Report a problem | ||
| 10/9/2024 | Price change | $419,227-0.7%$182/sqft |
Source: Meritage Homes Report a problem | ||
| 10/5/2024 | Listed for sale | $422,227$183/sqft |
Source: Meritage Homes Report a problem | ||
Neighborhood: 76210
Nearby schools
GreatSchools rating
- 5/10Corinth Elementary SchoolGrades: PK-5Distance: 1.3 mi
- 6/10Lake Dallas Middle SchoolGrades: 6-8Distance: 3 mi
- 6/10Lake Dallas High SchoolGrades: 9-12Distance: 1 mi