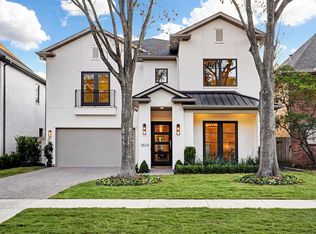
Beautiful West University Place home on a 6,000 sq ft lot with an exceptional open floorplan. This 4-bedroom, 4.5-bath home features white oak floors, a custom steel front door, and designer finishes throughout. The kitchen offers a marble island with seating, walk-in pantry, Thermador appliances including a 48" gas range. It opens directly to the covered patio and outdoor kitchen, making it ideal for effortless entertaining. The first floor also has a designated study, formal dining room, and a mudroom with storage. Upstairs is a spacious primary suite, three secondary bedrooms with en-suite baths, and a game room. Additional features include a wet bar with a wine refrigerator, slurried brick exterior, and a two-car attached garage. This home is zoned to West University Elementary School. Conveniently located near the Texas Medical Center, it is also within walking distance of Whitt Johnson Park, Rice Village restaurants, and shopping. All per Seller.
Pending
$2,500,000
2625 Arbuckle St, Houston, TX 77005
4beds
4,241sqft
Single Family Residence
Built in 2016
5,998 Square Feet Lot
$2,518,800 Zestimate®
$589/sqft
$-- HOA
What's special
Designer finishes throughoutTwo-car attached garageOpen floorplanFormal dining roomDesignated studyWhite oak floorsSlurried brick exterior
- 20 days |
- 660 |
- 52 |
Likely to sell faster than
Zillow last checked:
Listing updated:
Listed by:
Kristi Neal TREC #0563530 713-858-4595,
C & K Properties
Source: HAR,MLS#: 50546201
Facts & features
Interior
Bedrooms & bathrooms
- Bedrooms: 4
- Bathrooms: 5
- Full bathrooms: 4
- 1/2 bathrooms: 1
Rooms
- Room types: Family Room, Utility Room
Primary bathroom
- Features: Primary Bath: Double Sinks, Primary Bath: Separate Shower, Primary Bath: Soaking Tub
Kitchen
- Features: Kitchen Island, Kitchen open to Family Room, Soft Closing Cabinets, Soft Closing Drawers, Walk-in Pantry
Heating
- Natural Gas, Zoned
Cooling
- Electric, Zoned
Appliances
- Included: Disposal, Refrigerator, Double Oven, Microwave, Gas Range, Dishwasher
- Laundry: Electric Dryer Hookup, Gas Dryer Hookup, Washer Hookup
Features
- High Ceilings, Wet Bar, All Bedrooms Up, En-Suite Bath, Primary Bed - 2nd Floor, Walk-In Closet(s)
- Flooring: Marble, Wood
- Number of fireplaces: 1
- Fireplace features: Gas Log
Interior area
- Total structure area: 4,241
- Total interior livable area: 4,241 sqft
Video & virtual tour
Property
Parking
- Total spaces: 2
- Parking features: Attached, Garage Door Opener, Double-Wide Driveway
- Attached garage spaces: 2
Features
- Stories: 2
- Exterior features: Sprinkler System
Lot
- Size: 5,998 Square Feet
- Features: Subdivided, 0 Up To 1/4 Acre
Details
- Parcel number: 0511180080014
Construction
Type & style
- Home type: SingleFamily
- Architectural style: Traditional
- Property subtype: Single Family Residence
Materials
- Brick
- Foundation: Slab on Builders Pier
- Roof: Composition,Metal
Condition
- New construction: No
- Year built: 2016
Details
- Builder name: Leitch
Utilities & green energy
- Sewer: Public Sewer
- Water: Public
Community & HOA
Community
- Subdivision: Belle Court
Location
- Region: Houston
Financial & listing details
- Price per square foot: $589/sqft
- Tax assessed value: $2,203,601
- Annual tax amount: $40,007
- Date on market: 6/19/2026
- Listing terms: Cash,Conventional,Other
- Road surface type: Concrete, Curbs
Estimated market value
$2,518,800
$2.39M - $2.64M
$7,984/mo
Price history
| Date | Event | Price |
|---|---|---|
| 6/26/2026 | Pending sale | $2,500,000$589/sqft |
Source: | ||
| 6/19/2026 | Listed for sale | $2,500,000+33.3%$589/sqft |
Source: | ||
| 10/26/2016 | Sold | -- |
Source: Agent Provided Report a problem | ||
| 8/15/2016 | Pending sale | $1,875,000$442/sqft |
Source: Greenwood King Properties #64858442 Report a problem | ||
| 2/3/2016 | Listed for sale | $1,875,000+134.7%$442/sqft |
Source: Greenwood King Properties #64858442 Report a problem | ||
| 11/10/2015 | Listing removed | $799,000$188/sqft |
Source: Greenwood King Properties #83152153 Report a problem | ||
| 9/16/2015 | Pending sale | $799,000$188/sqft |
Source: Greenwood King Properties #83152153 Report a problem | ||
| 9/11/2015 | Listed for sale | $799,000$188/sqft |
Source: Greenwood King Properties #83152153 Report a problem | ||
Public tax history
| Year | Property taxes | Tax assessment |
|---|---|---|
| 2025 | $31,841 +10.1% | $2,203,601 +11.2% |
| 2024 | $28,921 +5.1% | $1,981,516 -1.2% |
| 2023 | $27,505 -2.3% | $2,006,014 +13.6% |
| 2022 | $28,147 | $1,766,600 +3.7% |
| 2021 | -- | $1,703,665 -1.1% |
| 2020 | $30,178 -0.4% | $1,721,837 +1.2% |
| 2019 | $30,304 -21.9% | $1,702,034 -0.9% |
| 2018 | $38,782 | $1,716,808 |
| 2017 | $38,782 +165% | $1,716,808 +165% |
| 2016 | $14,633 +247.6% | $647,800 |
| 2015 | $4,209 | $647,800 +22.9% |
| 2014 | $4,209 | $527,000 +14% |
| 2013 | -- | $462,100 |
| 2012 | -- | $462,100 -16% |
| 2011 | -- | $550,200 |
| 2010 | -- | $550,200 -0.5% |
| 2009 | -- | $553,000 +22.1% |
| 2007 | -- | $452,760 +38.5% |
| 2006 | -- | $327,000 +4.7% |
| 2005 | -- | $312,180 +10% |
| 2004 | -- | $283,800 |
| 2003 | -- | $283,800 |
| 2002 | -- | $283,800 +10% |
| 2001 | -- | $258,000 +5.8% |
| 2000 | -- | $243,800 |
Find assessor info on the county website
Monthly payment
Est. payment$--/mo
Payment breakdown
Explore the cost of this home by adjusting the details. Changes won't be saved.All calculations are estimates and provided by Zillow, Inc. for informational purposes only. Actual amounts may vary.
HOA fees may include property taxes on listings classified as Co-Ops. Contact the listing agent and/or owner for fee details.
Mortgage interest rates are dependent on a number of factors, including credit score, down payment, and repayment length. Interest rate data provided by Zillow Group Marketplace, Inc. as of 1/1/1970 from various mortgage lenders with which we have lead or other similar arrangements; the Estimated Payment is an average of those rates.
See how much you could borrow to make a competitive offer.
Climate risks
Neighborhood: West University Place
Nearby schools
GreatSchools rating
- 10/10West University Elementary SchoolGrades: PK-5Distance: 1.1 mi
- 7/10Pershing Middle SchoolGrades: 6-8Distance: 1.3 mi
- 6/10Lamar High SchoolGrades: 9-12Distance: 2.2 mi
Schools provided by the listing agent
- Elementary: West University Elementary School
- Middle: Pershing Middle School
- High: Lamar High School (Houston)
Source: HAR. This data may not be complete. We recommend contacting the local school district to confirm school assignments for this home.
A local agent can set up tours, give advice and negotiate with sellers.
- Texas
- Harris County
- Houston
- 77005
- West University Place
- 2625 Arbuckle St