Discover a Tower Grove East classic in this lovely 3 bedroom historic gem that offers 1870 sq feet PLUS garage/workshop, located a single idyllic block off of one of St Louis' most beloved parks. Before turning the front door key, you'll be admiring the gracious and deeply covered front porch, large enough to host lemonade for all neighborhood gatherings. Through the heavy glass and oak door, find an original spindle staircase and detail woodworked foyer opening to an elegant living room with a historic mantle, high ceilings, and a bank of original wood trimmed windows. An elegant opening leads into the dining room with impeccable stained glass, a second fireplace, and an elegant and stately chandelier. From here, join the chef in a smartly updated kitchen blending original charm with full function via the large butler's pantry, upscale stainless appliances and a breakfast bar for morning coffee. Upstairs you'll find a front bedroom that is sun-drenched and spacious, and offers surprisingly deep storage. The large, rear covered-porch off a second gracious bedroom offers private escape into the tree canopy and lovely west-facing views. The third bedroom promises a comfortable office or cozy spot for a sound night's sleep. The bathroom is large, and features a separate shower, large pedestal sink, and stately soaking tub. The private back yard is fully fenced and landscaped with mature perennial plantings, and a THIRD covered outdoor space with ceiling fan suggesting summer evening dinners in the garden. The garage was built with parking space AND projects in mind, with surprisingly high ceilings, skylights, and a potting counter. This beautiful home is not only loaded with a great flow and charm, but exemplifies years of careful tending that is a rare find in today's market; a newer roof and gutters on both house and garage, newer and well-maintained hvac, a recently poured front porch and walkway, custom-built storm windows and screen doors, a smartly updated kitchen, and a dry basement with sump system. Call your favorite city agent, and ask to view this beauty today!
Closed
Listed by: Berkshire Hathaway HomeServices Select Properties • Stephanie Nelson Pondrom • Contact: 314-410-0772
Bought with: Coldwell Banker Realty - Gundaker
Price Unknown
2625 Arkansas Ave, Saint Louis, MO 63118
3beds
1,870sqft
Single Family Residence
Built in 1904
4,874 Square Feet Lot
$353,900 Zestimate®
$--/sqft
$1,507 Estimated rent
Home value
$353,900
$319,000 - $393,000
$1,507/mo
Zestimate® history
Owner options
List your home for rent
$1,507/mo
Rent Zestimate®
Find your next renter with Zillow Rental Manager. Plus, with online applications, you can quickly screen prospective tenants – for free.
$1,507/mo
Rent Zestimate®
Refinance and save
Refinancing to a lower rate could help reduce your monthly payments and save thousands over the life of the loan.
Explore your selling options
Work with a Zillow partner agent
Leverage their expertise and Zillow's premium Showcase listings to get your home seen by more buyers.
Get startedList with your own agent
Get your home in front of millions of buyers by listing it on Zillow.
Learn how to do itSell it yourself
Take full control of how buyers see your home on Zillow by listing For Sale by Owner (FSBO).
List your homeWhat's special
Second fireplaceHistoric mantleLarge rear covered-porchLovely west-facing viewsSurprisingly deep storageElegant and stately chandelierOriginal spindle staircase
Zillow last checked:
Listing updated:
Listed by:
Stephanie Nelson Pondrom 314-410-0772,
Berkshire Hathaway HomeServices Select Properties
Bought with:
Maggie G Cella, 2016005794
Coldwell Banker Realty - Gundaker
Source: MARIS,MLS#: 25075757 Originating MLS: St. Louis Association of REALTORS
Originating MLS: St. Louis Association of REALTORSFacts & features
Interior
Bedrooms & bathrooms
- Bedrooms: 3
- Bathrooms: 1
- Full bathrooms: 1
Heating
- Electric
Cooling
- Central Air
Appliances
- Included: ENERGY STAR Qualified Appliances, Stainless Steel Appliance(s), Gas Cooktop, Dishwasher, ENERGY STAR Qualified Dishwasher, Disposal, ENERGY STAR Qualified Dryer, Exhaust Fan, Freezer, Microwave, Range, Range Hood, Built-In Gas Range, Gas Range, Built-In Refrigerator, Vented Exhaust Fan, Washer
- Laundry: In Basement
Features
- Beamed Ceilings, Breakfast Bar, Built-in Features, Butler Pantry, Ceiling Fan(s), Chandelier, Crown Molding, Entrance Foyer, High Ceilings, Historic Millwork, Kitchen Island, Pantry, Separate Dining, Separate Shower, Soaking Tub, Solid Surface Countertop(s), Special Millwork, Tub, Workshop/Hobby Area
- Doors: Panel Door(s), Pocket Door(s)
- Basement: Sump Pump,Unfinished
- Number of fireplaces: 2
- Fireplace features: Decorative, Dining Room, Living Room
Interior area
- Total structure area: 1,870
- Total interior livable area: 1,870 sqft
- Finished area above ground: 1,870
- Finished area below ground: 0
Property
Parking
- Total spaces: 2
- Parking features: Alley Access, Covered, Detached, Garage, Garage Door Opener, Oversized, Private, Storage, Workshop in Garage
- Garage spaces: 2
Features
- Levels: Two
- Exterior features: Balcony, Entry Steps/Stairs, Garden, Private Yard, Rain Gutters
- Fencing: Back Yard,Fenced,Full,Perimeter,Privacy,Wood
Lot
- Size: 4,874 Square Feet
- Features: Back Yard, City Lot, Landscaped, Level, Native Plants, Rectangular Lot
Details
- Parcel number: 14420002400
- Special conditions: Standard
Construction
Type & style
- Home type: SingleFamily
- Architectural style: Historic,Traditional,Victorian
- Property subtype: Single Family Residence
Materials
- Brick
- Foundation: Stone
- Roof: Architectural Shingle
Condition
- Updated/Remodeled
- New construction: No
- Year built: 1904
Utilities & green energy
- Electric: Single Phase
- Sewer: Public Sewer
- Water: Public
- Utilities for property: Electricity Connected, Natural Gas Connected, Sewer Connected, Water Connected
Community & HOA
Community
- Subdivision: Weizenackers Add
HOA
- Has HOA: No
Location
- Region: Saint Louis
Financial & listing details
- Tax assessed value: $43,140
- Annual tax amount: $3,319
- Date on market: 1/22/2026
- Cumulative days on market: 3 days
- Listing terms: Cash,Conventional,FHA,VA Loan
- Ownership: Private
- Electric utility on property: Yes
Price history
| Date | Event | Price |
|---|---|---|
| 3/4/2026 | Sold | -- |
Source:  MARIS #25075757 Report a problem MARIS #25075757 Report a problem | ||
| 1/26/2026 | Pending sale | $370,000$198/sqft |
Source: MARIS #25075757 Report a problem | ||
| 1/22/2026 | Listed for sale | $370,000$198/sqft |
Source: MARIS #25075757 Report a problem | ||
Public tax history
| Year | Property taxes | Tax assessment |
|---|---|---|
| 2025 | $3,560 +7.3% | $43,140 +9.7% |
| 2024 | $3,319 +5.1% | $39,310 |
| 2023 | $3,157 +6.3% | $39,310 +10.5% |
| 2022 | $2,969 +0.1% | $35,580 |
| 2021 | $2,965 +7.2% | $35,580 +6.1% |
| 2020 | $2,765 | $33,540 |
| 2019 | $2,765 | $33,540 +19.6% |
| 2018 | $2,765 +15.8% | $28,050 +0% |
| 2017 | $2,389 +8.3% | $28,040 +7.9% |
| 2016 | $2,206 +10.3% | $25,990 0% |
| 2015 | $2,001 +2.9% | $26,000 |
| 2014 | $1,945 | $26,000 +2.9% |
| 2013 | $1,945 | $25,270 -7.8% |
| 2012 | -- | $27,400 |
| 2011 | -- | $27,400 |
| 2010 | -- | $27,400 -5.3% |
| 2009 | $1,951 +3.9% | $28,930 |
| 2008 | $1,877 | $28,930 -4.1% |
| 2007 | $1,877 | $30,170 |
| 2006 | $1,877 +1% | $30,170 +14.1% |
| 2005 | $1,858 +53.4% | $26,450 +63.2% |
| 2004 | $1,211 +3% | $16,210 |
| 2003 | $1,177 +8.2% | $16,210 +18.7% |
| 2002 | $1,087 | $13,660 |
| 2001 | -- | -- |
| 2000 | -- | $11,890 |
Find assessor info on the county website
Neighborhood: Tower Grove East
Nearby homes
- $325,600-- bd1 ba3k sqft2619-2621 Arkansas Ave, Saint Louis, MO 63118Off Market
- $374,9004 bd3 ba2.3k sqft2627 Arkansas Ave, Saint Louis, MO 63118Off Market
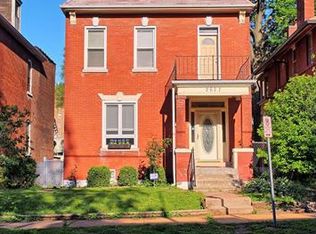
- $281,800-- bd1 ba2.2k sqft2631 Arkansas Ave, Saint Louis, MO 63118Off Market
- $--3 bd1 ba1.3k sqft2615 Arkansas Ave #A, Saint Louis, MO 63118Off Market

- $433,9005 bd2 ba2.5k sqft2615 Arkansas Ave, Saint Louis, MO 63118Off Market
- $--3 bd3 ba2.5k sqft2613 Arkansas Ave, Saint Louis, MO 63118Sold
- $212,7002 bd1 ba1.2k sqft2701 Arkansas Ave, Saint Louis, MO 63118Off Market
- $306,6002 bd1 ba1.2k sqft2701 Arkansas Ave #A, Saint Louis, MO 63118Off Market
Nearby schools
GreatSchools rating
- 3/10Shenandoah Elementary SchoolGrades: PK-6Distance: 0.2 mi
- 3/10Long Middle Community Ed. CenterGrades: 6-8Distance: 2.4 mi
- 1/10Roosevelt High SchoolGrades: 9-12Distance: 0.5 mi
Schools provided by the listing agent
- Elementary: Shenandoah Elem.
- Middle: Long Middle Community Ed. Center
- High: Roosevelt High
Source: MARIS. This data may not be complete. We recommend contacting the local school district to confirm school assignments for this home.
- Missouri
- Saint Louis City
- Saint Louis
- 63118
- Tower Grove East
- 2625 Arkansas Ave
Nearby cities
Nearby neighborhoods
Nearby zip codes
Other Saint Louis Topics
