Skip main navigation
For sale
  • $347,500

    2625 Asher View Ct, Raleigh, NC 27606

    2beds
    1,710sqft
    : 
    $2,343/mo
    Get pre-qualified
    Townhouse, Residential
    Built in 2006
    1,742 Square Feet Lot
    $339,800 Zestimate®
    $203/sqft
    $252/mo HOA

    What's special

    Cozy gas log fireplaceRecessed lightingPrivate patioHardwood floorsCeiling fan with lightSeparate walk-in showerSpacious family room
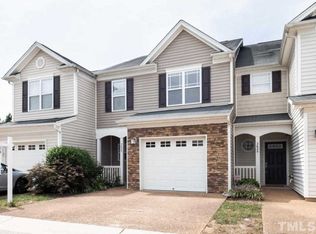
    Don't miss this meticulous home with the perfect blend of comfort, ideal location, and low-maintenance living! Hardwood floors welcome you into the main level, where an open-concept design creates an inviting space for everyday living and entertaining. The kitchen features stainless steel appliances, crowned cabinetry, recessed lighting, a pantry, and seamless flow into the dining area. The spacious family room is highlighted by a cozy gas log fireplace, ceiling fan with light, and direct access to the private patio, making indoor and outdoor living effortless. A convenient powder room completes the main floor. Upstairs, the owner's suite offers a cathedral ceiling, walk-in closet, and a private en-suite bath with a double vanity, garden tub, and separate walk-in shower. A second bedroom also enjoys the privacy of its own en-suite bath and walk-in closet, while a centrally located laundry closet adds everyday convenience. The fenced patio and newly sodded grass area... perfect for pets and entertaining. HOA handles landscaping, allowing for easy, low-maintenance living, and residents enjoy access to the community pool just across the street. Centrally located, just minutes from NCSU campus, Crossroads, WakeMed Cary, area parks and greenways, I-40...ready for quick move-in!
    8 days
    |
    170
    |
    17
    |

    Zillow last checked:

    Listing updated:

    Listed by:

    Linda Trevor 919-730-7746,

    Compass -- Cary

    Source: Doorify MLS,MLS#: 10183147MLS Logo

      Facts & features

      Interior

      Bedrooms & bathrooms
      • Bedrooms: 2
      • Bathrooms: 3
      • Full bathrooms: 2
      • 1/2 bathrooms: 1
      Heating
      • Forced Air
      Cooling
      • Central Air
      Appliances
      • Included: Dishwasher, Dryer, Electric Range, Microwave, Refrigerator, Stainless Steel Appliance(s), Washer
      • Laundry: Laundry Closet, Upper Level
      Features
      • Cathedral Ceiling(s), Ceiling Fan(s), Double Vanity, Entrance Foyer, Open Floorplan, Pantry, Recessed Lighting, Separate Shower, Soaking Tub, Storage, Walk-In Closet(s), Walk-In Shower
      • Flooring: Carpet, Hardwood
      • Number of fireplaces: 1
      • Fireplace features: Family Room, Gas Log
      Interior area
      • Total structure area: 1,710
      • Total interior livable area: 1,710 sqft
      • Finished area above ground: 1,710
      • Finished area below ground: 0
      Video & virtual tour

      Property

      Parking
      • Total spaces: 2
      • Parking features: Attached, Driveway, Garage Faces Front
      • Attached garage spaces: 1
      • Uncovered spaces: 1
      Features
      • Levels: Two
      • Stories: 2
      • Patio & porch: Front Porch, Patio
      • Pool features: Community
      • Fencing: Back Yard
      • Has view: Yes
      Lot
      • Size: 1,742 Square Feet
      • Features: Back Yard, Front Yard, Landscaped
      Details
      • Parcel number: 0772963744
      • Zoning: R-6
      • Special conditions: Standard

      Construction

      Type & style
      • Home type: Townhouse
      • Architectural style: Traditional, Transitional
      • Property subtype: Townhouse, Residential
      Materials
      • Vinyl Siding
      • Foundation: Slab
      • Roof: Shingle
      Condition
      • New construction: No
      • Year built: 2006

      Utilities & green energy

      • Sewer: Public Sewer
      • Water: Public

      Community & HOA

      Community
      • Features: Pool, Sidewalks, Street Lights
      • Subdivision: Bryarton Village
      HOA
      • Has HOA: Yes
      • Amenities included: Landscaping, Pool
      • Services included: Maintenance Grounds
      • HOA fee: $252 monthly
      Location
      • Region: Raleigh

      Financial & listing details

      • Price per square foot: $203/sqft
      • Tax assessed value: $351,073
      • Annual tax amount: $3,081
      • Date on market: 7/29/2026

        Estimated market value

        $339,800

        $323,000 - $357,000

        $1,838/mo

        Price history

        DateEventPrice
        7/29/2026Listed for sale$347,500+44.8%$203/sqft
        Source: Doorify MLS #10183147 Report a problem
        7/9/2018Sold$240,000+6.7%$140/sqft
        Source: Doorify MLS #2196721 Report a problem
        6/9/2018Pending sale$225,000$132/sqft
        Source: Better Homes and Gardens Real Estate Go Realty #2196721 Report a problem
        6/7/2018Listed for sale$225,000+27.8%$132/sqft
        Source: Better Homes and Gardens Real Estate Go Realty #2196721 Report a problem
        11/17/2006Sold$176,000$103/sqft
        Source: Public Record Report a problem

        Public tax history

        YearProperty taxesTax assessment
        2025$3,082 +0.4%$351,073
        2024$3,069 +16.2%$351,073 +46%
        2023$2,641 +7.6%$240,452
        2022$2,455 +4%$240,452
        2021$2,360 +1.8%$240,452
        2020$2,317 +7.3%$240,452 +30.3%
        2019$2,158 $184,519
        2018$2,158 +11.3%$184,519
        2017$1,940 +2.1%$184,519
        2016$1,900 -1.2%$184,519 +0.4%
        2015$1,923 +5.4%$183,797
        2014$1,825 $183,797
        2013-- $183,797
        2012-- $183,797
        2011-- $183,797
        2010-- $183,797
        2009-- $183,797
        2008-- --
        2007-- --
        Find assessor info on the county website

        Monthly payment

        Est. payment

        Payment breakdown

        Explore the cost of this home by adjusting the details. Changes won't be saved.
        All calculations are estimates and provided by Zillow, Inc. for informational purposes only. Actual amounts may vary.
        HOA fees may include property taxes on listings classified as Co-Ops. Contact the listing agent and/or owner for fee details.
        Mortgage interest rates are dependent on a number of factors, including credit score, down payment, and repayment length. Interest rate data provided by Zillow Group Marketplace, Inc. as of 1/1/1970 from various mortgage lenders with which we have lead or other similar arrangements; the Estimated Payment is an average of those rates.
        See how much you could borrow to make a competitive offer.

        Climate risks

        Neighborhood: West Raleigh

        Getting around

        44 / 100
        Car-Dependent
        26 / 100
        Some Transit
        39 / 100
        Somewhat Bikeable

        Nearby schools

        GreatSchools rating
        Schools provided by the listing agent
        • Elementary: Wake - Swift Creek Elementary
        • Middle: Wake - Dillard Drive Middle
        • High: Wake - Athens Drive High

        Source: Doorify MLS. This data may not be complete. We recommend contacting the local school district to confirm school assignments for this home.

        A local agent can set up tours, give advice and negotiate with sellers.

        Browse local experts

        Similar homes