Skip main navigation
Sold for $445,000
  • $445,000

    2625 Aspen St, Philadelphia, PA 19130

    5beds
    1,650sqft
    Townhouse
    Built in 1878
    1,350 Square Feet Lot
    $640,800 Zestimate®
    $270/sqft
    $3,287 Estimated rent

    Home value

    $640,800

    $564,000 - $724,000

    $3,287/mo

    Zestimate® history
    Loading
    Loading...

    Owner options

    List your home for rent

    $3,287/mo

    Rent Zestimate®

    Find your next renter with Zillow Rental Manager. Plus, with online applications, you can quickly screen prospective tenants – for free.

    Learn more

    $3,287/mo

    Rent Zestimate®

    Refinance and save

    $2,733/mo

    Est. payment

    Refinancing to a lower rate could help reduce your monthly payments and save thousands over the life of the loan.

    See today's rates

    $2,733/mo

    Est. payment

    Explore your selling options

    Work with a Zillow partner agent

    Leverage their expertise and Zillow's premium Showcase listings to get your home seen by more buyers.

    Get started

    List with your own agent

    Get your home in front of millions of buyers by listing it on Zillow.

    Learn how to do it

    Sell it yourself

    Take full control of how buyers see your home on Zillow by listing For Sale by Owner (FSBO).

    List your home

    What's special

    Large family roomExposed beamsLots of windowsHigh ceilingsLarge dining room
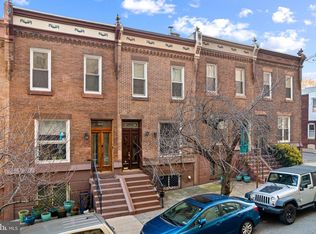
    Who's looking for their next masterpiece? This beautiful solid brick, end row home is waiting for a visionary to bring it back to it's true potential! This home is currently has 5 beds and 1.5 baths. The first floor has a vestibule with two sets of tall double doors. There is a large family room with exposed beams and lots of windows. Both floors of this home have very high ceilings. As you go further back, there is a large dining room, and then a large breakfast room. In the very back is the kitchen, which opens to a private back yard. There is also a second staircase going from the kitchen to the 2nd floor. Upstairs you have 5 bedrooms, and most of them a re a good size. Personally, I would take one of them and use it to create a luxurious primary en-suite. There are high ceilings on the second floor too. In one of the bedrooms, there is a staircase that led to the roof. It has been sealed, but maybe you reopen it and build a roof-top deck. The views would be amazing, between the parks, the Art Museum and the river. It would be well worth it! Under much of the carpets lie hardwood floors. Imagine bringing those back to life? There is so much potential here for someone with vision, and for someone not afraid to take on a nice project! Some of the basement may allow enough clearance to finish. The rear yard borders N Taney St. It may be possible to convert this to a driveway for private off street parking. That is up to the new Buyer to verify. Please note that the tax records are incorrect for square footage. This home is several feet wider and much deeper than all the neighboring homes. Estimates will be provided, but it is the responsibility of the Buyer to verify actual dimensions. Pictures will be coming soon! Home being sold as-is, where is. This is an Estate, so there is not much info available beyond what is in this listing!

    Zillow last checked:

    Listing updated:

    Listed by:

    Omar Din 267-918-0890,

    EXP Realty, LLC

    Bought with:

    John Carfi, RS328974

    BHHS Fox & Roach At the Harper, Rittenhouse Square

    Josh Allen, RS276811

    BHHS Fox & Roach At the Harper, Rittenhouse Square

    Source: Bright MLS,MLS#: PAPH2289754MLS Logo

    Facts & features

    Interior

    Bedrooms & bathrooms
    • Bedrooms: 5
    • Bathrooms: 2
    • Full bathrooms: 1
    • 1/2 bathrooms: 1
    • Main level bathrooms: 1
    Basement
    • Area: 700
    Heating
    • Forced Air, Natural Gas
    Cooling
    • None
    Appliances
    • Included: Gas Water Heater
    • Laundry: Main Level
    Features
    • Additional Stairway, Ceiling Fan(s), Dining Area, Exposed Beams, Formal/Separate Dining Room, Eat-in Kitchen, High Ceilings, 9'+ Ceilings, Beamed Ceilings
    • Flooring: Carpet, Ceramic Tile, Hardwood
    • Basement: Full,Interior Entry,Unfinished
    • Has fireplace: No
    Interior area
    • Total structure area: 2,350
    • Total interior livable area: 1,650 sqft
    • Finished area above ground: 1,650
    • Finished area below ground: 0

    Property

    Parking
    • Parking features: On Street
    • Has uncovered spaces: Yes
    Accessibility
    • Accessibility features: None
    Features
    • Levels: Two
    • Stories: 2
    • Exterior features: Sidewalks, Street Lights
    • Pool features: None
    Lot
    • Size: 1,350 sqft
    • Dimensions: 18.00 x 75.00
    Details
    • Additional structures: Above Grade, Below Grade
    • Parcel number: 152231100
    • Zoning: RSA5
    • Special conditions: Standard

    Construction

    Type & style
    • Home type: Townhouse
    • Architectural style: Straight Thru
    • Property subtype: Townhouse
    Materials
    • Masonry, Brick
    • Foundation: Stone
    • Roof: Flat
    Condition
    • Below Average
    • New construction: No
    • Year built: 1878

    Utilities & green energy

    • Sewer: Public Sewer
    • Water: Public

    Community & neighborhood

    Location
    • Region: Philadelphia
    • Subdivision: Art Museum Area
    • Municipality: PHILADELPHIA

    Other

    Other facts
    • Listing agreement: Exclusive Right To Sell
    • Listing terms: Cash,Conventional,FHA 203(k)
    • Ownership: Fee Simple

    Price history

    DateEventPrice
    1/5/2024Sold$445,000-3.3%$270/sqft
    Source: Bright MLS #PAPH2289754 Report a problem
    11/7/2023Pending sale$460,000$279/sqft
    Source: Bright MLS #PAPH2289754 Report a problem
    10/19/2023Listed for sale$460,000-17.8%$279/sqft
    Source: Bright MLS #PAPH2289754 Report a problem
    10/16/2023Listing removed$559,900$339/sqft
    Source: Bright MLS #PAPH2247078 Report a problem
    6/16/2023Listed for sale$559,900$339/sqft
    Source: Bright MLS #PAPH2247078 Report a problem

    Public tax history

    YearProperty taxesTax assessment
    2025$7,878 $562,800
    2024$7,878 $562,800
    2023$7,878 $562,800
    2022$7,878 --
    2021$7,878 +3.3%--
    2018$7,625 -78.9%--
    2017$36,162 --
    2016$36,162 --
    2015$36,162 --
    2014$36,162 $370,100 +780.9%
    2012-- $42,016
    2011-- $42,016
    2010-- $42,016
    2009-- $42,016
    2008-- $42,016
    2007-- $42,016 +7.5%
    2006-- $39,072
    2005-- $39,072
    2004-- $39,072
    2003-- $39,072 +29.2%
    2002-- $30,240 +5%
    2000-- $28,800
    1999-- $28,800

    Find assessor info on the county website

    Neighborhood: Fairmount

    Nearby schools

    GreatSchools rating
    Schools provided by the listing agent
    • District: The School District Of Philadelphia

    Source: Bright MLS. This data may not be complete. We recommend contacting the local school district to confirm school assignments for this home.

    Get a cash offer in 3 minutes
    Find out how much your home could sell for in as little as 3 minutes with a no-obligation cash offer.
    Estimated market value
    $640,800
    Get a cash offer in 3 minutes
    Find out how much your home could sell for in as little as 3 minutes with a no-obligation cash offer.
    Estimated market value
    $640,800