Skip main navigation
Closed
  • $714,000

    2625 Balena Dr, Mount Pleasant, SC 29466

    3beds
    2,124sqft
    Townhouse
    Built in 2023
    5,227.2 Square Feet Lot
    $718,100 Zestimate®
    $336/sqft
    $3,472 Estimated rent

    Home value

    $718,100

    $682,000 - $754,000

    $3,472/mo

    Zestimate® history
    Loading
    Loading...

    Owner options

    List your home for rent

    $3,472/mo

    Rent Zestimate®

    Find your next renter with Zillow Rental Manager. Plus, with online applications, you can quickly screen prospective tenants – for free.

    Learn more

    $3,472/mo

    Rent Zestimate®

    Refinance and save

    $3,986/mo

    Est. payment

    Refinancing to a lower rate could help reduce your monthly payments and save thousands over the life of the loan.

    See today's rates

    $3,986/mo

    Est. payment

    Explore your selling options

    Work with a Zillow partner agent

    Leverage their expertise and Zillow's premium Showcase listings to get your home seen by more buyers.

    Get started

    List with your own agent

    Get your home in front of millions of buyers by listing it on Zillow.

    Learn how to do it

    Sell it yourself

    Take full control of how buyers see your home on Zillow by listing For Sale by Owner (FSBO).

    List your home

    What's special

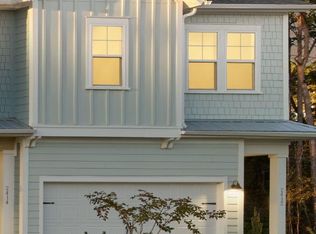
    Discover your perfect sanctuary in this stunning nearly new, light-filled end-unit townhome that seamlessly blends modern luxury with comfortable living. This exceptional 3-bedroom, 2.5-bath home is still under warranty and ready for you to call it home.The heart of this home features a chef's dream kitchen with built-in oven, microwave, and gas cooktop, centered around a spacious island perfect for casual dining and entertaining. The open-concept design flows effortlessly into the living room, where French doors open completely to reveal a screened porch--essentially doubling your living space for year-round enjoyment.Unwind in the primary suite featuring a spacious bedroom, a spa-like bathroom with an enormous walk-in shower and a generous walk-in closet with configurable storagesolutions designed for optimal organization. Two additional bedrooms and bathroom upstairs are complemented by a versatile loft area that serves as a secondary living space...perfect for a home office, playroom, or media room to suit your lifestyle needs. The laundry room is also located on the second floor. Enjoy the amenities of Dunes West resort style living where you will have access to amenities such as miles of scenic walking and biking paths, two public docks for fishing and crabbing, as well as boat storage. Everything you need is within walking, biking, or LSV golf cart distance from shops and restaurants to groceries and essential services. Residents of Dunes West also have the opportunity to become members of Dunes West Country Club where they can enjoy three resort-style pools, golf, tennis, pickle ball and a fitness center. Experience the best of both worlds in this friendly, social neighborhood that maintains a quiet, serene atmosphere surrounded by abundant wildlife. It's peaceful living without sacrificing convenience. Don't miss this opportunity to own a like-new home in one of the area's most desirable communities.

    Zillow last checked:

    Listing updated:

    Listed by:

    Coldwell Banker Realty

    Bought with:

    The Boulevard Company

    The Boulevard Company

    Source: CTMLS,MLS#: 25028699MLS Logo

    Facts & features

    Interior

    Bedrooms & bathrooms
    • Bedrooms: 3
    • Bathrooms: 3
    • Full bathrooms: 2
    • 1/2 bathrooms: 1
    Heating
    • Central, Natural Gas
    Cooling
    • Central Air
    Appliances
    • Laundry: Laundry Room
    Features
    • Ceiling - Smooth, High Ceilings, Kitchen Island, Walk-In Closet(s), Ceiling Fan(s), Entrance Foyer, Pantry
    • Flooring: Carpet, Ceramic Tile, Laminate
    • Windows: Thermal Windows/Doors
    • Has fireplace: No
    Interior area
    • Total structure area: 2,124
    • Total interior livable area: 2,124 sqft

    Property

    Parking
    • Total spaces: 2
    • Parking features: Garage, Attached, Garage Door Opener
    • Attached garage spaces: 2
    Features
    • Levels: Two
    • Stories: 2
    • Entry location: Ground Level
    • Patio & porch: Screened
    Lot
    • Size: 5,227 sqft
    • Features: 0 - .5 Acre, Cul-De-Sac
    Details
    • Parcel number: 5830800321

    Construction

    Type & style
    • Home type: Townhouse
    • Property subtype: Townhouse
    • Attached to another structure: Yes
    Materials
    • Cement Siding
    • Foundation: Raised
    • Roof: Architectural
    Condition
    • New construction: No
    • Year built: 2023

    Utilities & green energy

    • Sewer: Public Sewer
    • Water: Public
    • Utilities for property: AT&T, Dominion Energy, Mt. P. W/S Comm

    Community & neighborhood

    Community
    • Community features: Clubhouse, Club Membership Available, Golf, Trash, Walk/Jog Trails
    Location
    • Region: Mount Pleasant
    • Subdivision: Dunes West

    Other

    Other facts
    • Listing terms: Any

    Price history

    DateEventPrice
    1/15/2026Sold$714,000$336/sqft
    Source: CTMLS #25028699 Report a problem
    10/23/2025Listed for sale$714,000+0.6%$336/sqft
    Source: CTMLS #25028699 Report a problem
    3/21/2025Sold$710,000+1.6%$334/sqft
    Source: CTMLS #24029546 Report a problem
    1/28/2025Contingent$699,000$329/sqft
    Source: CTMLS #24029546 Report a problem
    1/21/2025Listed for sale$699,000$329/sqft
    Source: CTMLS #24029546 Report a problem
    1/11/2025Contingent$699,000$329/sqft
    Source: CTMLS #24029546 Report a problem
    11/25/2024Listed for sale$699,000+12%$329/sqft
    Source: CTMLS #24029546 Report a problem
    10/20/2023Sold$624,315$294/sqft
    Source: CTMLS #23019513 Report a problem
    8/24/2023Pending sale$624,315-32.9%$294/sqft
    Source: CTMLS #23019513 Report a problem
    5/15/2021Listing removed--
    Source: John Wieland Homes Report a problem
    4/29/2021Price change$930,490+116.4%$438/sqft
    Source: John Wieland Homes Report a problem
    4/23/2021Listed for sale$429,990$202/sqft
    Source: John Wieland Homes Report a problem

    Public tax history

    YearProperty taxesTax assessment
    2025$3,254 +34.5%$26,500 +6%
    2024$2,419 +875.6%$25,000 +2740.9%
    2023$248 +7.4%$880
    2022$231 +0.2%$880
    2021$230 +16.7%$880
    2020$197 $880
    2019$197 --

    Find assessor info on the county website

    Neighborhood: 29466

    Nearby schools

    GreatSchools rating
    Schools provided by the listing agent
    • Elementary: Laurel Hill Primary
    • Middle: Cario
    • High: Wando

    Source: CTMLS. This data may not be complete. We recommend contacting the local school district to confirm school assignments for this home.

    Get a cash offer in 3 minutes
    Find out how much your home could sell for in as little as 3 minutes with a no-obligation cash offer.
    Estimated market value
    $718,100
    Get a cash offer in 3 minutes
    Find out how much your home could sell for in as little as 3 minutes with a no-obligation cash offer.
    Estimated market value
    $718,100