Priced to sell! Enjoy this extremely spacious 3 bedroom/2 bath townhouse with 1,405 s.f. Park in your own attached carport that also has a storage closet. Enter into the living room with vaulted ceilings, new (Oct 2023) laminate flooring and ceiling fan. You have sliders that access the patio as well. The dining room is across from the kitchen and has new (Oct. 2023) laminate flooring. The updated kitchen offers newer white quartz counters, newer white wood cabinets, newer stainless steel sink and matching faucet. The white appliances stay too. The high ceilings have a fan. There are sliders to the back, fenced patio. There is a bedroom, full bath, storage closet and laundry closet (washer and dryer included) downstairs as well. The downstairs bathroom has a new vanity, shower heads, mirrors and towel racks. Upstairs are two huge bedrooms with plenty of closet space and a full bath. This bath also offers a new vanity and mirrors. There is a ton of natural light throughout this home. The entire back patio that spans the entire back of the house is privacy fenced. The roof was replaced in 2020. New hurricane rated windows and doors were installed in 2017. The water heater was replaced October of 2023. The interior was freshly painted October of 2023. This beautifully maintained community has a heated pool and grand oak trees throughout. There is a cycle track/walk path (Duke Energy Bike Trail) across from Barksdale Ct. This is a central and convenient location for heading any direction. Plus, Honeymoon Island, Clearwater Beach, and both airports are all at your fingertips. The mall, Whole Foods, movie theatre, and gym are across the street too. Only 2 owners, Seller has owned since the 90's. Thank you for viewing!
Sold for $208,000
$208,000
2625 BARKSDALE COURT, CLEARWATER, FL 33761
3beds
1,405sqft
Townhouse
Built in 1979
-- sqft lot
$205,500 Zestimate®
$148/sqft
$2,372 Estimated rent
Home value
$205,500
$187,000 - $226,000
$2,372/mo
Zestimate® history
Owner options
List your home for rent
$2,372/mo
Rent Zestimate®
Find your next renter with Zillow Rental Manager. Plus, with online applications, you can quickly screen prospective tenants – for free.
$2,372/mo
Rent Zestimate®
Refinance and save
$2,510/mo
Est. payment
Refinancing to a lower rate could help reduce your monthly payments and save thousands over the life of the loan.
$2,510/mo
Est. payment
Explore your selling options
Work with a Zillow partner agent
Leverage their expertise and Zillow's premium Showcase listings to get your home seen by more buyers.
Get startedList with your own agent
Get your home in front of millions of buyers by listing it on Zillow.
Learn how to do itSell it yourself
Take full control of how buyers see your home on Zillow by listing For Sale by Owner (FSBO).
List your homeWhat's special
High ceilingsNewer white quartz countersCeiling fanGrand oak treesNewer stainless steel sinkStorage closetLaundry closet
Zillow last checked:
Listing updated:
Listed by:
Heather Frankel P.A 813-748-7583,
CHARLES RUTENBERG REALTY INC 727-538-9200
Bought with:
Non-Member Agent
STELLAR NON-MEMBER OFFICE
Source: Stellar MLS,MLS#: TB8444721 Originating MLS: Suncoast Tampa
Originating MLS: Suncoast Tampa
Facts & features
Interior
Bedrooms & bathrooms
- Bedrooms: 3
- Bathrooms: 2
- Full bathrooms: 2
Rooms
- Room types: Utility Room
Primary bedroom
- Features: Ceiling Fan(s), Built-in Closet
- Level: First
- Area: 121 Square Feet
- Dimensions: 11x11
Bedroom 2
- Features: Built-in Closet
- Level: Second
- Area: 195 Square Feet
- Dimensions: 13x15
Bedroom 3
- Features: Built-in Closet
- Level: Second
- Area: 154 Square Feet
- Dimensions: 11x14
Balcony porch lanai
- Level: First
- Area: 120 Square Feet
- Dimensions: 10x12
Balcony porch lanai
- Level: First
- Area: 120 Square Feet
- Dimensions: 6x20
Dining room
- Level: First
- Area: 110 Square Feet
- Dimensions: 10x11
Kitchen
- Features: Ceiling Fan(s)
- Level: First
- Area: 108 Square Feet
- Dimensions: 9x12
Living room
- Features: Ceiling Fan(s)
- Level: First
- Area: 238 Square Feet
- Dimensions: 14x17
Heating
- Central, Electric
Cooling
- Central Air
Appliances
- Included: Dishwasher, Dryer, Microwave, Range, Refrigerator, Washer
- Laundry: Laundry Closet
Features
- Ceiling Fan(s), High Ceilings, Primary Bedroom Main Floor, Stone Counters, Walk-In Closet(s)
- Flooring: Carpet, Ceramic Tile, Laminate
- Has fireplace: No
Interior area
- Total structure area: 1,405
- Total interior livable area: 1,405 sqft
Property
Parking
- Total spaces: 1
- Parking features: Carport
- Carport spaces: 1
Features
- Levels: Two
- Stories: 2
- Exterior features: Storage
- Fencing: Vinyl
Details
- Parcel number: 292816982580040843
- Special conditions: None
Construction
Type & style
- Home type: Townhouse
- Property subtype: Townhouse
Materials
- Block, Stucco
- Foundation: Slab
- Roof: Shingle
Condition
- New construction: No
- Year built: 1979
Utilities & green energy
- Sewer: Public Sewer
- Water: Public
- Utilities for property: Cable Connected, Electricity Available, Water Available
Community & HOA
Community
- Features: Pool
- Pet fee: $0 monthly
- Subdivision: WINDING WOOD CONDO
HOA
- Has HOA: Yes
- Amenities included: Trail(s)
- Services included: Cable TV, Community Pool, Internet, Maintenance Structure, Maintenance Grounds, Pest Control, Pool Maintenance
- HOA fee: $998 monthly
- HOA name: Paradise Management/Laura O'Donnell
- HOA phone: 727-306-8058
Location
- Region: Clearwater
Financial & listing details
- Price per square foot: $148/sqft
- Tax assessed value: $227,468
- Annual tax amount: $4,453
- Date on market: 11/7/2025
- Cumulative days on market: 3 days
- Listing terms: Cash,Conventional
- Ownership: Condominium
- Total actual rent: 0
- Electric utility on property: Yes
- Road surface type: Asphalt
Price history
| Date | Event | Price |
|---|---|---|
| 12/1/2025 | Sold | $208,000-1%$148/sqft |
Source:  Stellar MLS #TB8444721 Report a problem Stellar MLS #TB8444721 Report a problem | ||
| 11/11/2025 | Pending sale | $209,999$149/sqft |
Source: Stellar MLS #TB8444721 Report a problem | ||
| 11/7/2025 | Listed for sale | $209,999-38.2%$149/sqft |
Source: Stellar MLS #TB8444721 Report a problem | ||
| 7/11/2024 | Listing removed | $339,900$242/sqft |
Source: Stellar MLS #T3478045 Report a problem | ||
| 3/30/2024 | Listing removed | -- |
Source: Stellar MLS #T3478045 Report a problem | ||
| 10/29/2023 | Price change | $339,900-2.9%$242/sqft |
Source: Stellar MLS #T3478045 Report a problem | ||
| 10/22/2023 | Listed for sale | $349,900+379.3%$249/sqft |
Source: Stellar MLS #T3478045 Report a problem | ||
| 10/20/1993 | Sold | $73,000$52/sqft |
Source: Public Record Report a problem | ||
Public tax history
| Year | Property taxes | Tax assessment |
|---|---|---|
| 2025 | $4,305 -3.3% | $227,468 -5.2% |
| 2024 | $4,453 +470.3% | $240,015 +173.3% |
| 2023 | $781 -5.1% | $87,810 +3% |
| 2022 | $823 +1.1% | $85,252 +3% |
| 2021 | $814 +1.5% | $82,769 +1.4% |
| 2020 | $801 +3.7% | $81,626 +2.3% |
| 2019 | $773 | $79,791 +1.9% |
| 2018 | $773 +3.1% | $78,303 +2.1% |
| 2017 | $750 +8.2% | $76,692 +2.1% |
| 2016 | $693 -2.4% | $75,115 +0.7% |
| 2015 | $710 +0.1% | $74,593 +0.8% |
| 2014 | $709 -0.3% | $74,001 +1.5% |
| 2013 | $711 -10.1% | $72,907 -6.1% |
| 2012 | $791 | $77,661 -3.3% |
| 2011 | -- | $80,334 -1% |
| 2010 | -- | $81,159 +2.7% |
| 2009 | -- | $79,025 +0.1% |
| 2008 | $781 | $78,946 +3% |
| 2007 | -- | $76,647 -37.7% |
| 2005 | -- | $123,100 +8.6% |
| 2004 | $1,045 +2.4% | $113,300 +13.4% |
| 2003 | $1,020 +6.2% | $99,900 +11% |
| 2002 | $961 | $90,000 +15.5% |
| 2001 | $961 +5.3% | $77,900 +14.2% |
| 2000 | $913 | $68,200 |
Find assessor info on the county website
Neighborhood: Winding Wood
Nearby homes
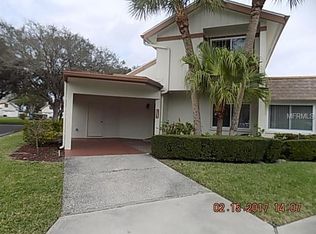
- $175,600-- bd-- ba1k sqft2645 Barksdale Ct, Clearwater, FL 33761Off Market
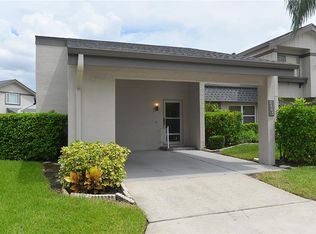
- $245,2003 bd2 ba1.4k sqft2647 Barksdale Ct, Clearwater, FL 33761Off Market
- $257,5003 bd2 ba1.1k sqft2643 Barksdale Ct, Clearwater, FL 33761Off Market
- $233,200-- bd-- ba1.4k sqft2641 Barksdale Ct, Clearwater, FL 33761Off Market
- $186,400-- bd-- ba1k sqft2639 Barksdale Ct, Clearwater, FL 33761Off Market
- $200,000-- bd-- ba1.1k sqft2637 Barksdale Ct, Clearwater, FL 33761Sold
- $188,500-- bd-- ba1k sqft2633 Barksdale Ct, Clearwater, FL 33761Off Market
- $210,000-- bd-- ba1.1k sqft2635 Barksdale Ct, Clearwater, FL 33761Sold
- $209,1003 bd2 ba1.1k sqft2629 Barksdale Ct, Clearwater, FL 33761Off Market
Nearby schools
GreatSchools rating
- 8/10Leila Davis Elementary SchoolGrades: PK-5Distance: 0.6 mi
- 6/10Safety Harbor Middle SchoolGrades: 6-8Distance: 2.6 mi
- 5/10Countryside High SchoolGrades: PK,9-12Distance: 1.1 mi
Get a cash offer in 3 minutes
Find out how much your home could sell for in as little as 3 minutes with a no-obligation cash offer.
Estimated market value
$205,500
Get a cash offer in 3 minutes
Find out how much your home could sell for in as little as 3 minutes with a no-obligation cash offer.
Estimated market value
$205,500
- Florida
- Pinellas County
- Clearwater
- 33761
- Winding Wood
- 2625 BARKSDALE COURT
Nearby cities
Nearby neighborhoods
Nearby zip codes
Other Clearwater Topics
