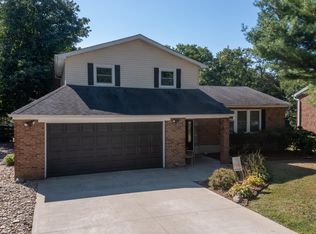
Welcome to this beautifully renovated home in the heart of Hebron! Thoughtfully redesigned and extensively remodeled, this move-in-ready property offers 3 bedrooms, 2.5 bathrooms, and a highly desirable first-floor laundry room created from a former fourth bedroom. The kitchen features quartz countertops, stainless steel appliances, updated cabinetry, and modern finishes throughout. New LVP flooring in main living areas, and quality improvements throughout the home create a clean, cohesive feel from top to bottom. Upstairs, you'll find spacious bedrooms with generous walk-in closets and beautifully updated bathrooms, including walk-in showers in both the primary and second-floor baths. The large second-floor bathroom provides plenty of space for busy households.The partially finished basement offers additional living and entertaining space, while the large backyard provides room to relax, play, or host gatherings. Additional improvements include a new driveway in additon to a large rear parking pad that provides ample off-street parking for multiple vehicles. Ideally located just minutes from I-275, CVG Airport, shopping, dining, grocery stores, and medical facilities, with downtown Cincinnati only 20 minutes away. This is a rare opportunity to enjoy a beautifully updated home in one of Hebron's most convenient locations. Welcome Home!
Sold for $357,000
Zillow last checked:
Listing updated:
Bought with:
Nicole Gott, 202660
RE/MAX Victory + Affiliates
Source: NKMLS,MLS#: 643090
Price history
| Date | Event | Price |
|---|---|---|
| 7/17/2026 | Sold | $357,000$170/sqft |
Source:  NKMLS #643090 Report a problem NKMLS #643090 Report a problem | ||
| 6/3/2026 | Pending sale | $357,000$170/sqft |
Source: NKMLS #643090 Report a problem | ||
| 5/30/2026 | Listed for sale | $357,000+130.3%$170/sqft |
Source: NKMLS #643090 Report a problem | ||
| 8/24/2021 | Sold | $155,000-18.4%$74/sqft |
Source: Public Record Report a problem | ||
| 7/26/2021 | Pending sale | $190,000$90/sqft |
Source: NKMLS #550664 Report a problem | ||
| 7/20/2021 | Listing removed | -- |
Source:  Huff Realty Report a problem Huff Realty Report a problem | ||
| 7/10/2021 | Listed for sale | $190,000+63.8%$90/sqft |
Source: NKMLS #550664 Report a problem | ||
| 10/24/2008 | Sold | $116,000-0.6%$55/sqft |
Source: Public Record Report a problem | ||
| 7/2/2008 | Sold | $116,670$56/sqft |
Source: Public Record Report a problem | ||
Get a cash offer in 3 minutes
Find out how much your home could sell for in as little as 3 minutes with a no-obligation cash offer.
Estimated market value
$357,200
